81 Cascade Dr., Murrells Inlet, SC 29576
- $1,060,000
- 4
- BD
- 3
- BA
- 3,049
- SqFt






- Sold Price
- $1,060,000
- List Price
- $1,090,000
- Status
- CLOSED
- MLS#
- 2512788
- Closing Date
- Aug 29, 2025
- Days on Market
- 99
- Property Type
- Detached
- Bedrooms
- 4
- Full Baths
- 3
- Total Square Feet
- 4,970
- Total Heated SqFt
- 3049
- Lot Size
- 20,473
- Region
- 40a Murrells Inlet - Georgetown County
- Year Built
- 2017
Property Description
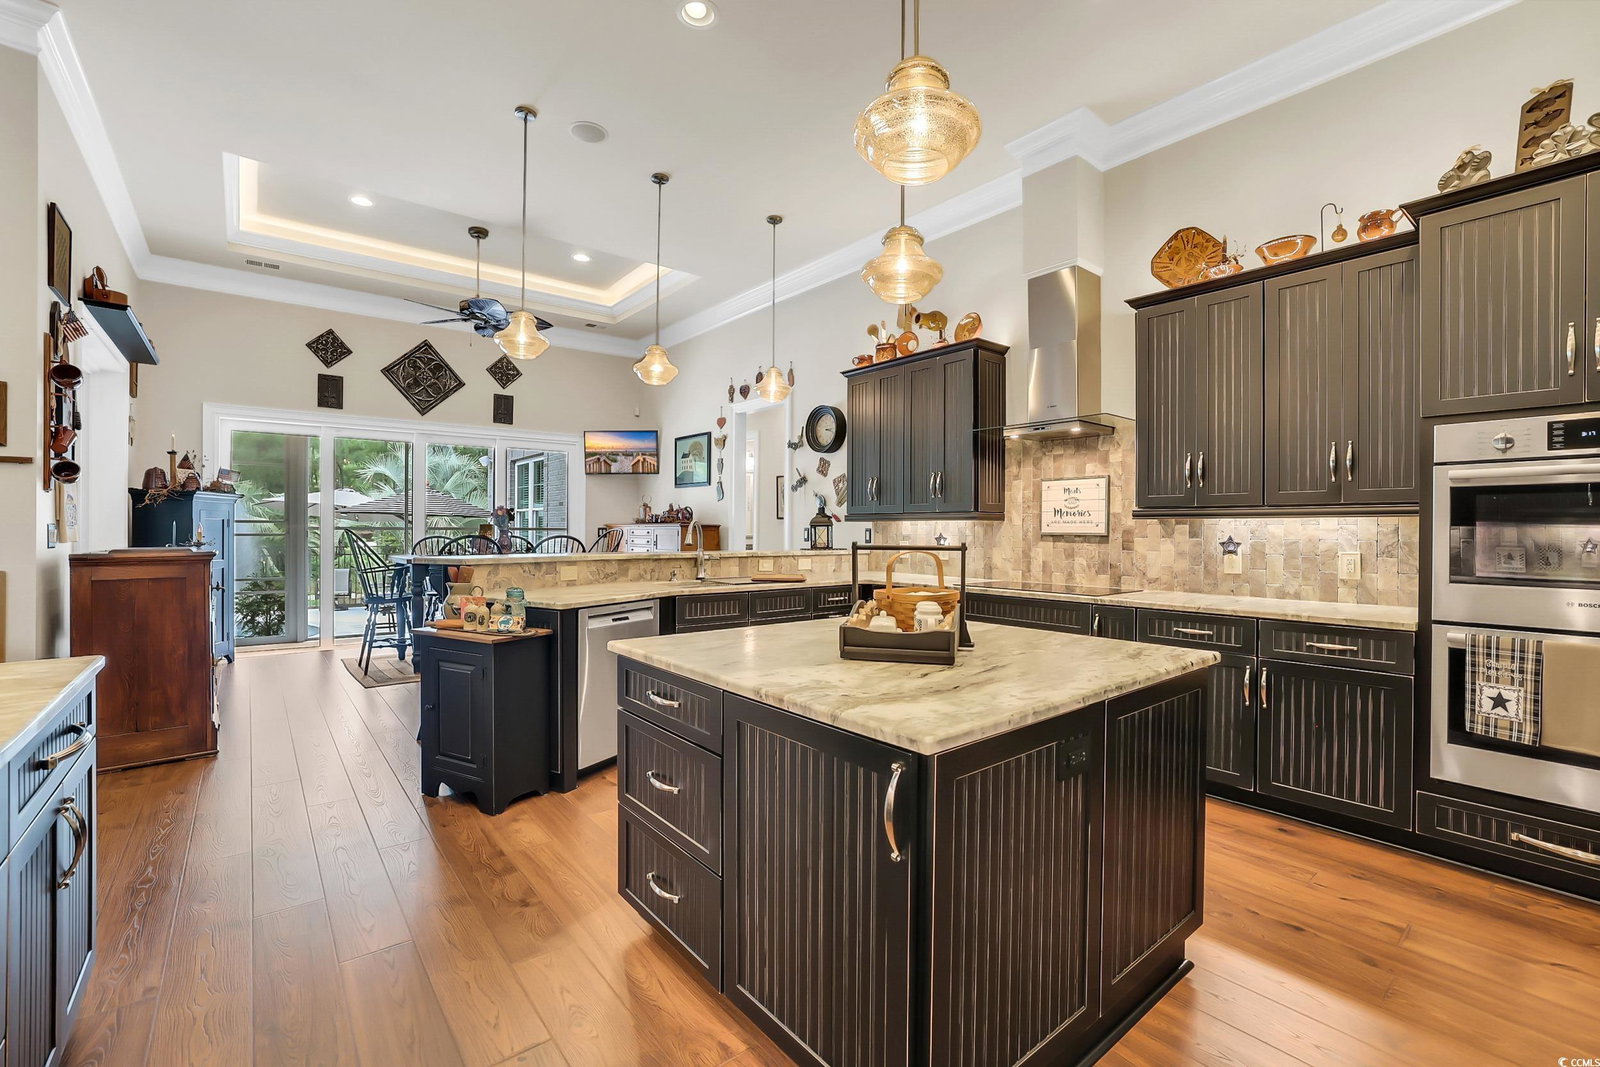
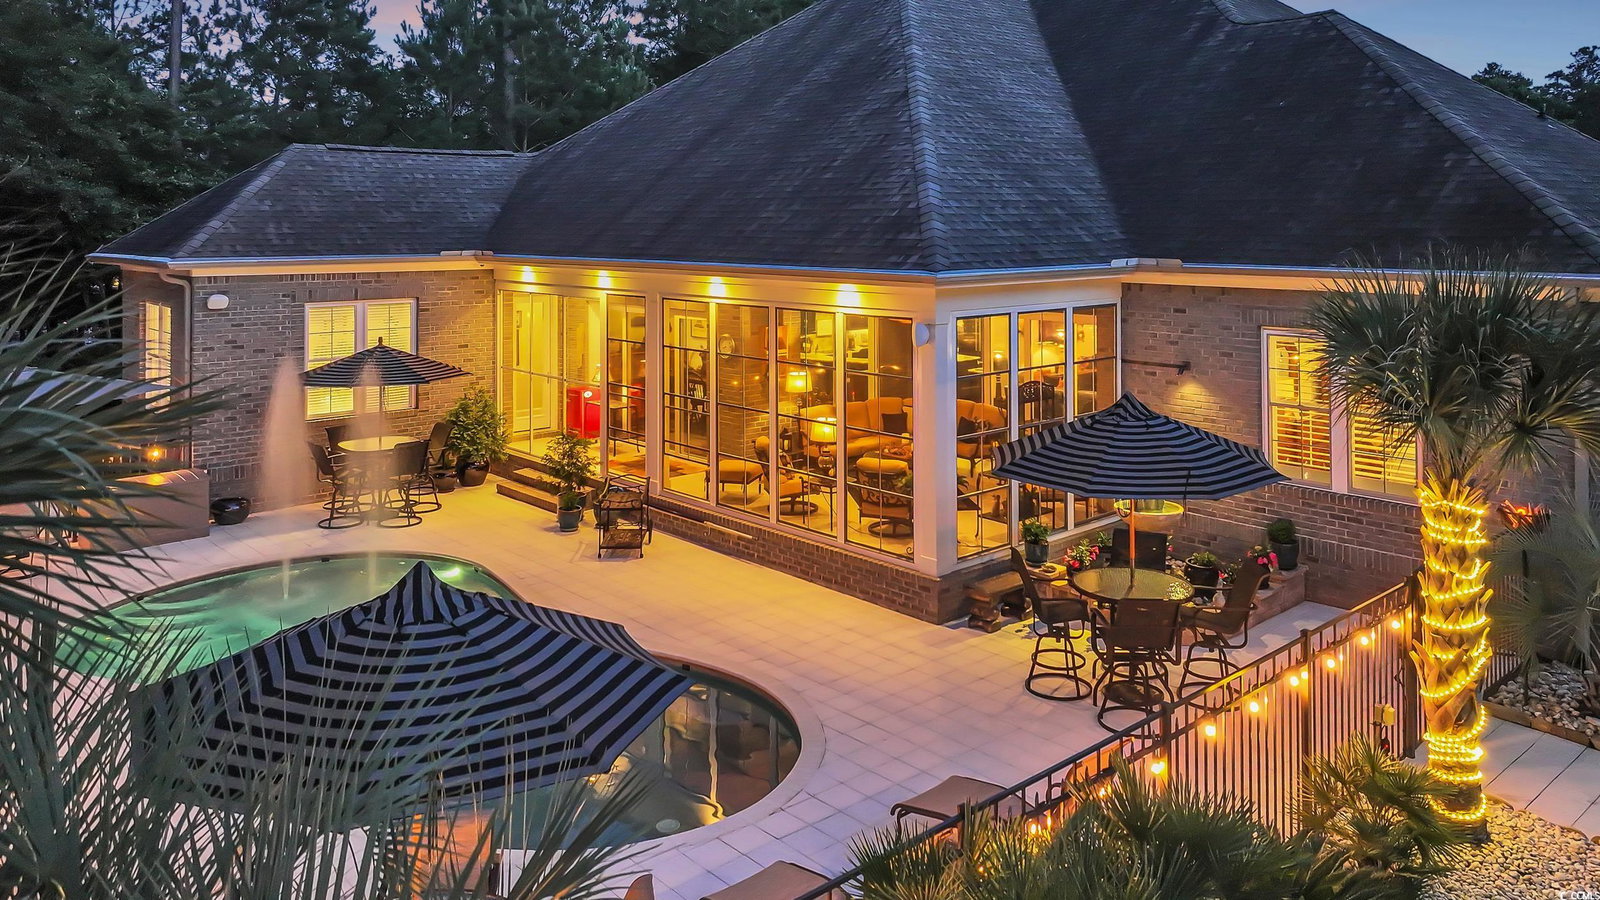
Experience refine luxury & resort-caliber outdoor living at 81 Cascade Drive, in the exclusive Gated Community of Highwood at Prince Creek. This custom-built All Brick residence provides 4BRs/3BAs, 3 Car garage, and a private heated Saltwater Pool, set on a desirable lot buffered with wooded privacy and peaceful pond views. The covered front porch crowned by decorative wood Welcomes You Home. Step inside to a thoughtfully designed Ranch-style open floorplan just over 3,000 ht sq ft, plus a Lanai with Eze-Breeze enclosure for yr-round enjoyment. The Great Room is inviting, featuring a gas fireplace with built-ins and flows to the Dining Room, Gourmet Kitchen and expansive Breakfast Nook. Plantation Shutters, high ceilings, 8-ft doors, 8-inch baseboards, and double crown molding in the living areas and primary suite are just a few of the exceptional design details. A hardwired SONOS audio system enhances the Great Room, Kitchen, Office, Lanai and Pool area with high-quality sound. The gourmet Kitchen is a Chef’s Dream—designed for both performance & style. Featuring Bosch appliances- Induction Cooktop with Warming Drawer, Double Wall Ovens, Dishwasher, Microwave, & sleek Black SS KitchenAid Refrigerator. Custom touches include dual spice drawers that flank each side of the cooktop, a vertical baking sheet cabinet, deep pot and pan drawers, pullout for mixer, and a double lazy Susan with pull-out shelves. The cabinetry is soft-close with a striking black distressed finish, enhanced by decorative pulls and detailed craftsmanship. Leathered granite countertops, a central island, and a peninsula adorned with wood corbels seamlessly blend utility with style, offering seating for casual dining or entertaining. Designer pendant lighting, under-cabinet and upper LED accent lighting (all on dimmers), and a commercial-grade disposal complete this truly exceptional space. A Formal Dining Room and large Breakfast Nook-each with trey ceilings and integrated lighting add elegance and flexibility for hosting. Step out through either of the 2 stacking sliders onto the large enclosed Lanai, with a beautiful wood ceiling, ceiling fans, and tile flooring. This inviting space flows effortlessly onto the pool deck, creating a seamless indoor-outdoor living experience. The outdoor Oasis offers multiple areas for lounging, dining, or sunning—perfect for both relaxation and entertaining. Enjoy year-round swimming in the heated Gunite saltwater pool. Features include a built-in sun shelf, 2 submerged seats, dual bubbling water features, 3 LED lights, and an automatic water leveler—all surrounded by a beautiful deck made of Florida Shell-Lock tile, a premium anti-heat surface. Tucked along a landscaped path lined with elegant palm varieties, an enclosed outside shower offers serene privacy and convenience. The grand Primary Suite delivers both comfort and sophistication, presenting dual custom wardrobes, a spacious ensuite bath with a tiled walk-in shower, double vanity sink, and extended space ideal for a makeup or grooming station. Two sizeable bedrooms are positioned on the opposite side of the home, while the fourth bedroom is currently utilized as a home office. These rooms are serviced by 2 full baths with tiled walk-in showers. A large Laundry Room is well-appointed with built-in cabinetry, utility sink, and granite-topped folding station. The dream-worthy 3-car garage offers stain-resistant Nitro click-in rubber flooring, a double-sized utility sink, thermostat-controlled vented fan, pull-down attic steps, and a walk-out door. The extended footprint ensures ample space for vehicles, tools, & hobbies. Additional features are a whole Home Gas Generac Generator, Gas Tankless Water Heater, Mohawk flooring, irrigation and professionally landscaped. Highwood's amenities include a Pool, Clubhouse, 2 lighted Tennis Courts, all within minutes to Marinas, Golf Courses, the Marshwalk & gorgeous Beaches. Don't delay, this home is a must-see!
/u.realgeeks.media/jprealestateexperts/logo.png)
Additional Information
- HOA Fees (Calculated Monthly)
- 210
- HOA Fee Includes
- Common Areas, Legal/Accounting, Pool(s), Recreation Facilities, Security, Trash
- Elementary School
- Waccamaw Elementary School
- Middle School
- Waccamaw Middle School
- High School
- Waccamaw High School
- Dining Room
- TrayCeilings, SeparateFormalDiningRoom, TrayCeilings, SeparateFormalDiningRoom
- Exterior Features
- Fence, Sprinkler/Irrigation, Pool, Patio
- Pool
- Yes
- Exterior Finish
- Brick
- Family Room
- CeilingFans, Fireplace, VaultedCeilings, CeilingFans, Fireplace, VaultedCeilings
- Floor Covering
- Tile, Vinyl, Wood
- Foundation
- Slab
- Interior Features
- Attic, Fireplace, Pull Down Attic Stairs, Permanent Attic Stairs, Split Bedrooms, Breakfast Bar, Bedroom on Main Level, Breakfast Area, Kitchen Island, Stainless Steel Appliances, Solid Surface Counters
- Kitchen
- BreakfastBar, BreakfastArea, KitchenExhaustFan, KitchenIsland, Pantry, StainlessSteelAppliances, SolidSurfaceCounters, BreakfastBar, BreakfastArea, KitchenExhaustFan, KitchenIsland, Pantry, StainlessSteelAppliances, SolidSurfaceCounters
- Levels
- One
- Lot Description
- City Lot, Rectangular, Rectangular Lot
- Lot Location
- Inside City Limits, Lake/Pond View
- Master Bedroom
- TrayCeilings, CeilingFans, MainLevelMaster, WalkInClosets
- Possession
- Closing
- Utilities Available
- Cable Available, Electricity Available, Natural Gas Available, Phone Available, Sewer Available, Underground Utilities, Water Available
- County
- Georgetown
- Neighborhood
- Prince Creek - Highwood
- Project/Section
- Prince Creek - Highwood
- Style
- Traditional
- Parking Spaces
- 6
- Acres
- 0.47
- Amenities
- Clubhouse, Gated, Owner Allowed Golf Cart, Owner Allowed Motorcycle, Pet Restrictions, Security, Tennis Court(s)
- Heating
- Central, Electric, Gas
- Master Bed
- TrayCeilings, CeilingFans, MainLevelMaster, WalkInClosets
- Utilities
- Cable Available, Electricity Available, Natural Gas Available, Phone Available, Sewer Available, Underground Utilities, Water Available
- Zoning
- res
- Listing Courtesy Of
- BHHS Coastal Real Estate
Listing courtesy of Listing Agent: Lisa Newman () from Listing Office: BHHS Coastal Real Estate.
Selling Office: Jerry Pinkas R E Experts.
Provided courtesy of The Coastal Carolinas Association of REALTORS®. Information Deemed Reliable but Not Guaranteed. Copyright 2026 of the Coastal Carolinas Association of REALTORS® MLS. All rights reserved. Information is provided exclusively for consumers’ personal, non-commercial use, that it may not be used for any purpose other than to identify prospective properties consumers may be interested in purchasing.
Contact: