383 Mikita Dr., Surfside Beach, SC 29575
- $540,000
- 3
- BD
- 3
- BA
- 2,414
- SqFt




- Sold Price
- $540,000
- List Price
- $549,900
- Status
- CLOSED
- MLS#
- 2512804
- Closing Date
- Nov 24, 2025
- Days on Market
- 186
- Property Type
- Detached
- Bedrooms
- 3
- Full Baths
- 3
- Half Baths
- 1
- Total Square Feet
- 3,205
- Total Heated SqFt
- 2414
- Lot Size
- 10,454
- Region
- 28a Surfside Area--Surfside Triangle 544 To Glenns Bay
- Year Built
- 2023
Property Description
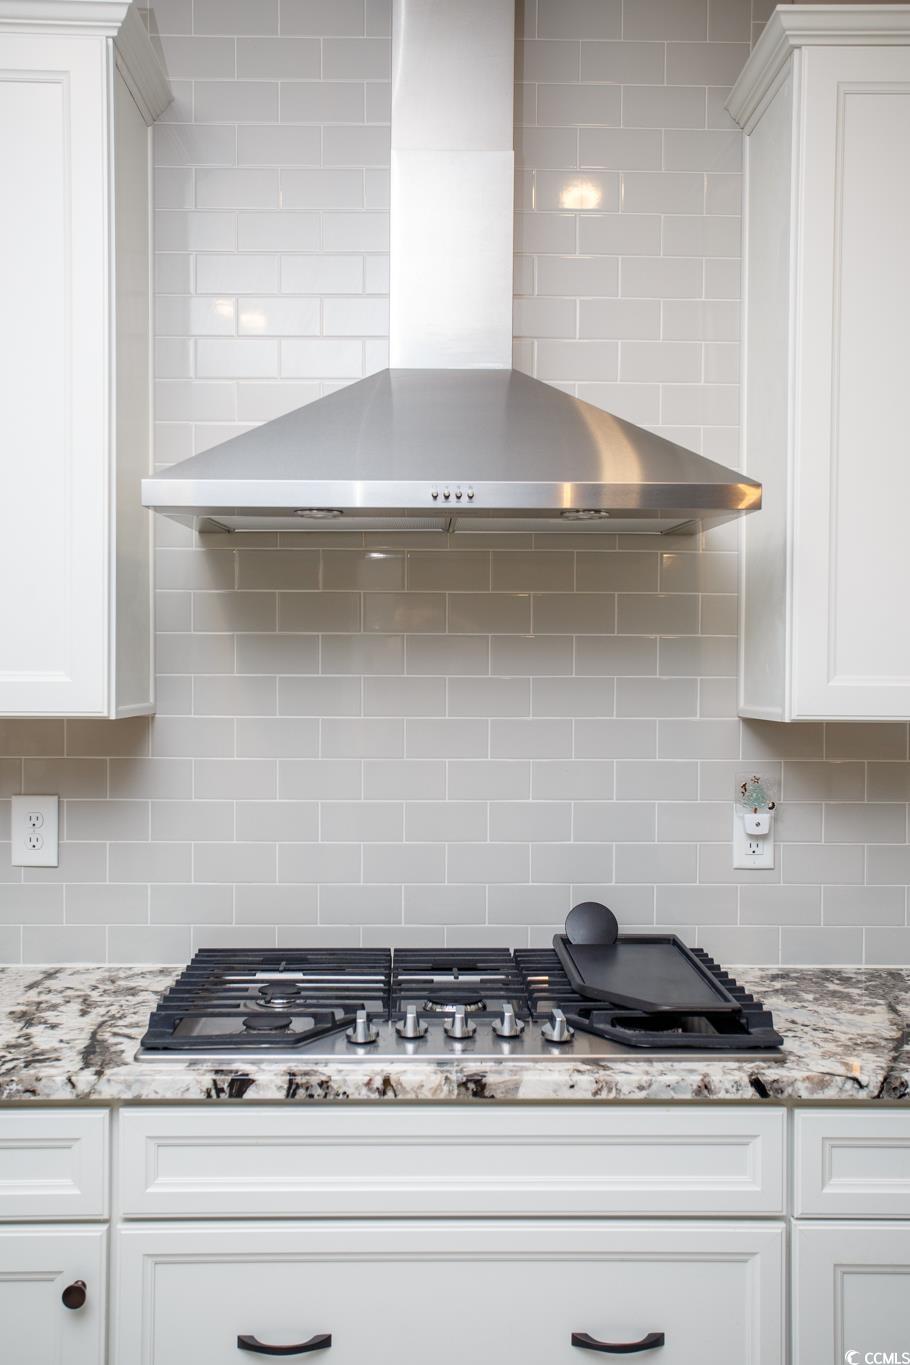
All of the bells & whistles found in this lovely 3 bedroom, 2 and 1/2 bath home. Nice sized lot with room for a pool. Driveway/walkway is stained and sealed, garage keypad, electric door lock, Pella storm door, custom front door, painted garage walls, tray ceilings, crown molding, Plantation shutters, fireplace with blower, fenced yard, glassed in Carolina room with solar shades (Four season room with heat and air), professionally landscaped, palm trees, soft close cabinets, under cabinet lights, Wain's coating, glass pantry door, barn doors, window film, custom screens for the windows (excluding the Carolina room) for hurricane protection; however, hooks were not installed, custom master bath with bench and rain shower, custom lighting in the kitchen, natural gas grill, tankless hot water heater and professionally power washed in May 2025. Amenities galore such as community pool, clubhouse, exercise room, sidewalks, fishing lakes and non-motorized boating lakes. Convenient location close to shopping, dining and the lovely Market Commons. Belle Mer is a golf cart community. Residents can easily drive their golf cart to the pool, clubhouse and nearby shopping and dining venues. See today!! Bring all offers!!
/u.realgeeks.media/jprealestateexperts/logo.png)
Additional Information
- HOA Fees (Calculated Monthly)
- 125
- HOA Fee Includes
- Association Management, Common Areas, Pool(s), Recreation Facilities, Trash
- Elementary School
- Lakewood Elementary School
- Middle School
- Socastee Middle School
- High School
- Socastee High School
- Dining Room
- LivingDiningRoom
- Exterior Features
- Fence, Porch, Patio
- Exterior Finish
- Vinyl Siding
- Family Room
- CeilingFans, VaultedCeilings, CeilingFans, VaultedCeilings
- Floor Covering
- Laminate, Tile
- Foundation
- Slab
- Interior Features
- Breakfast Bar, Bedroom on Main Level, Breakfast Area, Entrance Foyer, Stainless Steel Appliances, Solid Surface Counters
- Kitchen
- BreakfastBar, BreakfastArea, Pantry, StainlessSteelAppliances, SolidSurfaceCounters, BreakfastBar, BreakfastArea, Pantry, StainlessSteelAppliances, SolidSurfaceCounters
- Levels
- One
- Lot Description
- Outside City Limits, Rectangular, Rectangular Lot
- Lot Location
- Outside City Limits, East of Bus 17, Lake/Pond View
- Master Bedroom
- CeilingFans, MainLevelMaster, WalkInClosets
- Possession
- Closing
- Utilities Available
- Cable Available, Electricity Available, Natural Gas Available, Phone Available, Sewer Available, Underground Utilities, Water Available
- County
- Horry
- Neighborhood
- Belle Mer
- Project/Section
- Belle Mer
- Style
- Contemporary
- Parking Spaces
- 2
- Acres
- 0.24
- Amenities
- Clubhouse, Owner Allowed Golf Cart, Owner Allowed Motorcycle, Pet Restrictions, Tenant Allowed Golf Cart, Tenant Allowed Motorcycle
- Heating
- Electric, Forced Air, Gas
- Master Bed
- CeilingFans, MainLevelMaster, WalkInClosets
- Utilities
- Cable Available, Electricity Available, Natural Gas Available, Phone Available, Sewer Available, Underground Utilities, Water Available
- Zoning
- RES
- Listing Courtesy Of
- Elite Realty Myrtle Beach
Listing courtesy of Listing Agent: Mitch Guiffre () from Listing Office: Elite Realty Myrtle Beach.
Selling Office: ERA Real Estate Modo.
Provided courtesy of The Coastal Carolinas Association of REALTORS®. Information Deemed Reliable but Not Guaranteed. Copyright 2026 of the Coastal Carolinas Association of REALTORS® MLS. All rights reserved. Information is provided exclusively for consumers’ personal, non-commercial use, that it may not be used for any purpose other than to identify prospective properties consumers may be interested in purchasing.
Contact: