8076 Fort Hill Way, Myrtle Beach, SC 29579
- $505,000
- 4
- BD
- 3
- BA
- 3,129
- SqFt






- Sold Price
- $505,000
- List Price
- $525,000
- Status
- CLOSED
- MLS#
- 2513068
- Closing Date
- Jun 20, 2025
- Days on Market
- 26
- Property Type
- Detached
- Bedrooms
- 4
- Full Baths
- 3
- Total Square Feet
- 3,684
- Total Heated SqFt
- 3129
- Lot Size
- 10,018
- Region
- 10b Myrtle Beach Area--Carolina Forest
- Year Built
- 2021
Property Description
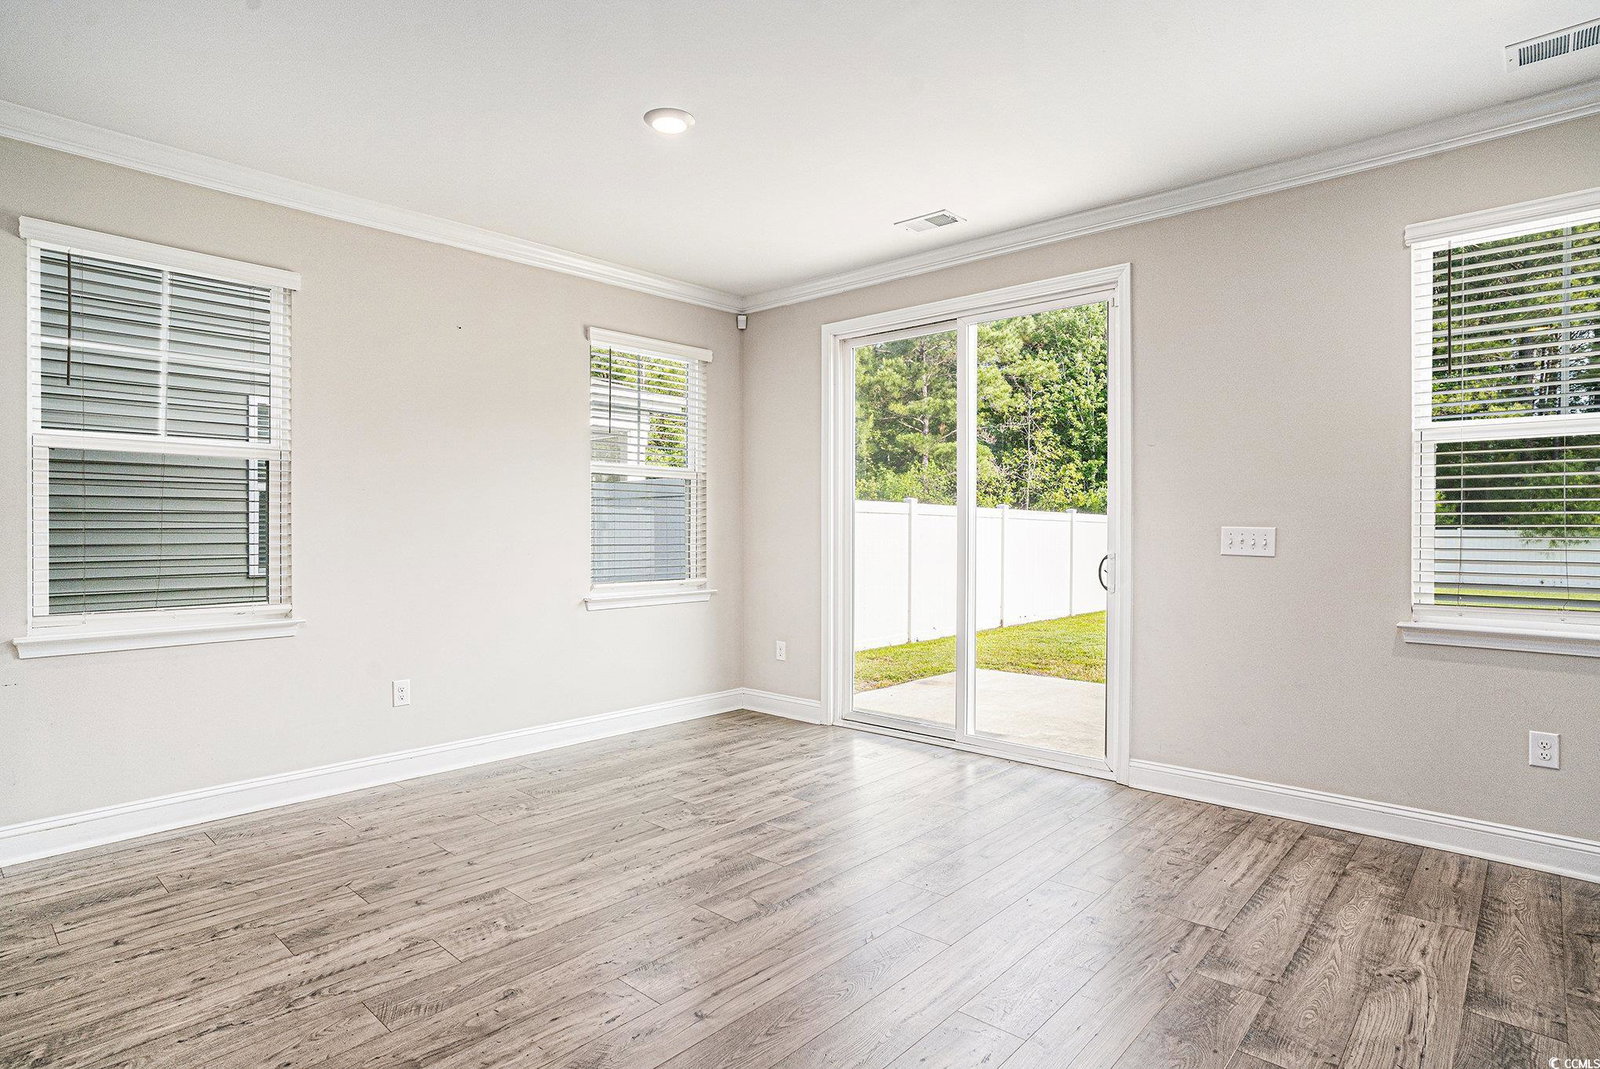
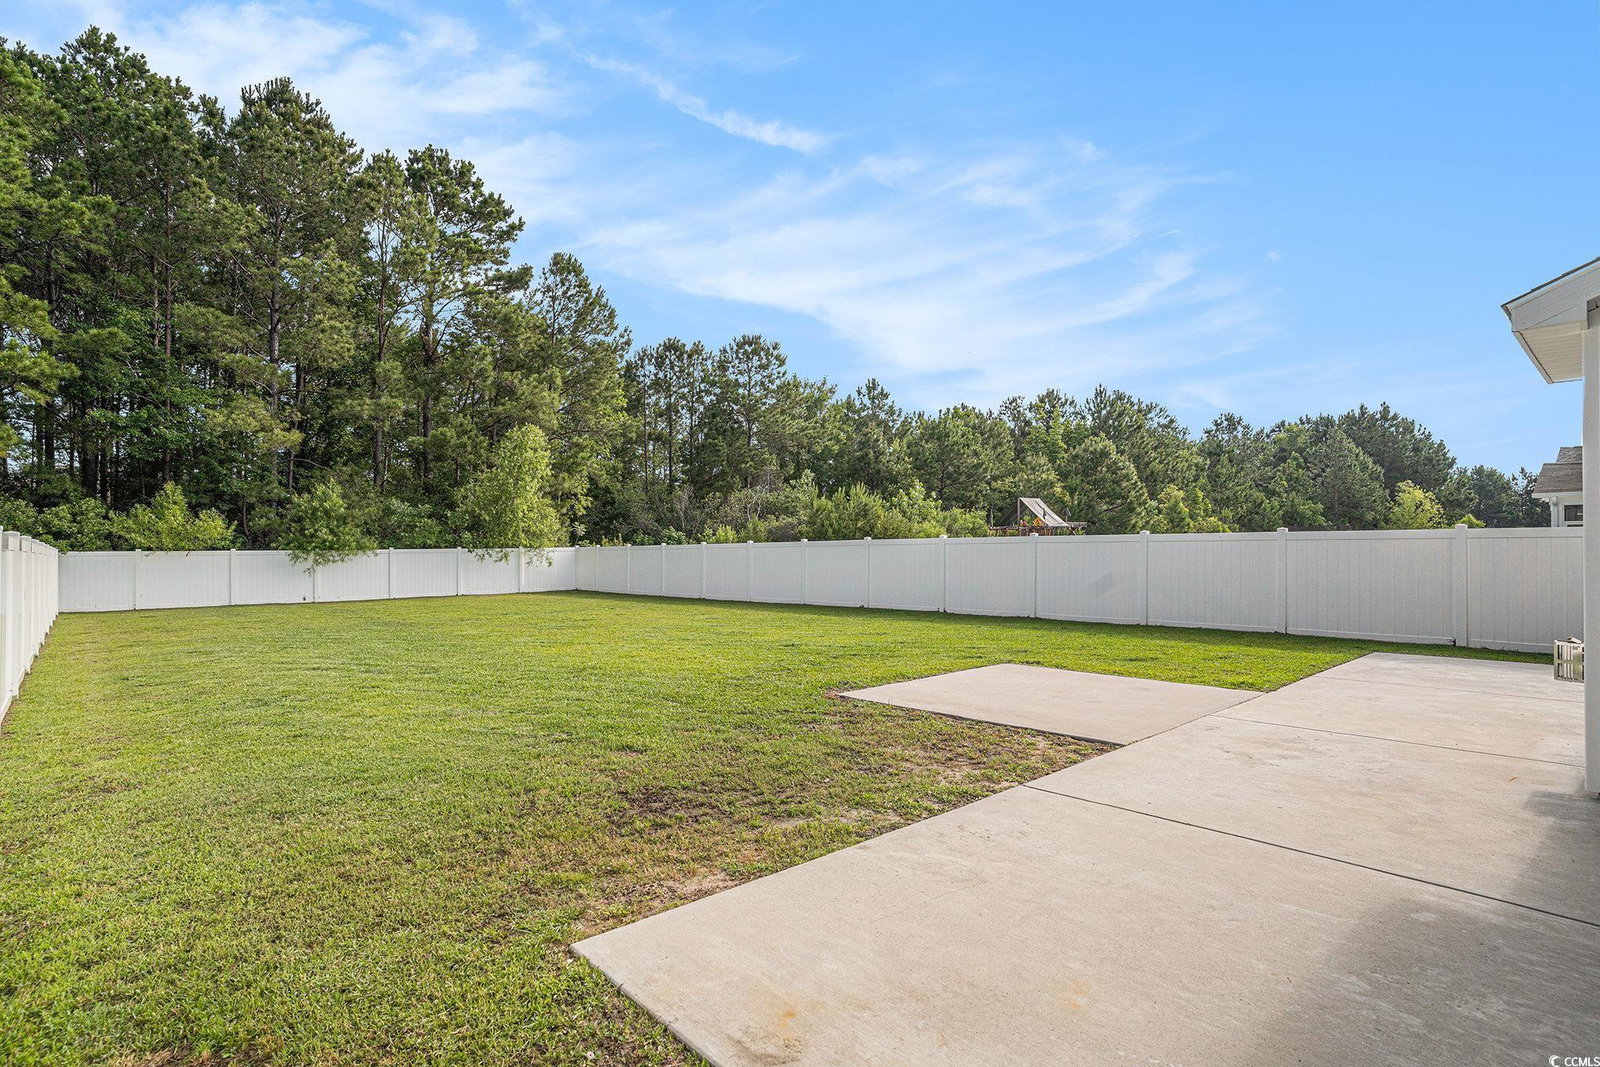
Welcome to this stunning 4-bedroom, 3-bathroom home located in the highly sought-after Parks of Carolina Forest. This beautifully maintained two-story residence boasts charming curb appeal with its inviting front porch, ideal for enjoying a morning coffee or relaxing in the evening. Step inside to find an open and airy floor plan filled with natural light and upgraded finishes throughout. The open-concept living room features abundant natural light, crown molding, and a cozy fireplace—perfect for relaxing or hosting guests. The home includes a dedicated formal dining room and a versatile flex space ideal for an office or den. The chef’s kitchen is a dream, showcasing granite countertops, a large center island with pendant lighting, stainless steel appliances, a gas cooktop, and a double oven—perfect for entertaining or everyday meals. Adjacent to the kitchen is a butler’s pantry with glass-front cabinetry, offering extra prep and storage space. Upstairs, the spacious primary suite is a true retreat with tray ceilings, a separate sitting area, walk-in closet, and a spa-like en-suite bathroom featuring dual vanities and a walk-in tiled shower. Additional bedrooms are generously sized and share access to a full bath, providing comfort and privacy for family or guests. Upstairs you will also enjoy a large loft area perfect for a secondary living space, office, workout space the choice is yours and the possibilities are numerous. Enjoy outdoor living in the fully fenced backyard with plenty of room for a future patio, garden, or play area. There is also a grill connection for gas for perfect for grilling enthusiasts. There is also a hot tub hook up on the back porch. This home features a brand new roof, solar panels add to the home’s efficiency, and the attached two-car garage provides convenience and extra storage. Nestled in a vibrant community with tree-lined streets, scenic walking trails, and resort-style amenities, including a large pool, lazy river, playground, fitness center, and clubhouse. The Parks is just minutes from top-rated schools, shopping, dining, and the beach. Don't miss the opportunity to make this exceptional home yours! Buyer is responsible for verification.
/u.realgeeks.media/jprealestateexperts/logo.png)
Additional Information
- HOA Fees (Calculated Monthly)
- 120
- Elementary School
- Ocean Bay Elementary School
- Middle School
- Ten Oaks Middle
- High School
- Carolina Forest High School
- Dining Room
- SeparateFormalDiningRoom
- Exterior Features
- Fence, Patio
- Exterior Finish
- Masonry, Vinyl Siding
- Foundation
- Slab
- Interior Features
- Fireplace, Breakfast Bar, Entrance Foyer, Kitchen Island, Loft, Stainless Steel Appliances
- Kitchen
- BreakfastBar, KitchenIsland, Pantry, StainlessSteelAppliances, BreakfastBar, KitchenIsland, Pantry, StainlessSteelAppliances
- Levels
- Two
- Living Room
- CeilingFans, Fireplace
- Lot Description
- Outside City Limits, Rectangular, Rectangular Lot
- Lot Location
- Outside City Limits
- Possession
- Closing
- Utilities Available
- Cable Available, Electricity Available, Natural Gas Available, Phone Available, Sewer Available, Underground Utilities, Water Available
- County
- Horry
- Neighborhood
- The Parks of Carolina Forest
- Project/Section
- The Parks of Carolina Forest
- Style
- Traditional
- Parking Spaces
- 4
- Acres
- 0.23
- Amenities
- Clubhouse, Owner Allowed Golf Cart, Owner Allowed Motorcycle, Pet Restrictions
- Heating
- Central
- Utilities
- Cable Available, Electricity Available, Natural Gas Available, Phone Available, Sewer Available, Underground Utilities, Water Available
- Zoning
- MRD3
- Listing Courtesy Of
- INNOVATE Real Estate
Listing courtesy of Listing Agent: Dan Brown () from Listing Office: INNOVATE Real Estate.
Selling Office: Resourceful Realty.
Provided courtesy of The Coastal Carolinas Association of REALTORS®. Information Deemed Reliable but Not Guaranteed. Copyright 2026 of the Coastal Carolinas Association of REALTORS® MLS. All rights reserved. Information is provided exclusively for consumers’ personal, non-commercial use, that it may not be used for any purpose other than to identify prospective properties consumers may be interested in purchasing.
Contact: