284 Whipple Run, Myrtle Beach, SC 29588
- $375,000
- 5
- BD
- 3
- BA
- 2,496
- SqFt




- Sold Price
- $375,000
- List Price
- $387,000
- Status
- CLOSED
- MLS#
- 2513165
- Closing Date
- Aug 28, 2025
- Days on Market
- 93
- Property Type
- Detached
- Bedrooms
- 5
- Full Baths
- 3
- Half Baths
- 1
- Total Square Feet
- 3,056
- Total Heated SqFt
- 2496
- Lot Size
- 6,534
- Region
- 26a Myrtle Beach Area--South Of 544 & West Of 17 Bypass M.I. Horry County
- Year Built
- 2015
Property Description
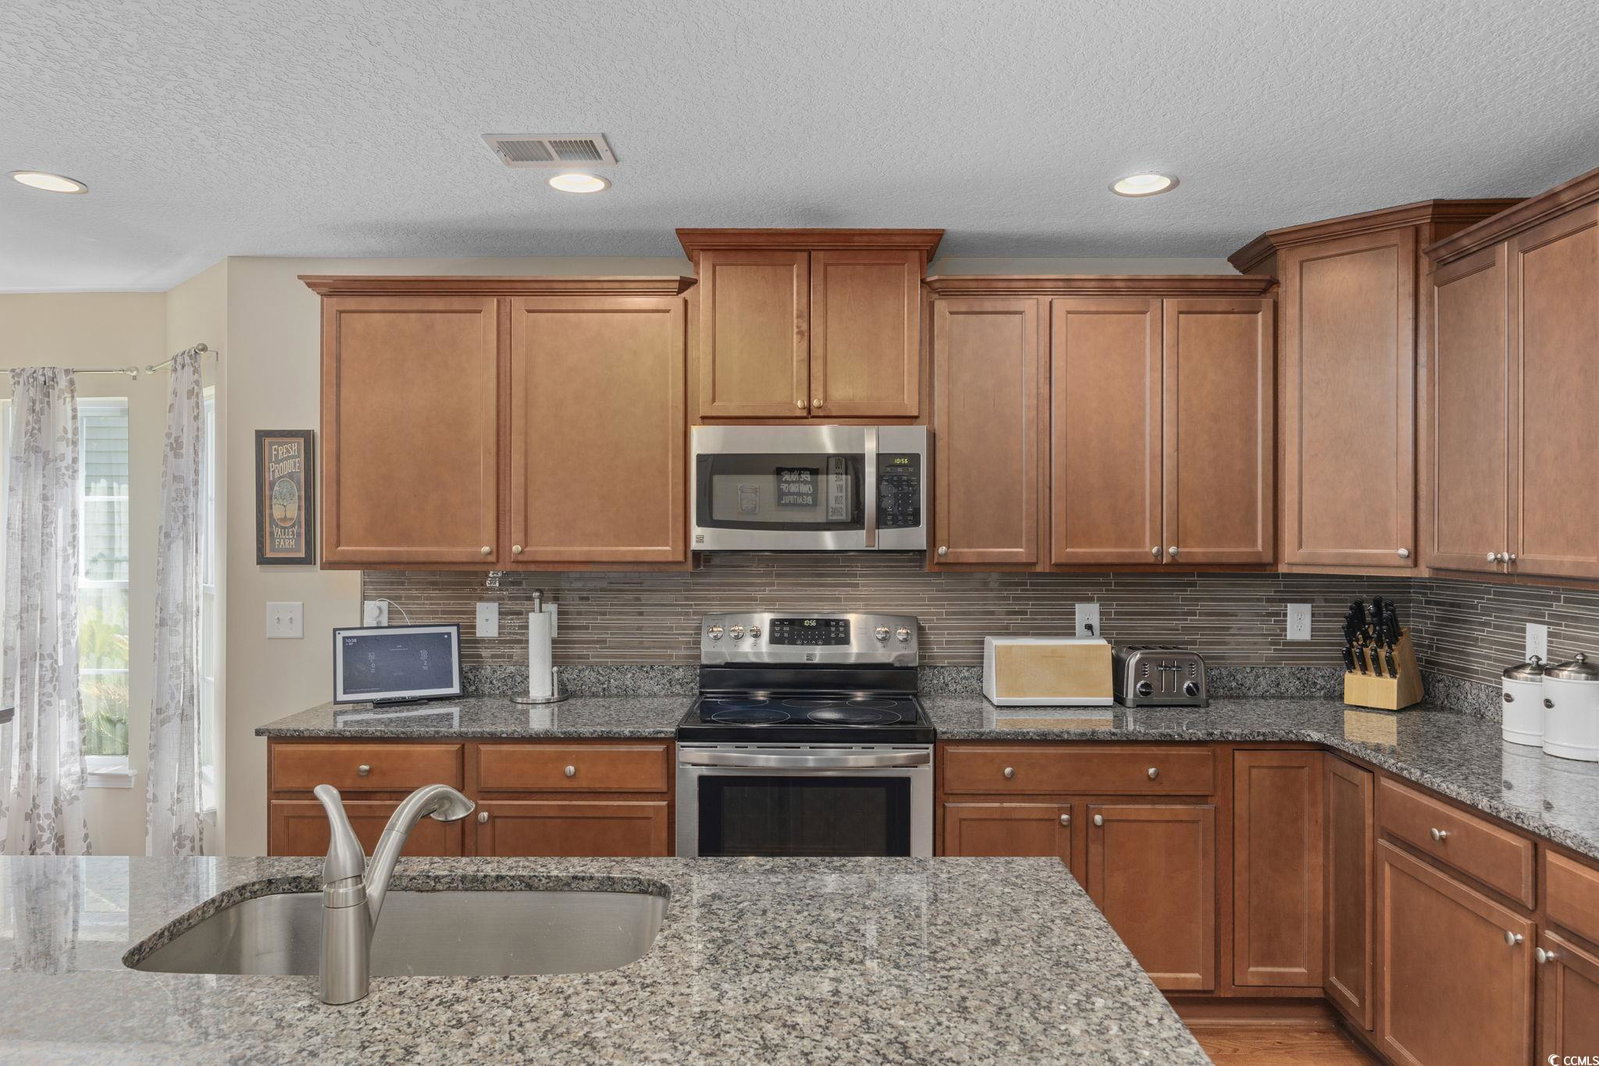
Welcome to 284 Whipple Run, a beautifully designed five-bedroom home in the desirable Charleston Lakes community, located within the acclaimed St. James School District. Step inside to discover a spacious and inviting open layout, perfect for entertaining or relaxed day-to-day living. Just off the entry, to the right, is a versatile formal dining room that could also be used as a formal living area or home office. The kitchen is a chef’s dream, featuring sleek stainless steel appliances, granite countertops, a stylish tile backsplash, a large center island with breakfast bar seating, and a cozy dining nook. The main living area offers a vaulted ceiling and a view of the backyard, seamlessly connected to the kitchen for easy entertaining. From this family room, step out onto a 16' x 9.5' screened porch with a ceiling fan—ideal for enjoying the outdoors year-round. The primary suite is conveniently located on the FIRST FLOOR and features a tray ceiling, generous walk-in closet, double vanity, and a spacious shower. Also on the main level is a versatile bedroom with French doors, perfect for use as a home office, nursery, or additional sleeping space. A half bath and laundry room add to the convenience of the first-floor. Upstairs, you’ll find three additional bedrooms, each with ceiling fans and ample closet space. A full bathroom with a tub/shower combo serves this level, along with a central loft area that offers a great play space, media room, or study area. Additional features of the home include an extended two-car garage, a sliding garage screen door that adds an extra living space, an electric vehicle charging-compatible outlet, a whole-house generator, irrigation system, gutters, and low-maintenance landscaping with attractive curbscaping. Charleston Lakes is a boutique community that offers residents a sparkling saltwater pool and peaceful water features—perfect for evening strolls and outdoor relaxation. This home offers the perfect blend of casual elegance and everyday comfort, just minutes from the beach, premier shopping, top-tier medical facilities, and the Myrtle Beach International Airport. 284 Whipple Run isn’t just a home—it’s a lifestyle. Come experience the perfect fusion of coastal luxury, smart design, and effortless living.
/u.realgeeks.media/jprealestateexperts/logo.png)
Additional Information
- HOA Fees (Calculated Monthly)
- 150
- HOA Fee Includes
- Association Management, Common Areas, Internet, Pool(s)
- Elementary School
- Saint James Elementary School
- Middle School
- Saint James Middle School
- High School
- Saint James High School
- Dining Room
- SeparateFormalDiningRoom
- Exterior Features
- Sprinkler/Irrigation
- Exterior Finish
- Wood Frame
- Family Room
- CeilingFans, VaultedCeilings, CeilingFans, VaultedCeilings
- Floor Covering
- Carpet, Tile, Wood
- Foundation
- Slab
- Interior Features
- Other, Split Bedrooms, Breakfast Bar, Bedroom on Main Level, Breakfast Area, Entrance Foyer, Kitchen Island, Loft, Stainless Steel Appliances, Solid Surface Counters
- Kitchen
- BreakfastBar, BreakfastArea, KitchenExhaustFan, KitchenIsland, Pantry, StainlessSteelAppliances, SolidSurfaceCounters, BreakfastBar, BreakfastArea, KitchenExhaustFan, KitchenIsland, Pantry, StainlessSteelAppliances, SolidSurfaceCounters
- Levels
- Two
- Living Room
- CeilingFans, VaultedCeilings, CeilingFans, VaultedCeilings, CeilingFans, VaultedCeilings
- Lot Description
- Rectangular, Rectangular Lot
- Master Bedroom
- MainLevelMaster, WalkInClosets
- Possession
- Closing
- Utilities Available
- Sewer Available, Water Available
- County
- Horry
- Neighborhood
- Charleston Lakes
- Project/Section
- Charleston Lakes
- Style
- Traditional
- Parking Spaces
- 4
- Acres
- 0.15
- Amenities
- Clubhouse, Owner Allowed Motorcycle, Tenant Allowed Motorcycle
- Heating
- Central, Electric
- Master Bed
- MainLevelMaster, WalkInClosets
- Utilities
- Sewer Available, Water Available
- Zoning
- res
- Listing Courtesy Of
- BHHS Coastal Real Estate
Listing courtesy of Listing Agent: Britni Gaddy () from Listing Office: BHHS Coastal Real Estate.
Selling Office: CENTURY 21 Broadhurst.
Provided courtesy of The Coastal Carolinas Association of REALTORS®. Information Deemed Reliable but Not Guaranteed. Copyright 2026 of the Coastal Carolinas Association of REALTORS® MLS. All rights reserved. Information is provided exclusively for consumers’ personal, non-commercial use, that it may not be used for any purpose other than to identify prospective properties consumers may be interested in purchasing.
Contact: