1119 Links Rd., Myrtle Beach, SC 29575
- $990,000
- 4
- BD
- 5
- BA
- 4,786
- SqFt




- Sold Price
- $990,000
- List Price
- $990,000
- Status
- CLOSED
- MLS#
- 2513488
- Closing Date
- Jul 14, 2025
- Days on Market
- 46
- Property Type
- Detached
- Bedrooms
- 4
- Full Baths
- 5
- Half Baths
- 2
- Total Square Feet
- 5,500
- Total Heated SqFt
- 4786
- Lot Size
- 18,295
- Region
- 16j Myrtle Beach Area--Includes Prestwick & Lakewood
- Year Built
- 2001
Property Description
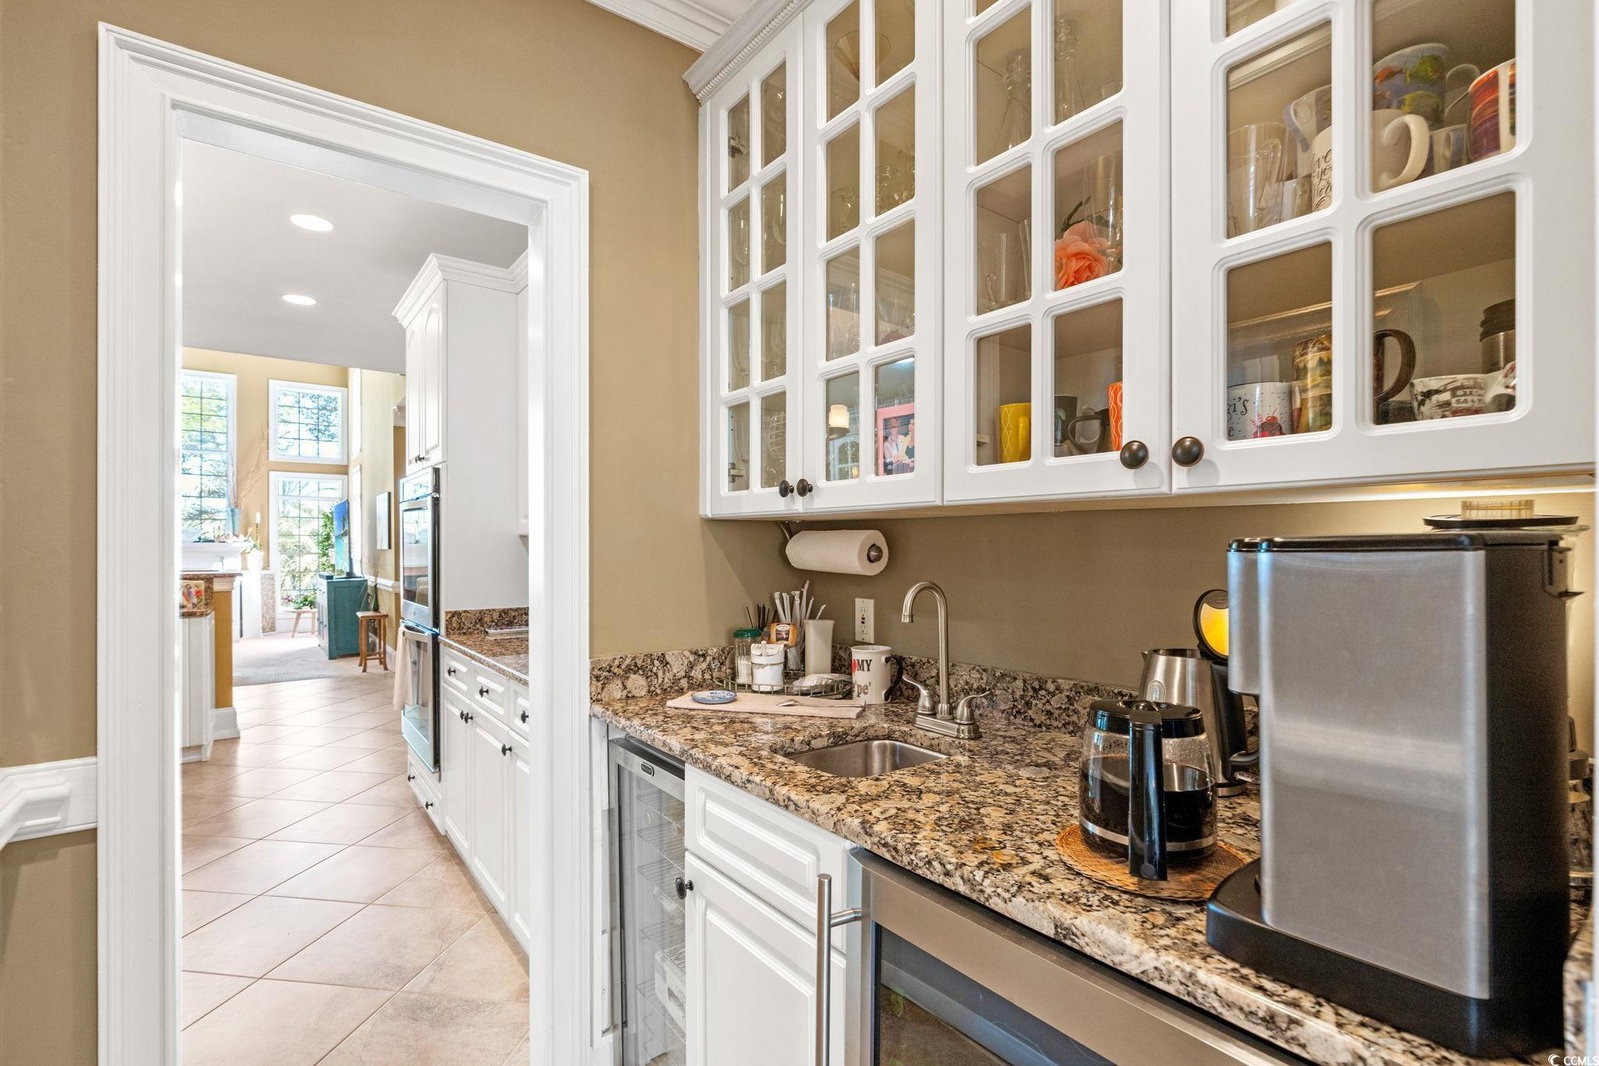
Architectural Excellence in Prestwick’s Premier Guard-Gated Community This stunning all-brick, 4-bedroom estate is a true architectural masterpiece located on a premium tropical lot with 24 mature palms and breathtaking panoramic views of Prestwick Lake and the Pete Dye-designed golf course. Completely remodeled in 2014 and thoughtfully updated again in 2025 with a newly replastered pool and pool deck, this home blends timeless design with luxurious modern features. Inside, you'll be greeted by soaring 20-foot ceilings, floor-to-ceiling windows, and true ¾" pecan hardwood floors, creating a light-filled and open atmosphere. The expansive main-level master suite includes a private sitting area, dual walk-in closets, a fireplace, and a spa-inspired bath with cathedral ceilings, a step-up jetted tub, a huge walk-in shower with dual heads, and separate vanities. The gourmet kitchen features granite countertops, a 5-burner gas range, double ovens, upscale stainless steel appliances, updated cabinetry, tile flooring, a large walk-in pantry, and a butler’s pantry with beverage fridge and wine cooler—perfect for entertaining. An expansive laundry room with a Whirlpool washer, Kenmore dryer, sink, and lots of cabinet space. Adjacent hearth room, formal and casual dining areas, and multiple living spaces, each with a fireplace, provide versatility and comfort throughout. Upstairs includes three generously sized bedrooms, a loft with a pool table, a bonus/flex room, a home office, and a climate-controlled walk-in storage or workout space. Additional highlights include 3 HVAC zones, commercial-grade landscape lighting, a six-zone irrigation system, outside hot/cold shower, and an extended 3-car garage with a Kenmore refrigerator and Whirlpool freezer. The garage is also fitted with pegboard and shelves, and hangers for two bicycles. Enjoy evenings poolside surrounded by nature, or take advantage of Prestwick’s optional membership amenities, including a championship golf course, nationally recognized tennis stadium, Jr. Olympic-sized pool, and brand-new pickleball courts. Just ¼ mile from award-winning Lakewood Elementary and beach access through Myrtle Beach State Park. Luxury, privacy, and location—this home truly offers it all. Schedule your private showing today.
/u.realgeeks.media/jprealestateexperts/logo.png)
Additional Information
- HOA Fees (Calculated Monthly)
- 197
- Elementary School
- Lakewood Elementary School
- Middle School
- Forestbrook Middle School
- High School
- Socastee High School
- Dining Room
- SeparateFormalDiningRoom
- Exterior Features
- Deck, Fence, Sprinkler/Irrigation, Patio
- Pool
- Yes
- Exterior Finish
- Brick
- Family Room
- CeilingFans, Fireplace, VaultedCeilings, CeilingFans, Fireplace, VaultedCeilings
- Floor Covering
- Carpet, Tile, Wood
- Foundation
- Crawlspace
- Interior Features
- Attic, Fireplace, Pull Down Attic Stairs, Permanent Attic Stairs, Split Bedrooms, Breakfast Bar, Bedroom on Main Level, Breakfast Area, Entrance Foyer, Kitchen Island, Loft, Stainless Steel Appliances, Solid Surface Counters
- Kitchen
- BreakfastBar, BreakfastArea, CeilingFans, KitchenIsland, Pantry, StainlessSteelAppliances, SolidSurfaceCounters, BreakfastBar, BreakfastArea, CeilingFans, KitchenIsland, Pantry, StainlessSteelAppliances, SolidSurfaceCounters
- Levels
- Two
- Living Room
- CeilingFans, Fireplace, VaultedCeilings, CeilingFans, Fireplace, VaultedCeilings
- Lot Description
- City Lot, Near Golf Course, Lake Front, On Golf Course, Pond on Lot, Rectangular, Rectangular Lot
- Lot Location
- Lake, Inside City Limits, On Golf Course, In Golf Course Community, East of Bus 17
- Master Bedroom
- TrayCeilings, CeilingFans, LinenCloset, MainLevelMaster, WalkInClosets
- Possession
- Closing
- Utilities Available
- Cable Available, Electricity Available, Other, Phone Available, Sewer Available, Water Available
- County
- Horry
- Neighborhood
- Prestwick
- Project/Section
- Prestwick
- Style
- Traditional
- Parking Spaces
- 15
- Acres
- 0.42
- Amenities
- Clubhouse, Gated, Owner Allowed Golf Cart, Security, Tennis Court(s)
- Master Bed
- TrayCeilings, CeilingFans, LinenCloset, MainLevelMaster, WalkInClosets
- Utilities
- Cable Available, Electricity Available, Other, Phone Available, Sewer Available, Water Available
- Zoning
- R7
- Listing Courtesy Of
- RE/MAX Southern Shores GC
Listing courtesy of Listing Agent: Victoria Austin (Cell: 843-315-9191) from Listing Office: RE/MAX Southern Shores GC.
Selling Office: The Ocean Forest Company.
Provided courtesy of The Coastal Carolinas Association of REALTORS®. Information Deemed Reliable but Not Guaranteed. Copyright 2026 of the Coastal Carolinas Association of REALTORS® MLS. All rights reserved. Information is provided exclusively for consumers’ personal, non-commercial use, that it may not be used for any purpose other than to identify prospective properties consumers may be interested in purchasing.
Contact: Cell: 843-315-9191