6401 N Ocean Blvd., Myrtle Beach, SC 29572
- $1,225,000
- 4
- BD
- 4
- BA
- 2,529
- SqFt






- Sold Price
- $1,225,000
- List Price
- $1,367,000
- Status
- CLOSED
- MLS#
- 2513532
- Closing Date
- Sep 26, 2025
- Days on Market
- 118
- Property Type
- Detached
- Bedrooms
- 4
- Full Baths
- 4
- Total Square Feet
- 3,600
- Total Heated SqFt
- 2529
- Lot Size
- 10,890
- Region
- 16d Myrtle Beach Area--48th Ave N To 79th Ave N
- Year Built
- 1960
Property Description
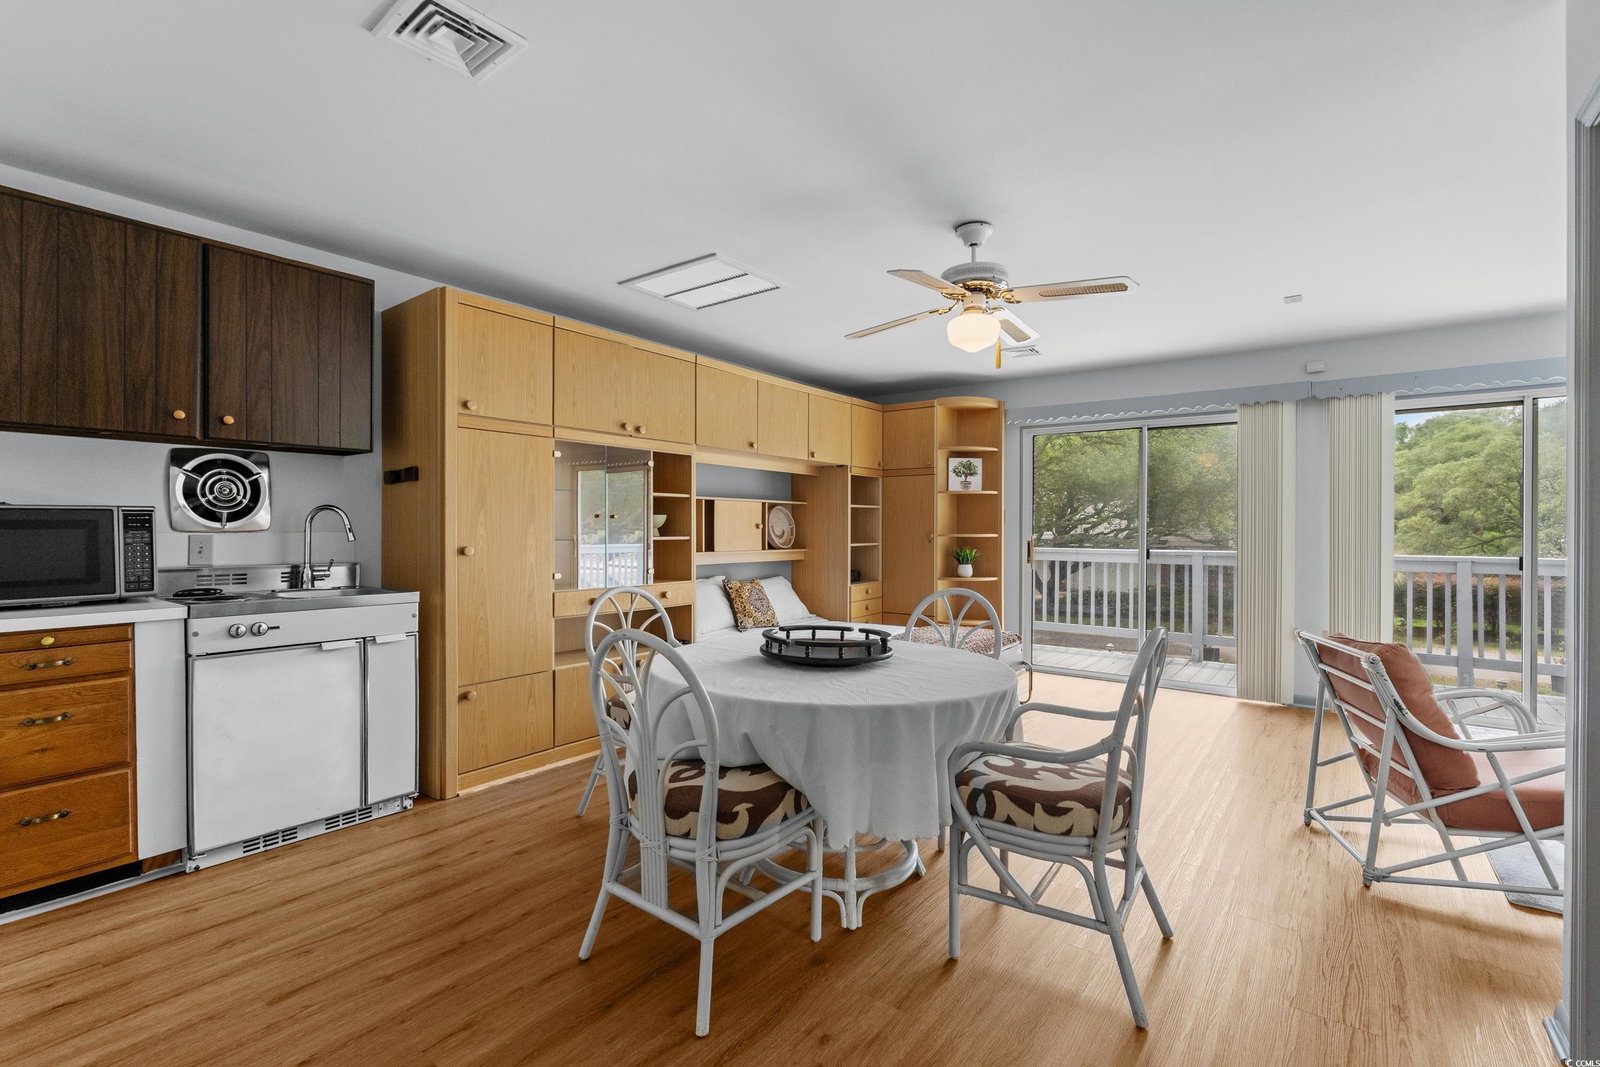
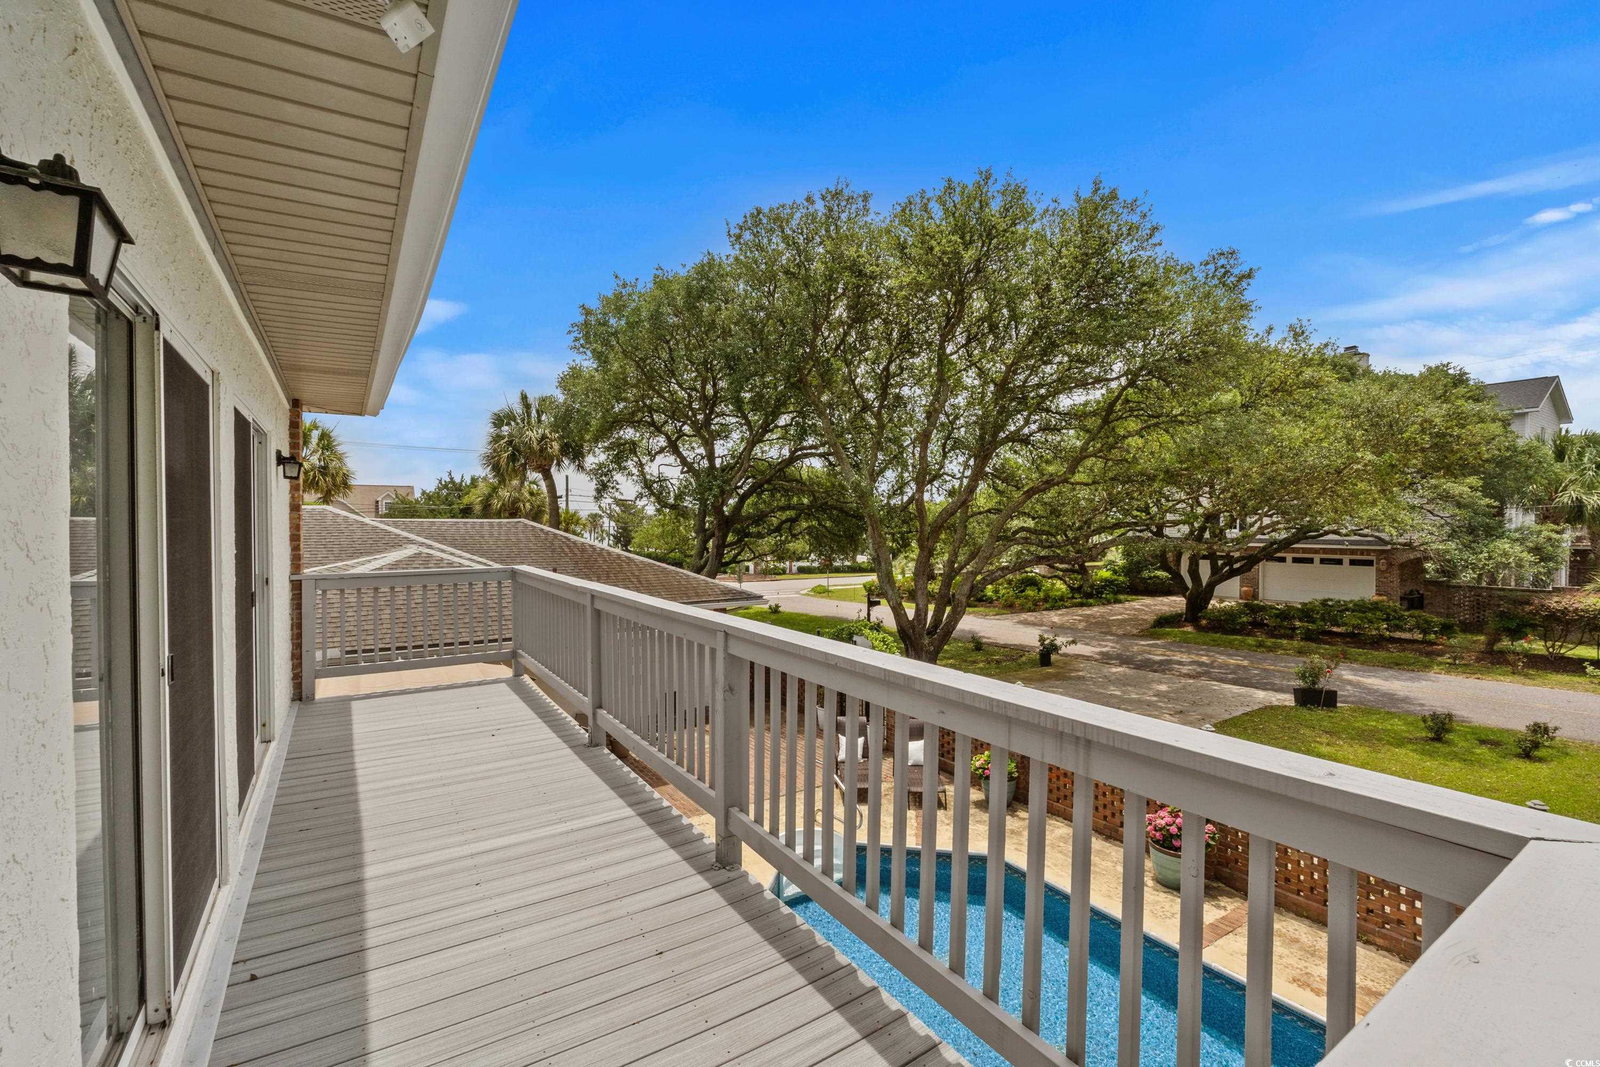
Nestled on the prestigious Golden Mile in Myrtle Beach, just steps from the beach, this charming home blends vintage character with modern updates. The main residence is ranch style and offers 3 bedrooms and 2 baths, featuring a formal living room, cozy family room, and a sunroom with built-in shelving. The kitchen boasts stainless steel appliances, solid surface countertops and backsplash, a breakfast bar, and a dedicated dining area - ideal for both everyday living and entertaining. The primary suite opens directly to the main patio and includes a master bath with a walk-in shower and vessel sink. Two guest bedrooms share a Jack-and-Jill bathroom with a contemporary vanity and vessel sink. Throughout the home, you'll find delightful vintage touches like tiled bathrooms, wall paneling, and wooden window cornices. Step outside to enjoy any of the three patio areas, including a large brick-paver patio with a private pool, sun deck, and brick privacy wall. The attached two-car side-load garage features a full bath, laundry, and a spacious workshop area, with Lots of outdoor parking. Above the garage, a guest apartment - accessible via spiral staircase or outdoor staircase - offers a living area with built-in cabinetry and Murphy bed, kitchenette and dining nook, separate bedroom, full bath with tiled shower, and a balcony with ocean views overlooking the pool. The fully fenced yard, gated driveway, and unbeatable location across from the beach, near top dining, shopping, and entertainment, make this a rare Golden Mile gem.
/u.realgeeks.media/jprealestateexperts/logo.png)
Additional Information
- HOA Fees (Calculated Monthly)
- 5
- Elementary School
- Myrtle Beach Elementary School
- Middle School
- Myrtle Beach Middle School
- High School
- Myrtle Beach High School
- Dining Room
- KitchenDiningCombo
- Exterior Features
- Balcony, Fence, Pool, Patio
- Pool
- Yes
- Exterior Finish
- Stucco
- Family Room
- CeilingFans, Fireplace, PanelingWainscoting, CeilingFans, Fireplace, PanelingWainscoting
- Floor Covering
- Luxury Vinyl, Luxury Vinyl Plank
- Foundation
- Slab
- Interior Features
- Fireplace, Workshop, Breakfast Bar, Bedroom on Main Level, In-Law Floorplan, Stainless Steel Appliances, Solid Surface Counters
- Kitchen
- BreakfastBar, StainlessSteelAppliances, SolidSurfaceCounters, BreakfastBar, StainlessSteelAppliances, SolidSurfaceCounters
- Levels
- Two, One
- Living Room
- CeilingFans
- Lot Description
- Corner Lot, City Lot, Rectangular, Rectangular Lot
- Lot Location
- Inside City Limits, East of Bus 17, Oceanview Lot, Second Row, East of Bus 17
- Possession
- Closing
- Utilities Available
- Cable Available, Electricity Available, Phone Available, Sewer Available, Water Available
- County
- Horry
- Neighborhood
- Forest Dunes
- Project/Section
- Forest Dunes
- Style
- Ranch
- Parking Spaces
- 6
- Acres
- 0.25
- Amenities
- Owner Allowed Golf Cart, Owner Allowed Motorcycle, Pet Restrictions, Tenant Allowed Golf Cart, Tenant Allowed Motorcycle
- Heating
- Central
- Utilities
- Cable Available, Electricity Available, Phone Available, Sewer Available, Water Available
- Zoning
- RES
- Listing Courtesy Of
- CENTURY 21 Boling & Associates
Listing courtesy of Listing Agent: Traci Miles Team (Cell: 843-997-8891) from Listing Office: CENTURY 21 Boling & Associates.
Selling Office: Beach & Forest Realty.
Provided courtesy of The Coastal Carolinas Association of REALTORS®. Information Deemed Reliable but Not Guaranteed. Copyright 2026 of the Coastal Carolinas Association of REALTORS® MLS. All rights reserved. Information is provided exclusively for consumers’ personal, non-commercial use, that it may not be used for any purpose other than to identify prospective properties consumers may be interested in purchasing.
Contact: Cell: 843-997-8891