133 DeLoach Trail, Pawleys Island, SC 29585
- $915,000
- 4
- BD
- 4
- BA
- 3,241
- SqFt




- Sold Price
- $915,000
- List Price
- $950,000
- Status
- CLOSED
- MLS#
- 2513753
- Closing Date
- Aug 05, 2025
- Days on Market
- 63
- Property Type
- Detached
- Bedrooms
- 4
- Full Baths
- 4
- Half Baths
- 1
- Total Square Feet
- 4,196
- Total Heated SqFt
- 3241
- Lot Size
- 21,780
- Region
- 45a Pawleys Island Area
- Year Built
- 2020
Property Description
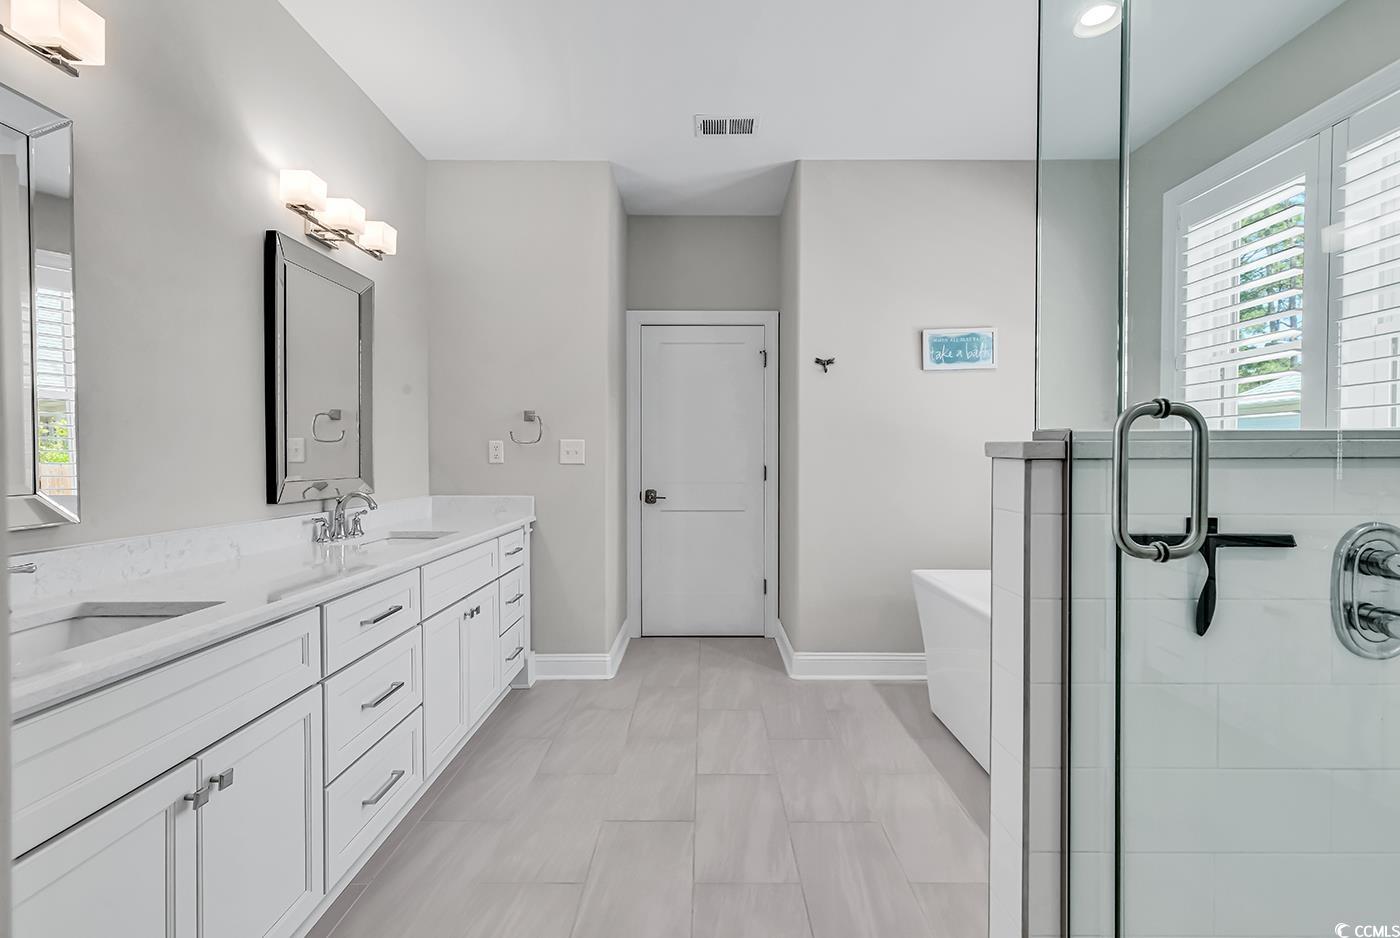
Welcome to the home that has it all in the desirable Hagley Estates community—this meticulously maintained 4-bedroom, 3.5-bath custom-built beauty offers 3,241 heated square feet of light-filled living space with stunning golf course views. Designed with quality and comfort in mind, it features real hardwood floors throughout the main level, a spacious bonus room upstairs with its own full bath and closet, and a gourmet kitchen complete with quartz countertops, stainless steel appliances, a tile backsplash, large island, walk-in pantry, and custom cabinetry—plus it's prepped for propane if desired. The elegant primary suite includes double vanities, a garden tub, custom tiled shower, quartz counters, and a huge walk-in closet, while two additional bedrooms share a full bath. Enjoy added functionality with a large laundry room, a mudroom with storage, an oversized 2-car garage, and a detached 1-car garage with its own HVAC. The four-season sunroom opens to a covered porch and custom paver patio overlooking a professionally landscaped, fenced backyard with upgraded Bermuda turf and exterior LED lighting. All on a half-acre lot in a wonderful neighborhood.
/u.realgeeks.media/jprealestateexperts/logo.png)
Additional Information
- Elementary School
- Waccamaw Elementary School
- Middle School
- Waccamaw Middle School
- High School
- Waccamaw High School
- Dining Room
- SeparateFormalDiningRoom
- Exterior Features
- Fence, Sprinkler/Irrigation, Patio, Storage
- Exterior Finish
- Brick Veneer, HardiPlank Type, Masonry
- Family Room
- CeilingFans, Fireplace, VaultedCeilings, CeilingFans, Fireplace, VaultedCeilings
- Floor Covering
- Carpet, Wood
- Foundation
- Slab
- Interior Features
- Split Bedrooms, Workshop, Breakfast Bar, Bedroom on Main Level, Entrance Foyer, Kitchen Island, Stainless Steel Appliances, Solid Surface Counters
- Kitchen
- BreakfastBar, KitchenIsland, Pantry, StainlessSteelAppliances, SolidSurfaceCounters, BreakfastBar, KitchenIsland, Pantry, StainlessSteelAppliances, SolidSurfaceCounters
- Levels
- One and One Half
- Living Room
- CeilingFans, Fireplace, CeilingFans, Fireplace
- Lot Description
- Cul-De-Sac, Near Golf Course, Outside City Limits, On Golf Course, Rectangular, Rectangular Lot
- Lot Location
- Outside City Limits, On Golf Course, In Golf Course Community, Golf Course View
- Possession
- Closing
- Utilities Available
- Electricity Available, Sewer Available, Water Available
- County
- Georgetown
- Neighborhood
- Hagley Estates
- Project/Section
- Hagley Estates
- Style
- Traditional
- Parking Spaces
- 6
- Acres
- 0.50
- Amenities
- Boat Ramp, Owner Allowed Motorcycle, Pet Restrictions, Tenant Allowed Motorcycle
- Heating
- Central, Electric
- Utilities
- Electricity Available, Sewer Available, Water Available
- Zoning
- Res
- Listing Courtesy Of
- Coastal Tides Realty
Listing courtesy of Listing Agent: Matt Harper Team () from Listing Office: Coastal Tides Realty.
Selling Office: Myrtle Beach Realty LLC.
Provided courtesy of The Coastal Carolinas Association of REALTORS®. Information Deemed Reliable but Not Guaranteed. Copyright 2026 of the Coastal Carolinas Association of REALTORS® MLS. All rights reserved. Information is provided exclusively for consumers’ personal, non-commercial use, that it may not be used for any purpose other than to identify prospective properties consumers may be interested in purchasing.
Contact: