915 Sorano St., Myrtle Beach, SC 29579
- $385,000
- 3
- BD
- 2
- BA
- 1,575
- SqFt




- Sold Price
- $385,000
- List Price
- $390,000
- Status
- CLOSED
- MLS#
- 2513764
- Closing Date
- Oct 15, 2025
- Days on Market
- 134
- Property Type
- Detached
- Bedrooms
- 3
- Full Baths
- 2
- Total Square Feet
- 2,100
- Total Heated SqFt
- 1575
- Lot Size
- 9,583
- Region
- 10b Myrtle Beach Area--Carolina Forest
- Year Built
- 2019
Property Description
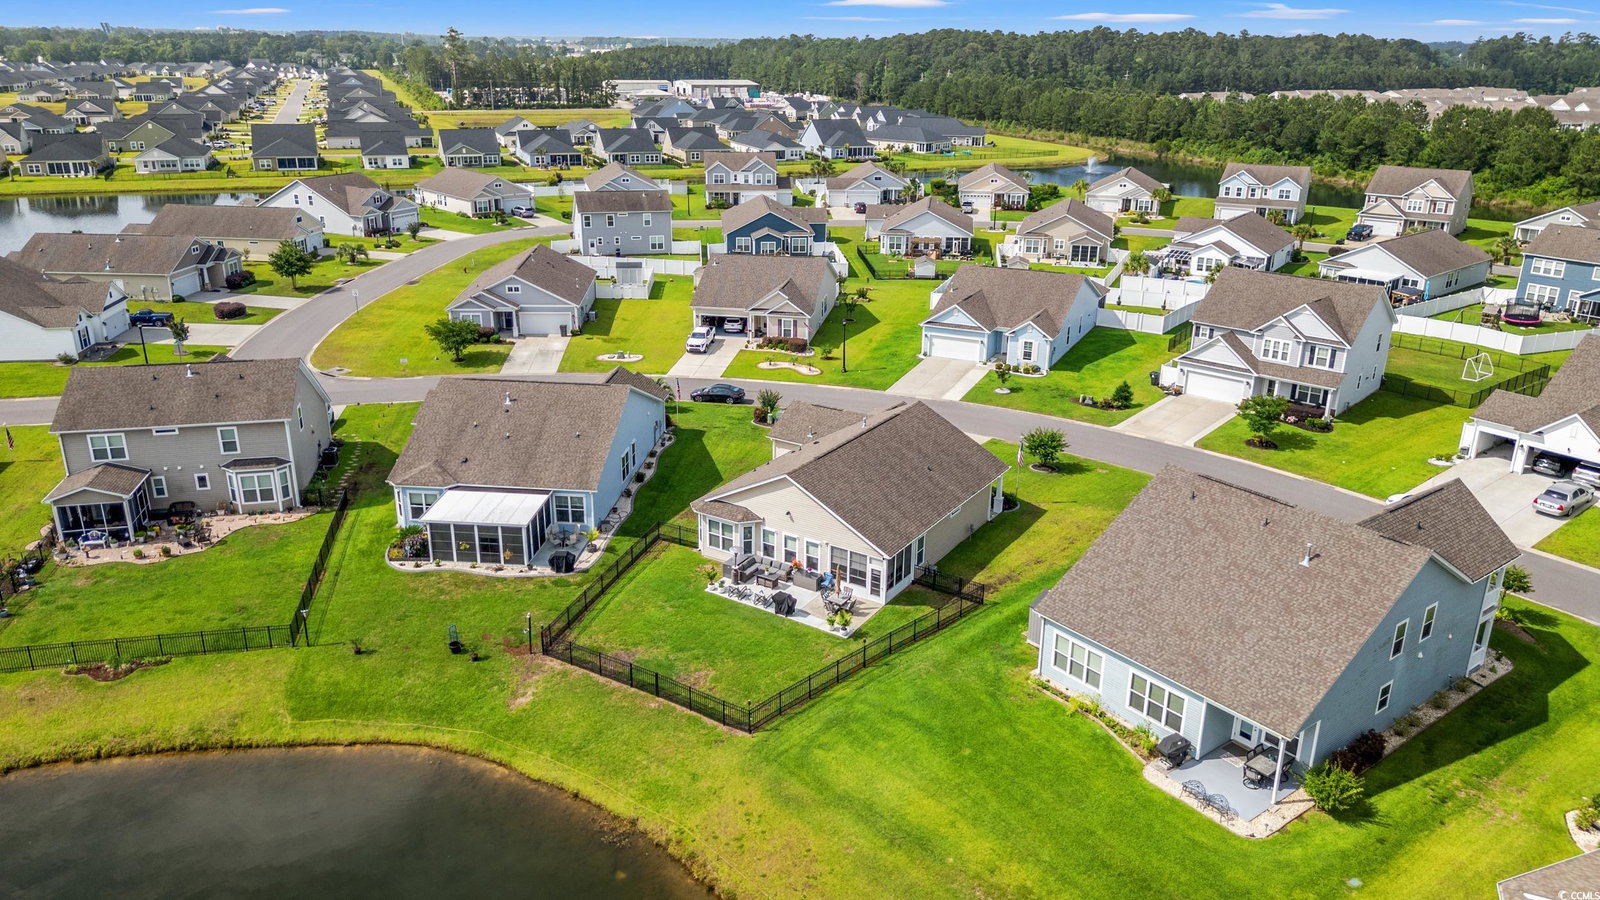
Welcome to 915 Sorano St., a beautifully maintained 3-bedroom, 2-bathroom home nestled in the desirable Bella Vita community of Myrtle Beach. Built with comfort and style in mind, this single-level home offers a spacious open floor plan filled with natural light and tasteful finishes throughout. Step inside to find a bright and airy living area with tray ceilings, crown molding, and easy-to-maintain luxury vinyl plank flooring. The heart of the home is the stunning kitchen, complete with granite countertops, stainless steel appliances, a large island with seating, and plenty of cabinet space—perfect for everyday meals or entertaining guests. The primary suite offers a peaceful retreat with large walk-in closet, and an en suite bath featuring dual vanities and a tiled walk-in shower. Two additional bedrooms and a full guest bath provide flexible space for family, visitors, or a home office. Step outside to relax on the screened-in porch, overlooking a beautifully landscaped backyard and beautiful pond with fountain features and plenty of room to enjoy the coastal breeze. Additional highlights include a laundry room, three-car garage, and energy-efficient features throughout. Bella Vita is a natural gas community conveniently located near shopping, dining, entertainment, medical facilities, and just a short drive to the beach. Residents enjoy access to a community pool, clubhouse, and fitness center. Don’t miss your chance to make this charming Myrtle Beach home yours—schedule your showing today!
/u.realgeeks.media/jprealestateexperts/logo.png)
Additional Information
- HOA Fees (Calculated Monthly)
- 97
- HOA Fee Includes
- Common Areas, Legal/Accounting, Trash
- Elementary School
- River Oaks Elementary
- Middle School
- Ocean Bay Middle School
- High School
- Carolina Forest High School
- Dining Room
- LivingDiningRoom
- Exterior Features
- Patio
- Exterior Finish
- Vinyl Siding, Wood Frame
- Family Room
- VaultedCeilings
- Floor Covering
- Carpet, Tile, Vinyl
- Foundation
- Slab
- Interior Features
- Split Bedrooms, Breakfast Bar, Bedroom on Main Level, Breakfast Area, Entrance Foyer, Kitchen Island, Solid Surface Counters
- Kitchen
- BreakfastBar, BreakfastArea, KitchenIsland, Pantry, SolidSurfaceCounters, BreakfastBar, BreakfastArea, KitchenIsland, Pantry, SolidSurfaceCounters
- Levels
- One
- Lot Description
- Outside City Limits, Rectangular, Rectangular Lot
- Lot Location
- Outside City Limits
- Master Bedroom
- CeilingFans, LinenCloset, MainLevelMaster, WalkInClosets
- Possession
- Closing
- Utilities Available
- Cable Available, Electricity Available, Sewer Available, Underground Utilities, Water Available
- County
- Horry
- Neighborhood
- Bella Vita
- Project/Section
- Bella Vita
- Style
- Ranch
- Parking Spaces
- 6
- Acres
- 0.22
- Amenities
- Owner Allowed Golf Cart, Owner Allowed Motorcycle, Pet Restrictions, Tenant Allowed Golf Cart, Tenant Allowed Motorcycle
- Heating
- Central, Electric
- Master Bed
- CeilingFans, LinenCloset, MainLevelMaster, WalkInClosets
- Utilities
- Cable Available, Electricity Available, Sewer Available, Underground Utilities, Water Available
- Zoning
- RC
- Listing Courtesy Of
- Keller Williams Oak and Ocean
Listing courtesy of Listing Agent: Steve Alston () from Listing Office: Keller Williams Oak and Ocean.
Selling Office: INNOVATE Real Estate.
Provided courtesy of The Coastal Carolinas Association of REALTORS®. Information Deemed Reliable but Not Guaranteed. Copyright 2026 of the Coastal Carolinas Association of REALTORS® MLS. All rights reserved. Information is provided exclusively for consumers’ personal, non-commercial use, that it may not be used for any purpose other than to identify prospective properties consumers may be interested in purchasing.
Contact: