620 Seth Ln., Longs, SC 29568
- $280,000
- 4
- BD
- 2
- BA
- 1,723
- SqFt




- Sold Price
- $280,000
- List Price
- $299,000
- Status
- CLOSED
- MLS#
- 2513833
- Closing Date
- Dec 19, 2025
- Days on Market
- 198
- Property Type
- Detached
- Bedrooms
- 4
- Full Baths
- 2
- Total Square Feet
- 2,128
- Total Heated SqFt
- 1723
- Lot Size
- 9,147
- Region
- 07a Loris To Longs Area--South Of 9 Between Loris & Longs
- Year Built
- 2006
Property Description
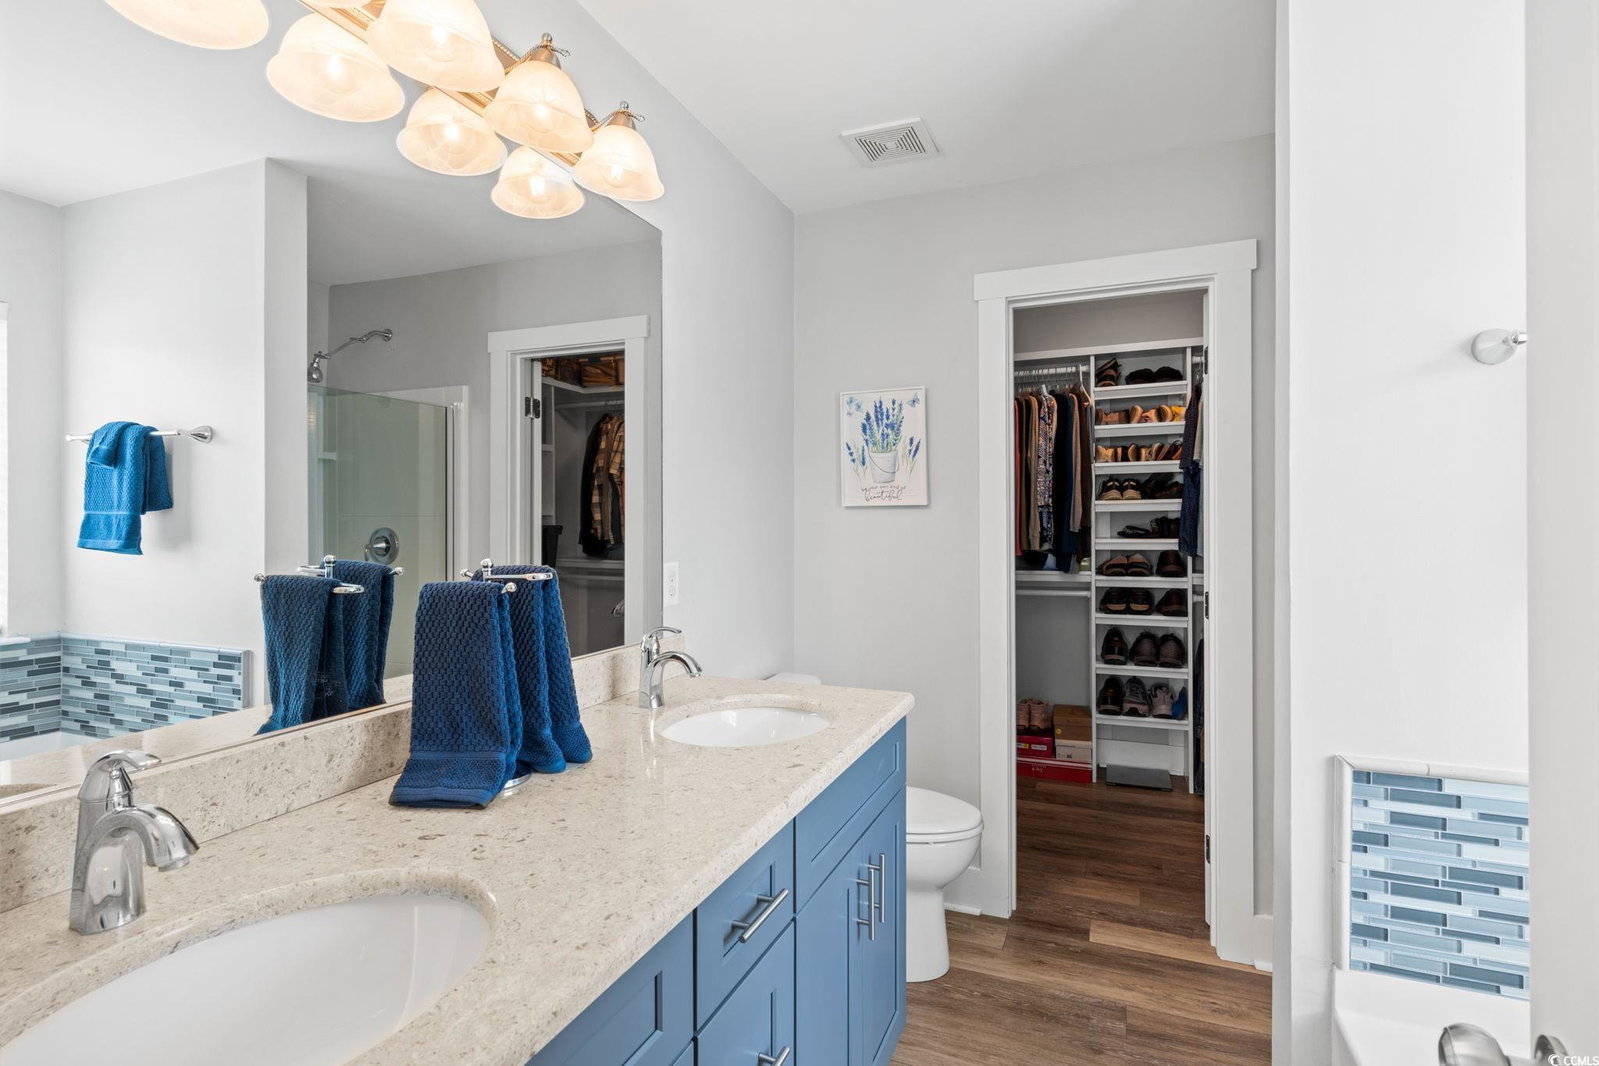
Welcome to 620 Seth Lane in Longs, SC — a beautifully renovated and move-in-ready, home with standout outdoor features and impeccable interior upgrades. This property offers incredible value with a covered back patio featuring a vaulted roof, ceiling fan, and tile flooring — perfect for outdoor entertaining in any season. Out back, you’ll also find two storage sheds and a rare gated pull-in easement from Hwy 905, ideal for parking a boat, camper, or extra vehicle — a unique bonus that truly sets this home apart. Inside, the home underwent a full renovation in 2019 and has been lovingly maintained in immaculate condition. Step through the foyer and into the light-filled main living area, where you’ll immediately notice the cathedral ceiling in the living room that adds volume and character to the space. The open-concept living, dining, and kitchen areas are bright and inviting, with natural light pouring in from glass storm doors and plentiful windows. The kitchen features granite countertops, craftsman-style cabinetry, and fingerprint-resistant appliances, making it both stylish and functional. To the right of the foyer are two generously sized bedrooms and a full bathroom (with handicap accessible shower), while the private primary suite is located to the left of the living room. The primary bedroom includes a tray ceiling, ensuite bath with granite counters on the dual sink vanity, a soaking tub, step-in shower, and a custom walk-in closet with wood shelving. Upstairs, a spacious bonus room with closets provides flexibility as a fourth bedroom, office, or media room. Additional upgrades include a SimpliSafe security system and a Nest two-zoned thermostat for smart comfort and peace of mind. With LVP flooring throughout the main level, soft carpet upstairs, ceiling fans in every room, and crisp, clean, neutral tones throughout, this home is truly move-in ready. Don't miss your opportunity to own this thoughtfully upgraded property with rare outdoor perks. The property is ready for its new owners!
/u.realgeeks.media/jprealestateexperts/logo.png)
Additional Information
- HOA Fees (Calculated Monthly)
- 12
- HOA Fee Includes
- Common Areas
- Elementary School
- Daisy Elementary School
- Middle School
- Loris Middle School
- High School
- Loris High School
- Exterior Features
- Porch, Patio, Storage
- Exterior Finish
- Vinyl Siding
- Floor Covering
- Carpet, Luxury Vinyl, Luxury Vinyl Plank
- Foundation
- Slab
- Interior Features
- Air Filtration, Fireplace, Split Bedrooms, Breakfast Bar, Breakfast Area, Entrance Foyer, Solid Surface Counters, Workshop
- Kitchen
- BreakfastBar, BreakfastArea, SolidSurfaceCounters, BreakfastBar, BreakfastArea, SolidSurfaceCounters
- Levels
- One and One Half
- Living Room
- CeilingFans, Fireplace, VaultedCeilings, CeilingFans, Fireplace, VaultedCeilings, CeilingFans, Fireplace, VaultedCeilings
- Lot Description
- Rectangular, Rectangular Lot
- Master Bedroom
- TrayCeilings, CeilingFans, MainLevelMaster, WalkInClosets
- Possession
- Closing
- Utilities Available
- Cable Available, Electricity Available, Phone Available, Sewer Available, Water Available
- County
- Horry
- Neighborhood
- Polo Farms
- Project/Section
- Polo Farms
- Style
- Patio Home
- Parking Spaces
- 5
- Acres
- 0.21
- Heating
- Central, Electric, Forced Air
- Master Bed
- TrayCeilings, CeilingFans, MainLevelMaster, WalkInClosets
- Utilities
- Cable Available, Electricity Available, Phone Available, Sewer Available, Water Available
- Zoning
- R-1
- Listing Courtesy Of
- Coldwell Banker Sea Coast Adva
Listing courtesy of Listing Agent: Brandon Thomas () from Listing Office: Coldwell Banker Sea Coast Adva.
Selling Office: Palmetto Properties SC.
Provided courtesy of The Coastal Carolinas Association of REALTORS®. Information Deemed Reliable but Not Guaranteed. Copyright 2026 of the Coastal Carolinas Association of REALTORS® MLS. All rights reserved. Information is provided exclusively for consumers’ personal, non-commercial use, that it may not be used for any purpose other than to identify prospective properties consumers may be interested in purchasing.
Contact: