218 Calhoun Falls Dr., Myrtle Beach, SC 29579
- $470,000
- 5
- BD
- 4
- BA
- 2,795
- SqFt




- Sold Price
- $470,000
- List Price
- $475,000
- Status
- CLOSED
- MLS#
- 2514005
- Closing Date
- Dec 04, 2025
- Days on Market
- 182
- Property Type
- Detached
- Bedrooms
- 5
- Full Baths
- 4
- Total Square Feet
- 3,395
- Total Heated SqFt
- 2795
- Lot Size
- 7,405
- Region
- 10b Myrtle Beach Area--Carolina Forest
- Year Built
- 2021
Property Description
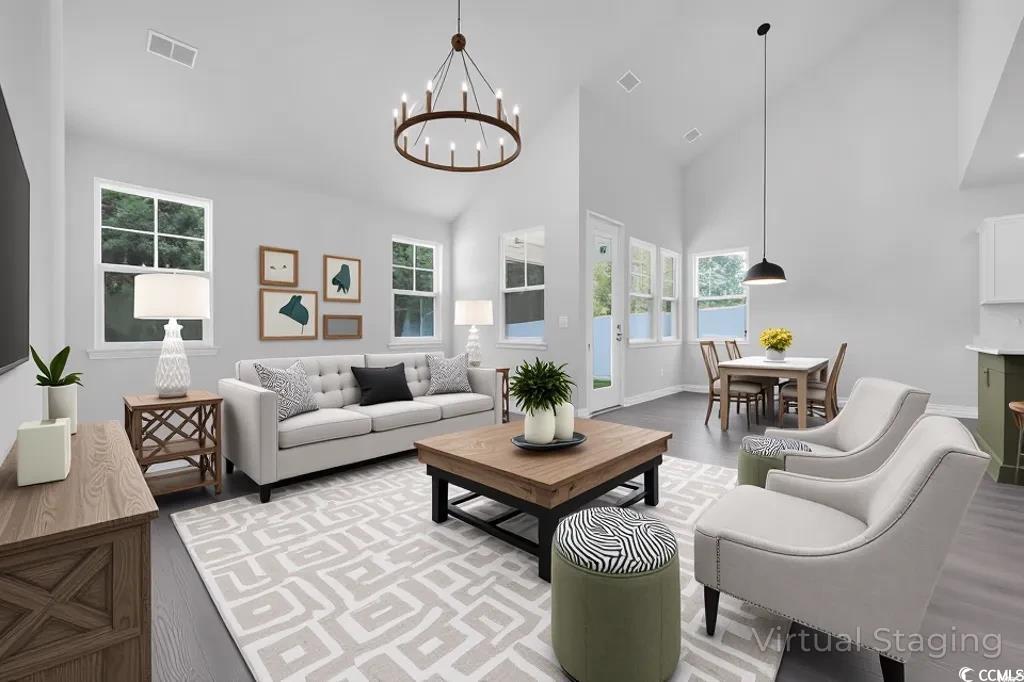
LAZY RIVER COMMUNITY. PRIVATE WOODED LOT. VAULTED CEILINGS. Welcome to 218 Calhoun Falls Drive, an upgraded Willow Oak model tucked away on a private wooded lot in the sought-after The Parks of Carolina Forest. This two-story home features a bright, open-concept design with vaulted ceilings and wide plank laminate flooring throughout the main living areas. The gourmet kitchen is a showstopper, offering 36" white cabinetry, upgraded level 3 quartz countertops with gorgeous veining, stainless Whirlpool appliances including a gas range, a stylish backsplash, and a spacious island that opens to the dining and living rooms, perfect for entertaining. The owner’s suite is located on the main floor and has been beautifully updated with a brand-new bathroom remodel, featuring a custom shower, dual vanity, modern fixtures, and luxury vinyl plank flooring. A transom window fills the space with natural light, and the oversized walk-in closet has also been upgraded with new flooring. A second bedroom and full bath on the first floor provide ideal guest accommodations or an office space. Upstairs offers an oversized loft that can serve as a full second living area, along with three additional bedrooms and two full baths. One of the bedrooms includes a private en suite. Other upgrades include an extended patio, detailed landscaping and brickwork, enhanced garage storage, and new lighting and faucet fixtures throughout the home. Outside, the home features a nicely sized yard, perfect for relaxing or entertaining, all with the added privacy of mature trees. Located in a natural gas community, The Parks of Carolina Forest offers resort-style amenities including a lazy river, clubhouse, fitness center, playground, fire pit, all set among scenic walking trails and ponds—just 5 miles from the beach and close to top-rated schools and Hwy 31. Don't forget to drive you golf cart to the grocery store and local restaurants. Luxury, location, and space—this home has it all. **Some photos in this listing have been virtually staged.**
/u.realgeeks.media/jprealestateexperts/logo.png)
Additional Information
- HOA Fees (Calculated Monthly)
- 120
- HOA Fee Includes
- Association Management, Common Areas, Legal/Accounting, Pool(s), Trash
- Elementary School
- Ten Oaks Elementary School
- Middle School
- Ten Oaks Middle
- High School
- Carolina Forest High School
- Exterior Features
- Fence, Porch
- Exterior Finish
- Vinyl Siding, Wood Frame
- Floor Covering
- Carpet, Luxury Vinyl, Luxury Vinyl Plank, Tile
- Foundation
- Slab
- Interior Features
- Attic, Pull Down Attic Stairs, Permanent Attic Stairs, Split Bedrooms, Breakfast Bar, Bedroom on Main Level, Entrance Foyer, Kitchen Island, Loft, Stainless Steel Appliances, Solid Surface Counters
- Kitchen
- BreakfastBar, KitchenIsland, Pantry, StainlessSteelAppliances, SolidSurfaceCounters, BreakfastBar, KitchenIsland, Pantry, StainlessSteelAppliances, SolidSurfaceCounters
- Levels
- Two
- Living Room
- VaultedCeilings
- Lot Description
- Outside City Limits, Rectangular, Rectangular Lot
- Lot Location
- Outside City Limits
- Master Bedroom
- TrayCeilings, LinenCloset, MainLevelMaster, WalkInClosets
- Possession
- Closing
- Utilities Available
- Cable Available, Electricity Available, Natural Gas Available, Phone Available, Sewer Available, Underground Utilities, Water Available
- County
- Horry
- Neighborhood
- The Parks of Carolina Forest
- Project/Section
- The Parks of Carolina Forest
- Style
- Traditional
- Parking Spaces
- 6
- Acres
- 0.17
- Amenities
- Clubhouse, Owner Allowed Golf Cart, Owner Allowed Motorcycle, Pet Restrictions
- Heating
- Central, Electric, Gas
- Master Bed
- TrayCeilings, LinenCloset, MainLevelMaster, WalkInClosets
- Utilities
- Cable Available, Electricity Available, Natural Gas Available, Phone Available, Sewer Available, Underground Utilities, Water Available
- Zoning
- RES
- Listing Courtesy Of
- SERHANT
Listing courtesy of Listing Agent: Mary Richards () from Listing Office: SERHANT.
Selling Office: Agent Group Realty.
Provided courtesy of The Coastal Carolinas Association of REALTORS®. Information Deemed Reliable but Not Guaranteed. Copyright 2026 of the Coastal Carolinas Association of REALTORS® MLS. All rights reserved. Information is provided exclusively for consumers’ personal, non-commercial use, that it may not be used for any purpose other than to identify prospective properties consumers may be interested in purchasing.
Contact: