121 Parmelee Dr. Unit D, Murrells Inlet, SC 29576
- $355,000
- 4
- BD
- 3
- BA
- 2,150
- SqFt




- Sold Price
- $355,000
- List Price
- $363,500
- Status
- CLOSED
- MLS#
- 2514027
- Closing Date
- Oct 16, 2025
- Days on Market
- 134
- Property Type
- Townhouse
- Bedrooms
- 4
- Full Baths
- 3
- Total Square Feet
- 2,300
- Total Heated SqFt
- 2150
- Region
- 26a Myrtle Beach Area--South Of 544 & West Of 17 Bypass M.I. Horry County
- Year Built
- 2012
Property Description
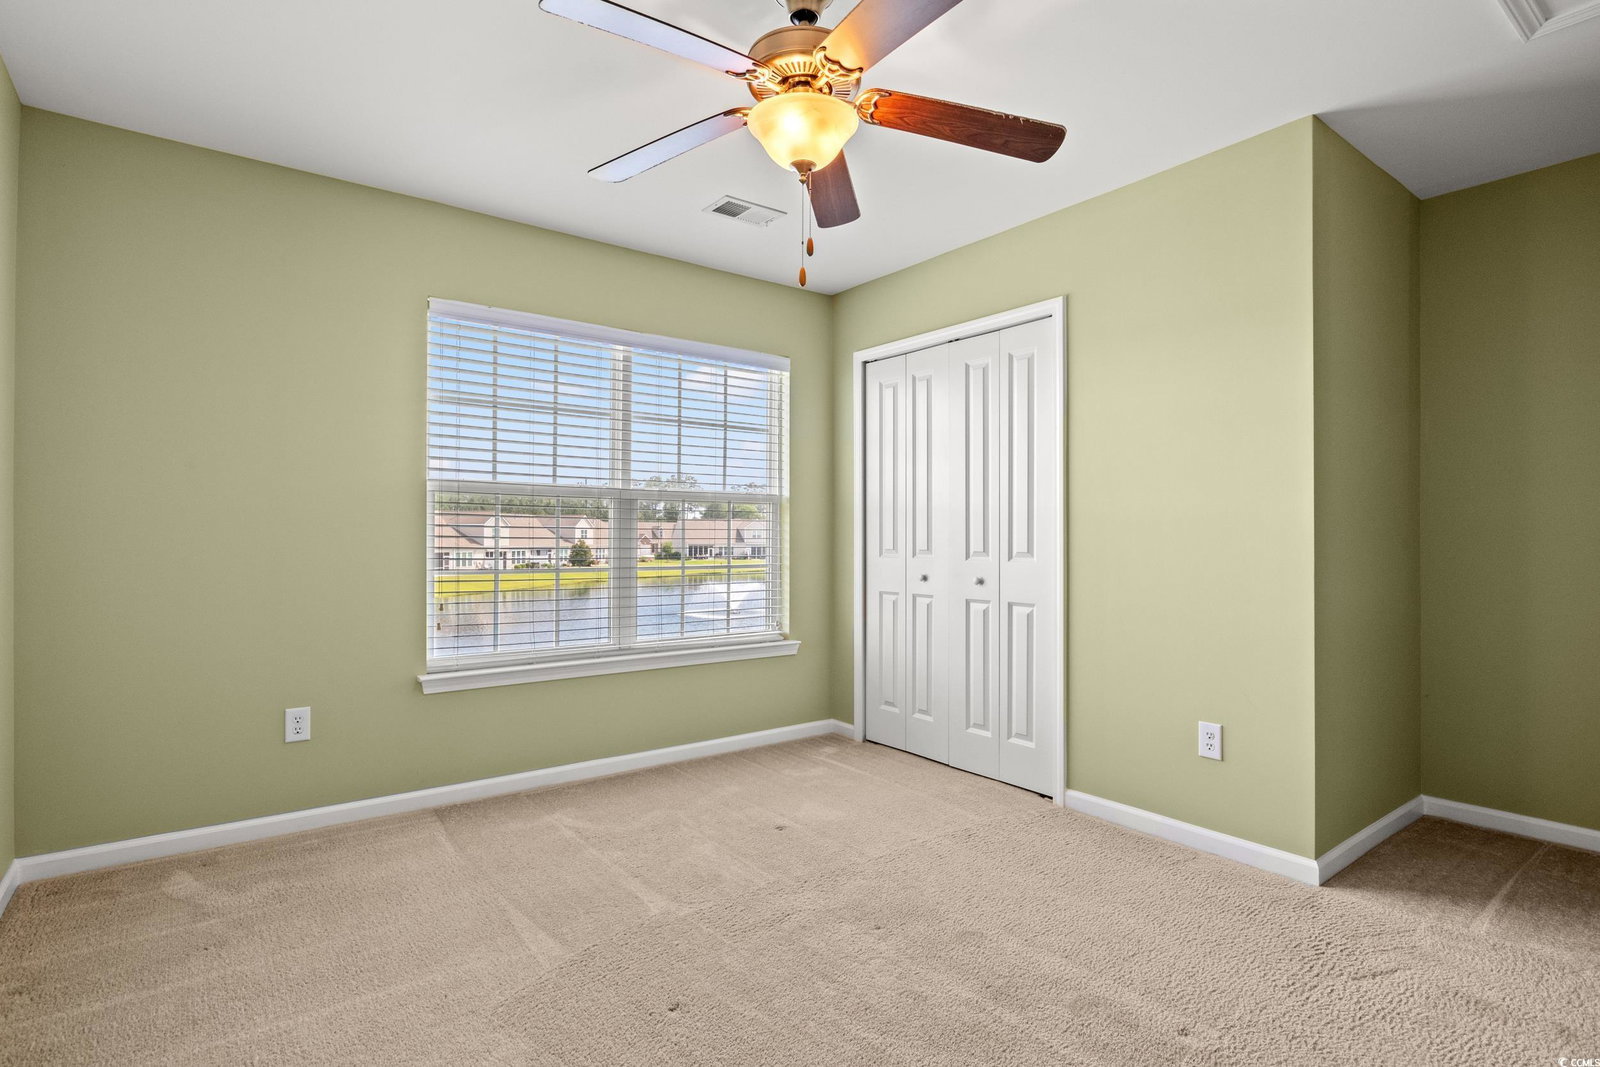
SPECTACULAR WATER VIEWS FROM EVERY LEVEL IN THIS SPACIOUS TOWNHOME! — including the kitchen, dining area, family room, screened-in porch, primary bedroom, and upstairs back bedroom! Step inside to a welcoming foyer with wainscoting detail and fresh paint throughout the downstairs. At the front of the home, you’ll find a versatile bedroom with a large closet — perfect for guests or a home office — and a full bath with a tub/shower combo just across the hall. There's also a convenient coat closet off the foyer. From the foyer to the kitchen and family room, the approximately 15-foot ceilings create a spacious, bright, and airy atmosphere that welcomes you the moment you walk in The kitchen features stylish two-tone cabinets (white & gray), granite countertops, a breakfast bar, and stainless-steel appliances. The open-concept dining and family room offers great space for entertaining, with a ceiling fan and a wall bracket ready for your TV. Step through the family room French door to a 14’ x 10’ screened-in porch with beautiful ceramic plank tile flooring — the perfect place to enjoy your morning coffee or unwind in the evening with sunset views over the pond and its tranquil water feature. There’s also an adjacent patio for your grill. The primary suite on the main floor boasts his-and-hers walk-in closets, a ceiling fan, and sliding glass doors to the screened porch. The spacious en-suite bathroom includes a large shower, double-sink vanity with ample storage, an over-the-toilet cabinet with shelving, and a generous linen closet. Upstairs, you’ll find two more sizable bedrooms with great closet space, including extra storage in the front bedroom. These bedrooms share a well-appointed Jack & Jill bathroom. The garage includes overhead shelving for even more storage space. Parmelee is a desirable golf cart friendly community in the heart of Murrells Inlet, offering a true coastal lifestyle. Just minutes from the MarshWalk, residents enjoy easy access to waterfront dining, live music, and scenic views. The Atlantic Ocean is a short drive away, along with top-rated golf courses, fishing, and water sports.
/u.realgeeks.media/jprealestateexperts/logo.png)
Additional Information
- HOA Fees (Calculated Monthly)
- 165
- HOA Fee Includes
- Association Management, Common Areas, Legal/Accounting, Maintenance Grounds, Pool(s), Trash
- Elementary School
- Saint James Elementary School
- Middle School
- Saint James Intermediate School
- High School
- Saint James High School
- Dining Room
- KitchenDiningCombo
- Exterior Features
- Porch, Patio
- Exterior Finish
- Vinyl Siding
- Family Room
- CeilingFans
- Floor Covering
- Carpet, Tile, Wood
- Foundation
- Slab
- Interior Features
- Window Treatments, Breakfast Bar, Bedroom on Main Level, Entrance Foyer, High Speed Internet, Stainless Steel Appliances, Solid Surface Counters
- Kitchen
- BreakfastBar, Pantry, StainlessSteelAppliances, SolidSurfaceCounters, BreakfastBar, Pantry, StainlessSteelAppliances, SolidSurfaceCounters
- Levels
- Two
- Lot Description
- Lake Front, Outside City Limits, Pond on Lot, Rectangular, Rectangular Lot
- Lot Location
- Lake, Outside City Limits
- Master Bedroom
- CeilingFans, MainLevelMaster, WalkInClosets
- Possession
- Closing
- Utilities Available
- Electricity Available, Natural Gas Available, Phone Available, Sewer Available, Underground Utilities, Water Available, High Speed Internet Available, Trash Collection
- Zoning
- GR
- Listing Courtesy Of
- Associated Pearl Real Estate
- County
- Horry
- Neighborhood
- Parmelee Townhomes - Murrells Inlet
- Project/Section
- Parmelee Townhomes - Murrells Inlet
- Amenities
- Clubhouse, Owner Allowed Golf Cart, Owner Allowed Motorcycle, Pet Restrictions, Tenant Allowed Golf Cart, Tenant Allowed Motorcycle, Trash, Cable TV, Maintenance Grounds
- Heating
- Central, Electric, Gas
- Master Bed
- CeilingFans, MainLevelMaster, WalkInClosets
- Utilities
- Electricity Available, Natural Gas Available, Phone Available, Sewer Available, Underground Utilities, Water Available, High Speed Internet Available, Trash Collection
Listing courtesy of Listing Agent: Linda Dixon (Cell: 908-406-0050) from Listing Office: Associated Pearl Real Estate.
Selling Office: The Ocean Forest Company.
Provided courtesy of The Coastal Carolinas Association of REALTORS®. Information Deemed Reliable but Not Guaranteed. Copyright 2026 of the Coastal Carolinas Association of REALTORS® MLS. All rights reserved. Information is provided exclusively for consumers’ personal, non-commercial use, that it may not be used for any purpose other than to identify prospective properties consumers may be interested in purchasing.
Contact: Cell: 908-406-0050