125 Foxford Dr., Conway, SC 29526
- $271,000
- 4
- BD
- 2
- BA
- 1,844
- SqFt




- Sold Price
- $271,000
- List Price
- $275,000
- Status
- CLOSED
- MLS#
- 2514273
- Closing Date
- Jul 17, 2025
- Days on Market
- 38
- Property Type
- Detached
- Bedrooms
- 4
- Full Baths
- 2
- Total Square Feet
- 2,370
- Total Heated SqFt
- 1844
- Lot Size
- 7,405
- Region
- 09a Conway To Longs Area--Between Rt. 90 & Waccamaw River
- Year Built
- 2022
Property Description
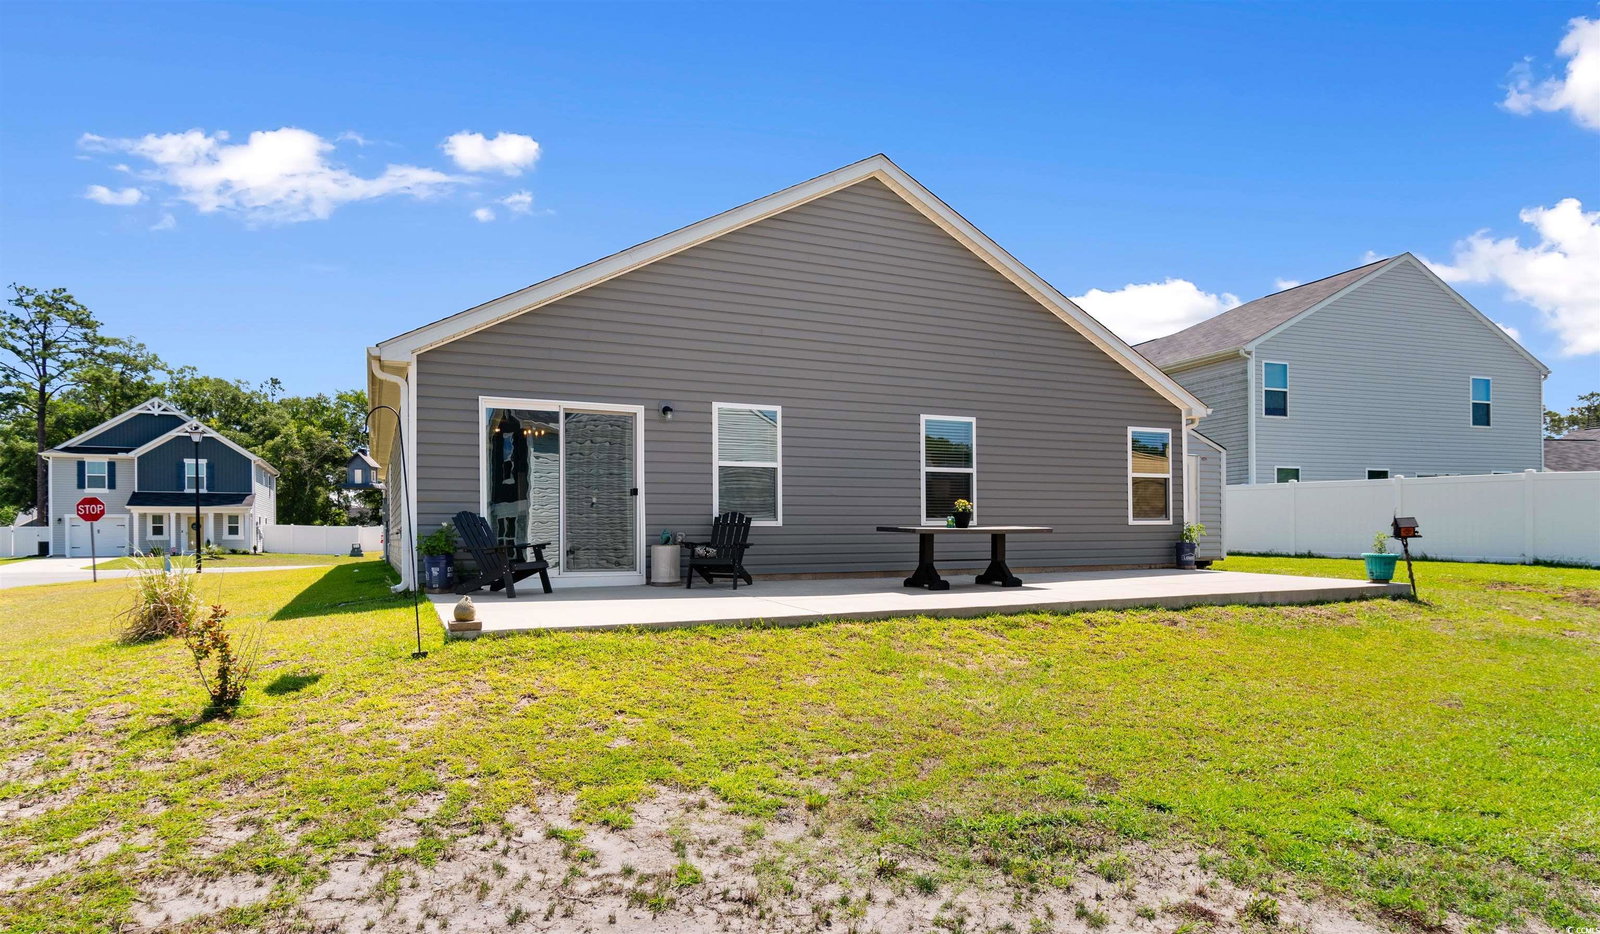
If you’re a golf enthusiast, you’ll love one of the many perks of living in Shaftesbury Green...proximity to top-notch golf courses! This stunning corner lot home in Phase 6 is an absolute gem waiting for you to make it your own. Step inside to discover a thoughtfully designed layout that maximizes space and light. The inviting open floor plan seamlessly connects the kitchen, dining, and great room areas, flooded with natural light from expansive sliding glass doors that open to your back patio. Retreat to the spacious primary bedroom situated at the rear of the home for enhanced privacy. It boasts a generous walk-in closet and a luxurious primary bathroom complete with double sinks, a large soaking tub, and a separate shower, creating your own personal sanctuary. With four bedrooms total: one of which is currently being utilized as an office. There is plenty of space for family, guests, or a dedicated workspace. The other bedrooms can easily adapt to your needs. Enjoy outdoor living at its best on the extended patio, providing ample space for entertaining friends or relaxing after a long day, all in the comfort of your backyard. As a resident of this vibrant community, you’ll also have access to an inviting in-ground pool—perfect for cooling off in the warm summer months. Just around the corner, you’ll find a delightful pizza place, and with Highway 22 only 2 miles away, you'll be at the beach, shopping centers, and fantastic restaurants in just 15-20 minutes. Don’t miss the opportunity to see this meticulously maintained 4-bedroom, 2-bathroom home! Schedule your appointment today to experience all the charm and convenience it has to offer!
/u.realgeeks.media/jprealestateexperts/logo.png)
Additional Information
- HOA Fees (Calculated Monthly)
- 45
- Elementary School
- Kingston Elementary School
- Middle School
- Conway Middle School
- High School
- Conway High School
- Dining Room
- KitchenDiningCombo, LivingDiningRoom, KitchenDiningCombo, LivingDiningRoom
- Exterior Features
- Patio
- Exterior Finish
- Vinyl Siding
- Floor Covering
- Carpet, Vinyl
- Foundation
- Slab
- Interior Features
- Attic, Pull Down Attic Stairs, Permanent Attic Stairs, Breakfast Bar, Breakfast Area, Entrance Foyer, Kitchen Island, Stainless Steel Appliances
- Kitchen
- BreakfastBar, BreakfastArea, KitchenIsland, Pantry, StainlessSteelAppliances, BreakfastBar, BreakfastArea, KitchenIsland, Pantry, StainlessSteelAppliances
- Levels
- One
- Living Room
- CeilingFans
- Lot Description
- Corner Lot, Outside City Limits
- Lot Location
- Outside City Limits
- Possession
- Closing
- Utilities Available
- Cable Available, Electricity Available, Sewer Available, Water Available
- County
- Horry
- Neighborhood
- Shaftesbury Green
- Project/Section
- Shaftesbury Green
- Style
- Traditional
- Parking Spaces
- 4
- Acres
- 0.17
- Heating
- Central, Electric
- Utilities
- Cable Available, Electricity Available, Sewer Available, Water Available
- Zoning
- PDD
- Listing Courtesy Of
- Core 1st Realty Group
Listing courtesy of Listing Agent: Beth And Sammie Jo Team () from Listing Office: Core 1st Realty Group.
Selling Office: Beach & Forest Realty North.
Provided courtesy of The Coastal Carolinas Association of REALTORS®. Information Deemed Reliable but Not Guaranteed. Copyright 2026 of the Coastal Carolinas Association of REALTORS® MLS. All rights reserved. Information is provided exclusively for consumers’ personal, non-commercial use, that it may not be used for any purpose other than to identify prospective properties consumers may be interested in purchasing.
Contact: