2461 Summerhaven Loop, Conway, SC 29527
- $244,900
- 3
- BD
- 2
- BA
- 1,323
- SqFt




- Sold Price
- $244,900
- List Price
- $239,900
- Status
- CLOSED
- MLS#
- 2514305
- Closing Date
- Jul 16, 2025
- Days on Market
- 37
- Property Type
- Detached
- Bedrooms
- 3
- Full Baths
- 2
- Total Square Feet
- 1,743
- Total Heated SqFt
- 1323
- Lot Size
- 8,712
- Region
- 20a Conway Area--West Edge Of Conway Between 501 & 378
- Year Built
- 2017
Property Description
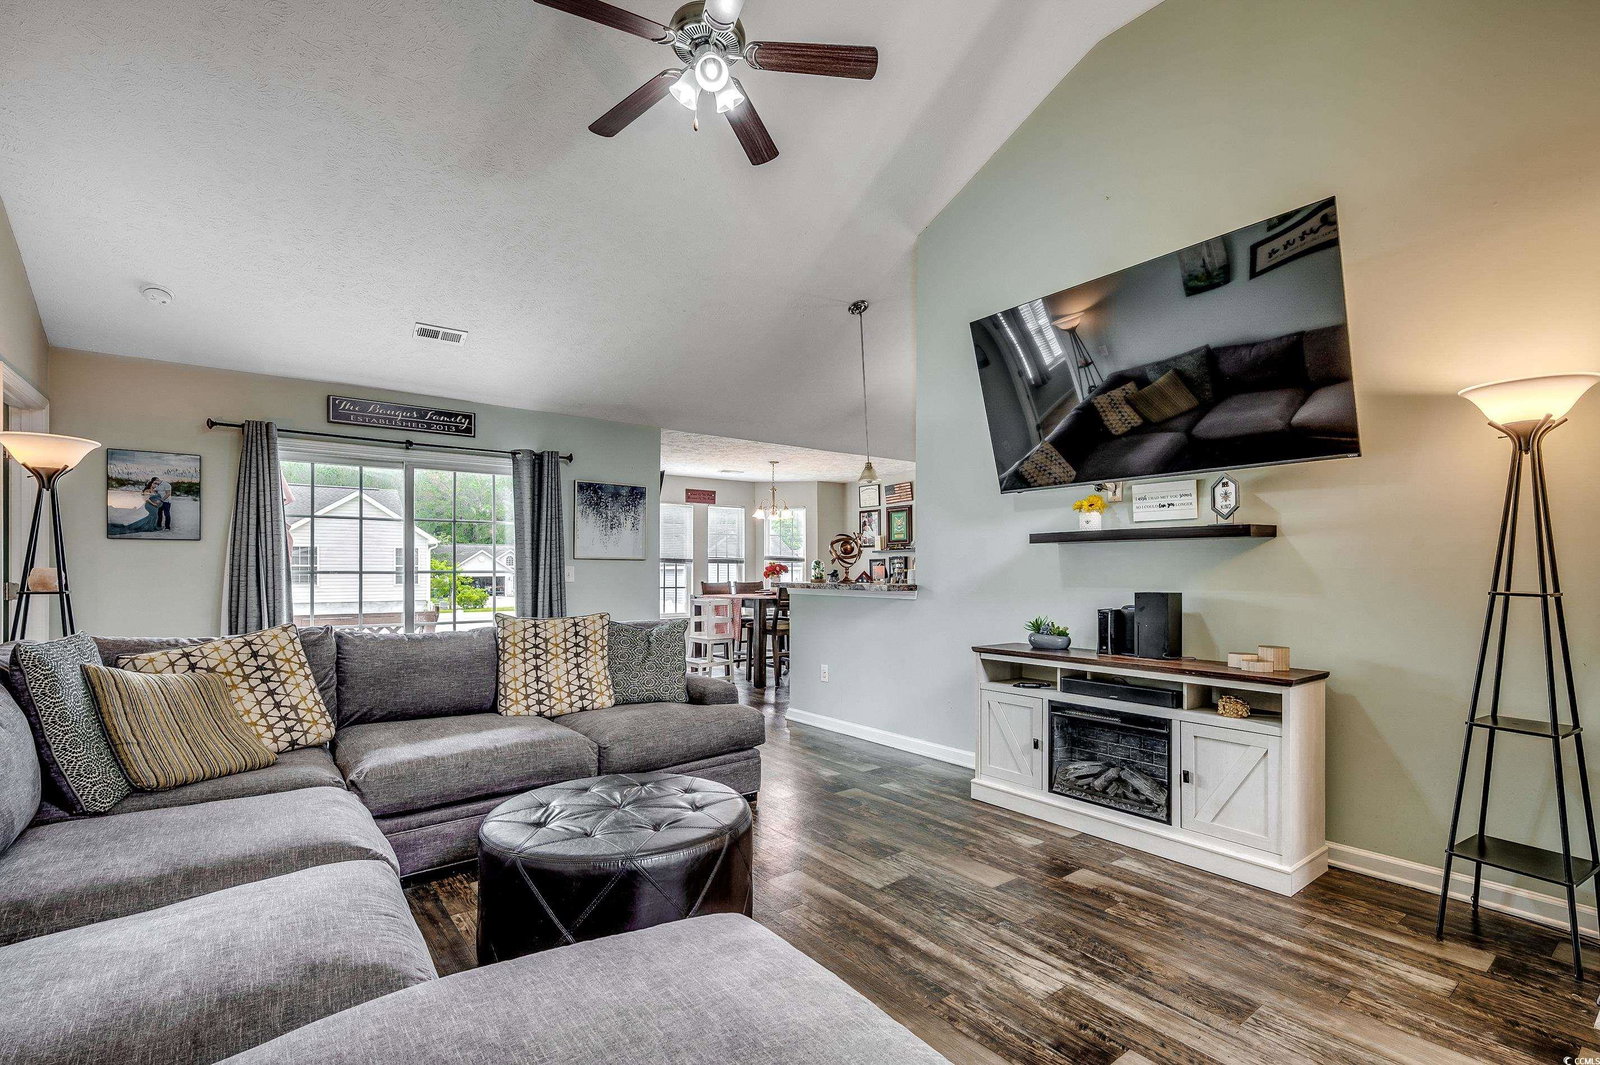
Perched proudly--2461 Summerhaven Loop welcomes you with a grand entrance and soaring vaulted ceilings that make a stunning first impression! This three bedroom, two bathroom home has a layout that is very functional for modern living. Inside the home pours in natural light with a thoughtful split floorplan that offers privacy and flow. The cozy kitchen is equipped with stainless steel appliances, a pantry, and just the right amount of charm to make it the heart of the home. Tucked away off the living room is the the primary suite that offers tray ceilings and a walk in closet. A two-car garage provides flexible space for parking or hobbies--currently used as a home gym by the seller, but easily adaptable to suit your needs. Step outside and you'll find a large, fenced-in backyard perfect for playing and entertaining. It features a spacious deck, a patio pad, and even a tranquil gently flowing koi pond that brings nature's calm with a zen-like vibe to the backyard! Location wise, this home places you less than 10 minutes to the heart of downtown Conway known for its seasonal charm and vibrant events. Embrace the elevated living experience in a community that celebrates every season with warmth and joy! Square footage is approximate and not guaranteed. Buyers responsible for verification.
/u.realgeeks.media/jprealestateexperts/logo.png)
Additional Information
- HOA Fees (Calculated Monthly)
- 48
- HOA Fee Includes
- Association Management, Common Areas, Legal/Accounting
- Elementary School
- Pee Dee Elementary School
- Middle School
- Whittemore Park Middle School
- High School
- Conway High School
- Exterior Features
- Deck, Fence, Porch, Patio
- Exterior Finish
- Block, Vinyl Siding
- Family Room
- VaultedCeilings
- Floor Covering
- Carpet, Vinyl
- Foundation
- Slab
- Interior Features
- Attic, Pull Down Attic Stairs, Permanent Attic Stairs, Split Bedrooms, Bedroom on Main Level, Entrance Foyer, Stainless Steel Appliances, Solid Surface Counters
- Kitchen
- Pantry, StainlessSteelAppliances, SolidSurfaceCounters
- Levels
- One
- Living Room
- CeilingFans, VaultedCeilings
- Lot Description
- City Lot, Rectangular, Rectangular Lot
- Lot Location
- Inside City Limits
- Possession
- Closing
- Utilities Available
- Cable Available, Electricity Available, Phone Available, Sewer Available, Underground Utilities, Water Available
- County
- Horry
- Neighborhood
- Jordan Estates
- Project/Section
- Jordan Estates
- Style
- Ranch
- Parking Spaces
- 4
- Acres
- 0.20
- Amenities
- Owner Allowed Motorcycle, Pet Restrictions
- Heating
- Central, Electric
- Utilities
- Cable Available, Electricity Available, Phone Available, Sewer Available, Underground Utilities, Water Available
- Zoning
- RE
- Listing Courtesy Of
- CB Sea Coast Advantage CF
Listing courtesy of Listing Agent: Asbury Coastal Group (Office: 843-903-4400) from Listing Office: CB Sea Coast Advantage CF.
Selling Office: ICE Mortgage Technology INC.
Provided courtesy of The Coastal Carolinas Association of REALTORS®. Information Deemed Reliable but Not Guaranteed. Copyright 2026 of the Coastal Carolinas Association of REALTORS® MLS. All rights reserved. Information is provided exclusively for consumers’ personal, non-commercial use, that it may not be used for any purpose other than to identify prospective properties consumers may be interested in purchasing.
Contact: Office: 843-903-4400