2010 Chattooga Ct., Myrtle Beach, SC 29588
- $540,000
- 3
- BD
- 2
- BA
- 2,282
- SqFt




- Sold Price
- $540,000
- List Price
- $560,000
- Status
- CLOSED
- MLS#
- 2514570
- Closing Date
- Aug 11, 2025
- Days on Market
- 60
- Property Type
- Detached
- Bedrooms
- 3
- Full Baths
- 2
- Total Square Feet
- 2,722
- Total Heated SqFt
- 2282
- Lot Size
- 16,988
- Region
- 26a Myrtle Beach Area--South Of 544 & West Of 17 Bypass M.I. Horry County
- Year Built
- 2014
Property Description
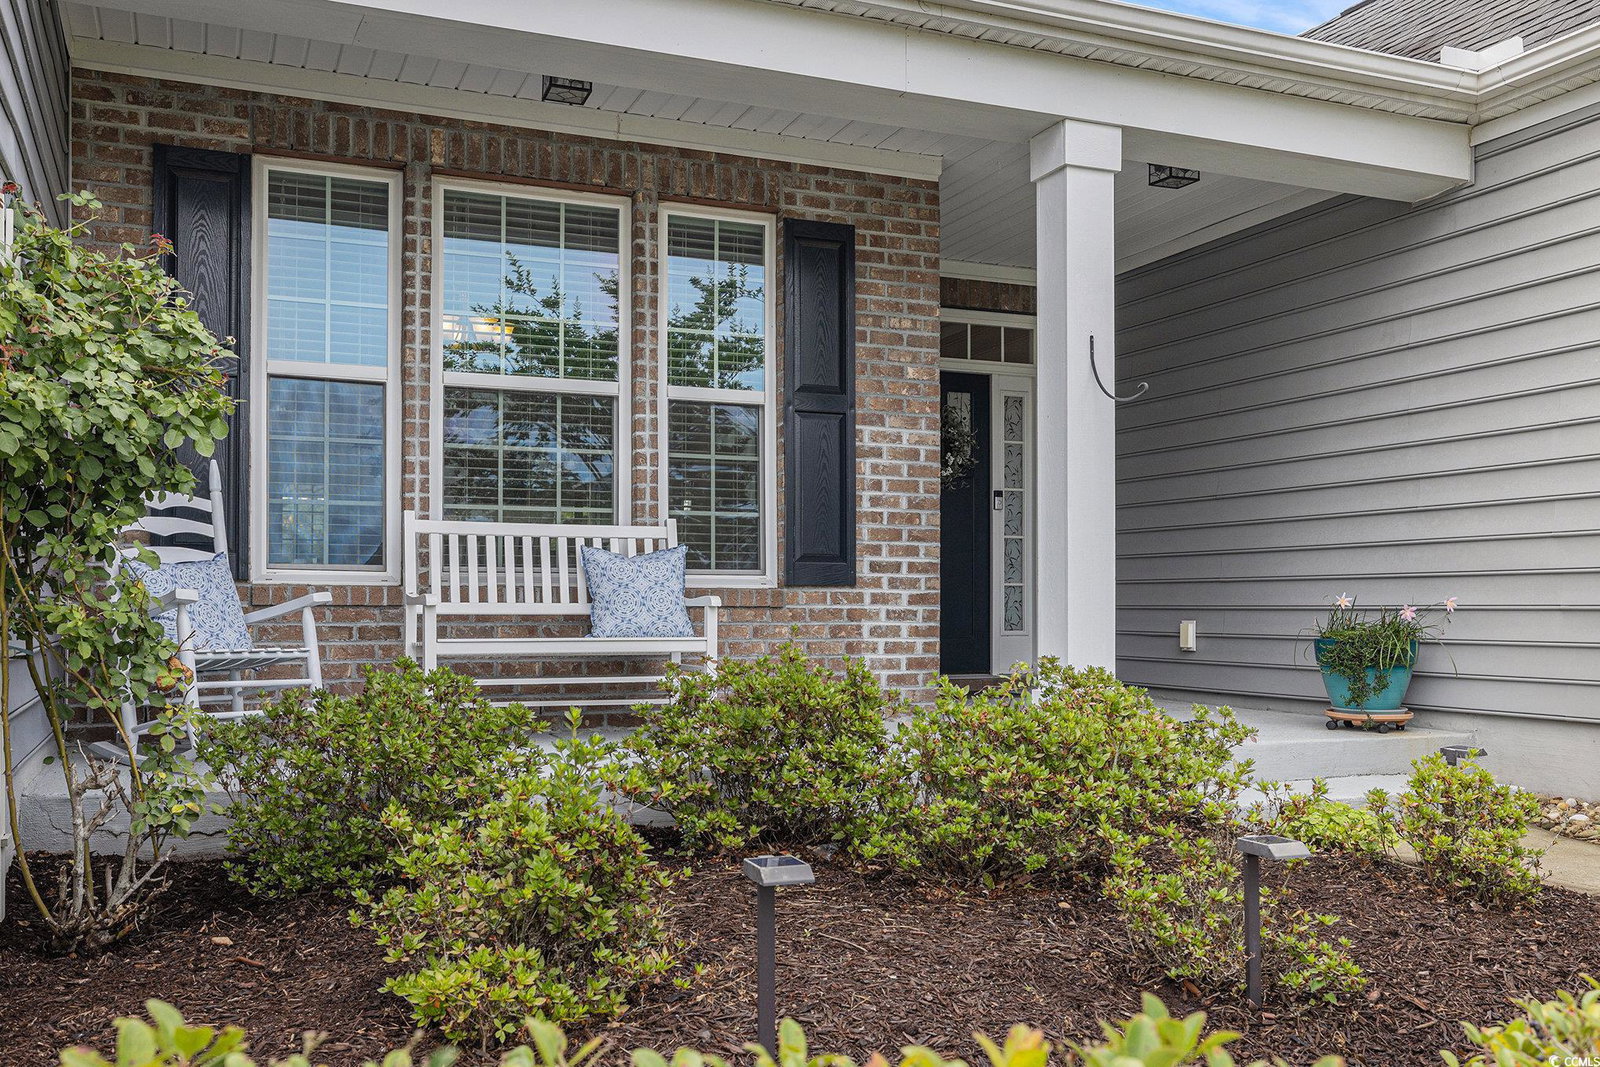
Welcome to this beautifully maintained Golf Cart Distance to the beach 3-bedroom, 2-bath home nestled in the highly desirable community of The Lakes. Situated at the end of a quiet cul-de-sac, this property offers exceptional curb appeal with professional landscaping, full irrigation system, and custom curbscape edging. Step inside to find a thoughtfully designed floor plan featuring a spacious Carolina Room, dedicated laundry room, an inviting great room, and a formal dining area accented by a tray ceiling. Ceiling fans are installed in every room for comfort and energy efficiency—excluding the kitchen, which is outfitted with recessed lighting to complement its stylish finishes. The kitchen is a true highlight, showcasing granite countertops, 36” upper cabinets, stainless steel appliances, a tile backsplash, and a cozy breakfast nook—ideal for morning coffee or casual meals. An additional refrigerator located in the garage conveys with the property, along with wire shelving, a utility sink, added electrical outlets, and a convenient side entry. Retreat to your generously sized primary suite, complete with tray ceiling, a large walk-in closet, and a tranquil atmosphere. Outdoors, enjoy your own private oasis—an expansive patio area anchored by a stunning heated saltwater pool. Whether you're entertaining guests or relaxing solo, this backyard is designed for enjoyment and privacy. Pool furniture and equipment convey with the home. Start your gatherings in the spacious screened-in porch with solar shades, then transition seamlessly to a backyard barbecue or poolside celebration. With westward-facing sunsets illuminating the front of the home, summer evenings are truly special. Additional upgrades include attic storage, a 3’ extension in bedroom two, and custom paint throughout. Don't miss your opportunity to own this exceptional property—schedule your private showing today!
/u.realgeeks.media/jprealestateexperts/logo.png)
Additional Information
- HOA Fees (Calculated Monthly)
- 37
- HOA Fee Includes
- Association Management, Common Areas
- Elementary School
- Burgess Elementary School
- Middle School
- Saint James Middle School
- High School
- Saint James High School
- Dining Room
- TrayCeilings, SeparateFormalDiningRoom, TrayCeilings, SeparateFormalDiningRoom
- Exterior Features
- Fence, Sprinkler/Irrigation, Patio
- Pool
- Yes
- Exterior Finish
- Brick Veneer
- Family Room
- CeilingFans, VaultedCeilings, CeilingFans, VaultedCeilings
- Floor Covering
- Carpet, Tile, Wood
- Foundation
- Slab
- Interior Features
- Attic, Pull Down Attic Stairs, Permanent Attic Stairs, Split Bedrooms, Bedroom on Main Level, Entrance Foyer, Stainless Steel Appliances, Solid Surface Counters
- Kitchen
- StainlessSteelAppliances, SolidSurfaceCounters, StainlessSteelAppliances, SolidSurfaceCounters
- Levels
- One
- Lot Description
- Cul-De-Sac, Irregular Lot, Outside City Limits
- Lot Location
- Outside City Limits
- Possession
- Closing
- Utilities Available
- Cable Available, Electricity Available, Phone Available, Sewer Available, Underground Utilities, Water Available
- County
- Horry
- Neighborhood
- The Lakes
- Project/Section
- The Lakes
- Style
- Ranch
- Parking Spaces
- 4
- Acres
- 0.39
- Amenities
- Owner Allowed Golf Cart, Owner Allowed Motorcycle, Pet Restrictions, Tenant Allowed Golf Cart, Tenant Allowed Motorcycle
- Heating
- Central
- Utilities
- Cable Available, Electricity Available, Phone Available, Sewer Available, Underground Utilities, Water Available
- Zoning
- CFA
- Listing Courtesy Of
- RE/MAX Executive
Listing courtesy of Listing Agent: Robert ''Rob'' Deaton (Cell: 843-231-0449) from Listing Office: RE/MAX Executive.
Selling Office: RE/MAX Executive.
Provided courtesy of The Coastal Carolinas Association of REALTORS®. Information Deemed Reliable but Not Guaranteed. Copyright 2026 of the Coastal Carolinas Association of REALTORS® MLS. All rights reserved. Information is provided exclusively for consumers’ personal, non-commercial use, that it may not be used for any purpose other than to identify prospective properties consumers may be interested in purchasing.
Contact: Cell: 843-231-0449