388 Sea Turtle Dr., Myrtle Beach, SC 29588
- $328,000
- 3
- BD
- 2
- BA
- 1,747
- SqFt




- Sold Price
- $328,000
- List Price
- $339,000
- Status
- CLOSED
- MLS#
- 2514651
- Closing Date
- Aug 01, 2025
- Days on Market
- 49
- Property Type
- Detached
- Bedrooms
- 3
- Full Baths
- 2
- Total Square Feet
- 2,145
- Total Heated SqFt
- 1747
- Lot Size
- 6,969
- Region
- 24a Myrtle Beach Area--South Of 501 Between West Ferry & Burcale
- Year Built
- 2006
Property Description
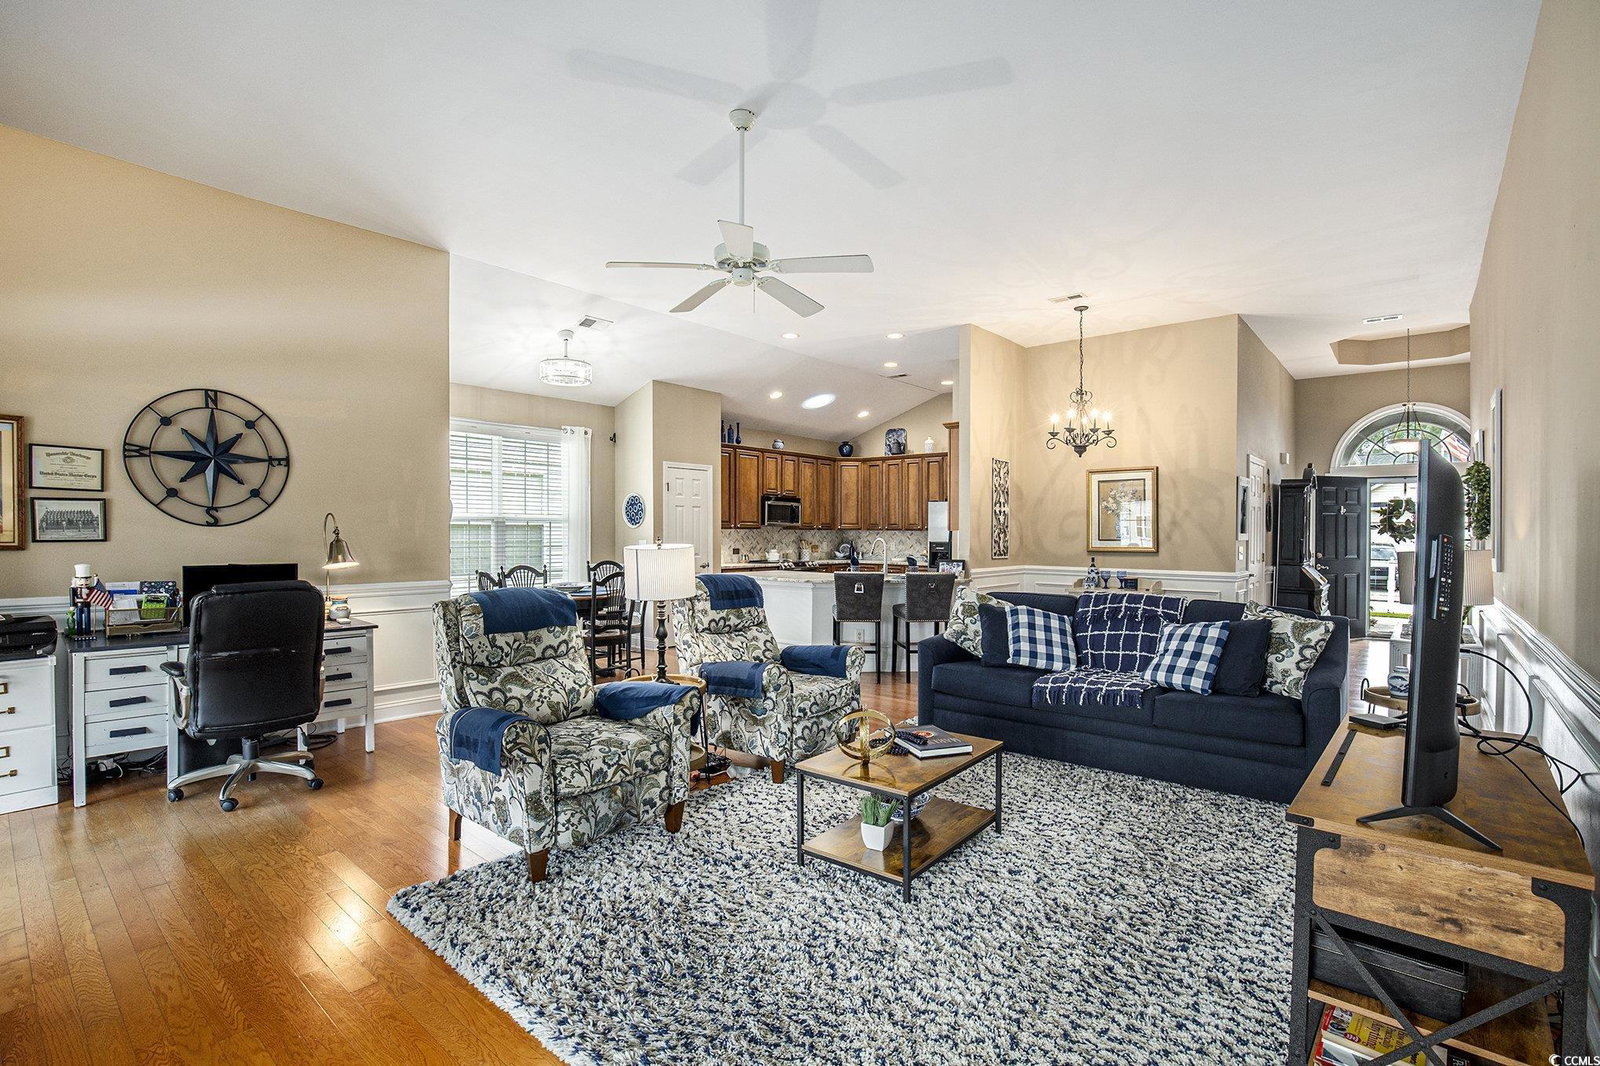
Beautiful Lakefront Home with Upgrades Galore! This immaculate lakefront home is loaded with high-end features and boasts one of the best views in the community! Enjoy cooking in the beautifully updated kitchen with leathered granite countertops, stainless steel appliances, wooden cabinets, tile backsplash, solar tube with night light, and a range with built-in air fryer. The open floor plan flows into spacious living and dining areas with rich wood flooring and elegant wainscoting on all walls. Natural light pours in through the transom windows located over the sliding doors, showcasing the expansive 12’ x 27’ screened-in porch—perfect for relaxing or entertaining while overlooking the stocked lake (yes, you can fish!). The only home in the community with an extended garage, this property also includes a newer roof (2021), HVAC (approx. 4 years old) with Aerus duct-mounted air scrubber, new hot water heater (2024), solar-powered attic fan, and whole-house surge protection. Ceiling fans in every room ensure comfort throughout. Tech and security features include a Ring door alarm, Wyze security camera, garage keypad and remotes, and an exterior irrigation system. Lake views can be enjoyed from the kitchen, dining and living areas, master bedroom, and screened porch. Fence and dock installation are permitted with approval. Golf carts are allowed in the community, which also offers a neighborhood pool for residents. Additional peace of mind: Current homeowners are non-smokers and have never owned pets, making this home especially appealing to those with allergies or sensitivities. This one-of-a-kind home won’t last—schedule your showing today!
/u.realgeeks.media/jprealestateexperts/logo.png)
Additional Information
- HOA Fees (Calculated Monthly)
- 68
- HOA Fee Includes
- Common Areas, Pool(s), Trash
- Elementary School
- Forestbrook Elementary School
- Middle School
- Forestbrook Middle School
- High School
- Socastee High School
- Dining Room
- CeilingFans, KitchenDiningCombo, LivingDiningRoom, VaultedCeilings
- Exterior Features
- Sprinkler/Irrigation, Porch
- Exterior Finish
- Vinyl Siding
- Family Room
- VaultedCeilings
- Floor Covering
- Carpet, Tile, Wood
- Foundation
- Slab
- Interior Features
- Other, Bedroom on Main Level, Entrance Foyer, Stainless Steel Appliances, Solid Surface Counters
- Kitchen
- KitchenExhaustFan, Pantry, StainlessSteelAppliances, SolidSurfaceCounters, KitchenExhaustFan, Pantry, StainlessSteelAppliances, SolidSurfaceCounters
- Levels
- One
- Living Room
- CeilingFans, VaultedCeilings
- Lot Description
- Lake Front, Outside City Limits, Pond on Lot, Rectangular, Rectangular Lot
- Lot Location
- Lake, Outside City Limits, Lake/Pond View
- Possession
- Closing
- Utilities Available
- Cable Available, Electricity Available, Phone Available, Sewer Available, Underground Utilities, Water Available
- County
- Horry
- Neighborhood
- Turtle Cove
- Project/Section
- Turtle Cove
- Style
- Ranch
- Parking Spaces
- 6
- Acres
- 0.16
- Amenities
- Owner Allowed Golf Cart, Owner Allowed Motorcycle, Pet Restrictions
- Heating
- Central
- Utilities
- Cable Available, Electricity Available, Phone Available, Sewer Available, Underground Utilities, Water Available
- Zoning
- RES
- Listing Courtesy Of
- Realty ONE Group Dockside
Listing courtesy of Listing Agent: Deborah Hudson () from Listing Office: Realty ONE Group Dockside.
Selling Office: Weichert Realtors Southern Coa.
Provided courtesy of The Coastal Carolinas Association of REALTORS®. Information Deemed Reliable but Not Guaranteed. Copyright 2026 of the Coastal Carolinas Association of REALTORS® MLS. All rights reserved. Information is provided exclusively for consumers’ personal, non-commercial use, that it may not be used for any purpose other than to identify prospective properties consumers may be interested in purchasing.
Contact: