124 Shady Arbor Loop, Longs, SC 29568
- $260,000
- 3
- BD
- 2
- BA
- 1,540
- SqFt




- Sold Price
- $260,000
- List Price
- $275,000
- Status
- CLOSED
- MLS#
- 2514800
- Closing Date
- Nov 21, 2025
- Days on Market
- 159
- Property Type
- Detached
- Bedrooms
- 3
- Full Baths
- 2
- Total Square Feet
- 1,880
- Total Heated SqFt
- 1540
- Lot Size
- 8,712
- Region
- 10a Conway To Myrtle Beach Area--Between 90 & Waterway Redhill/Grande Dunes
- Year Built
- 2015
Property Description
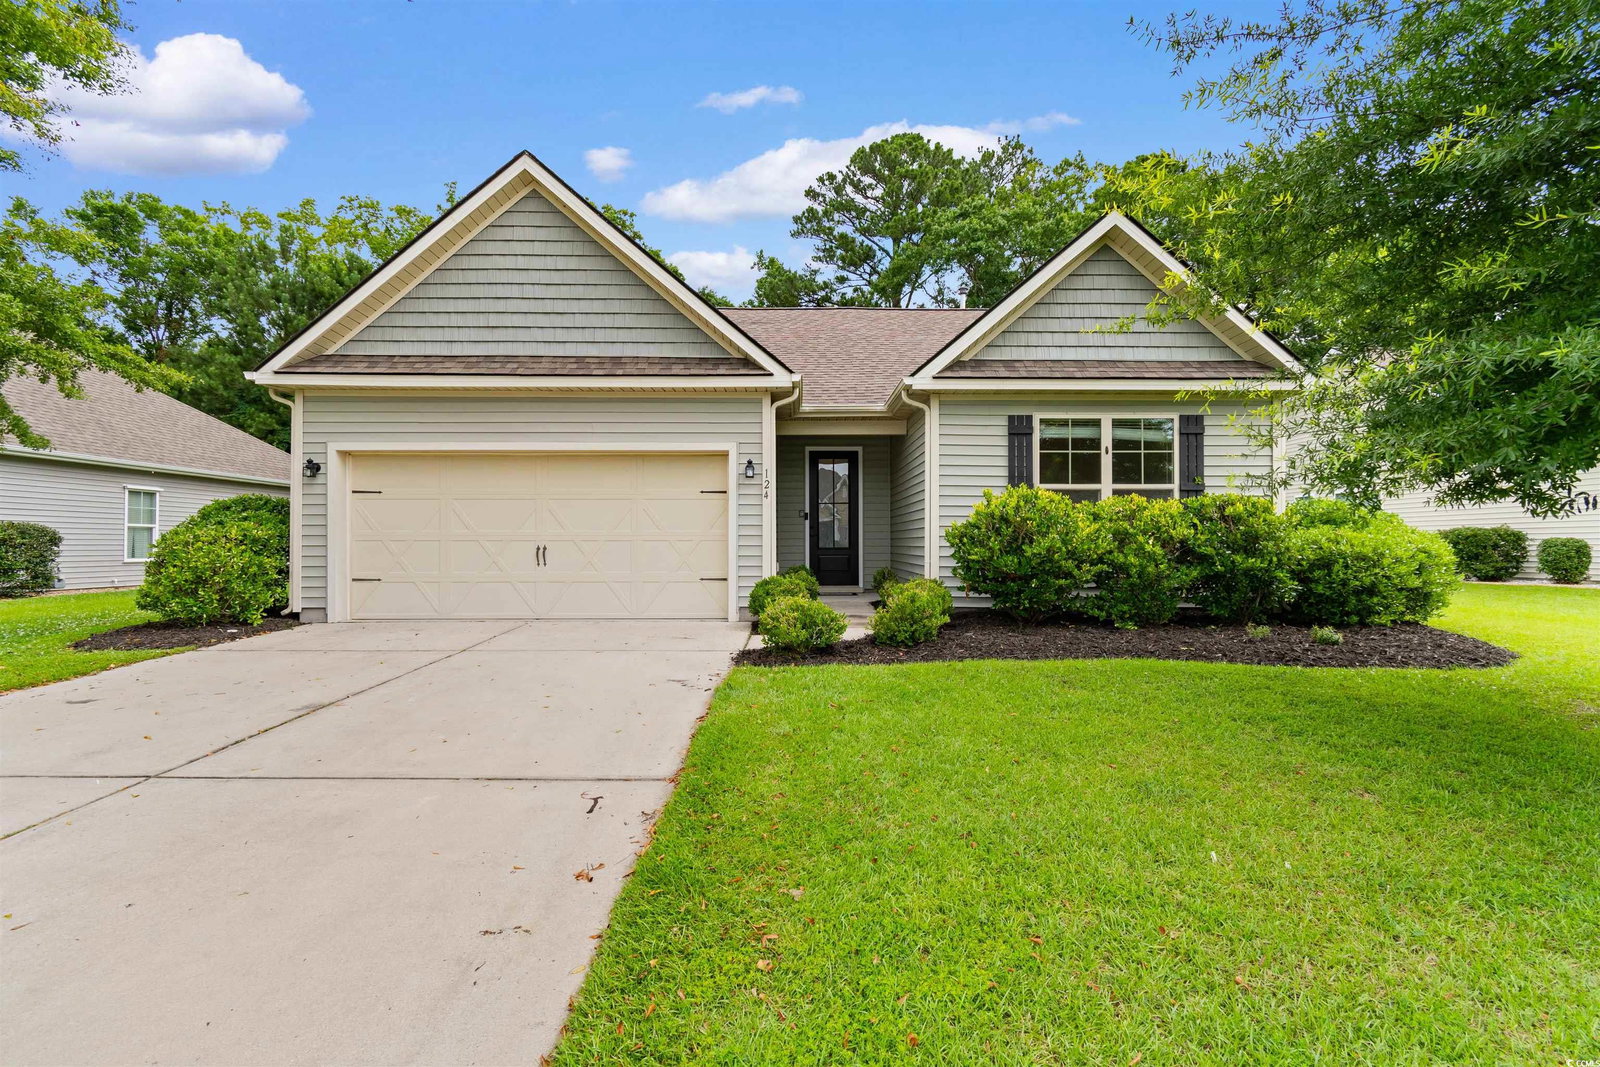
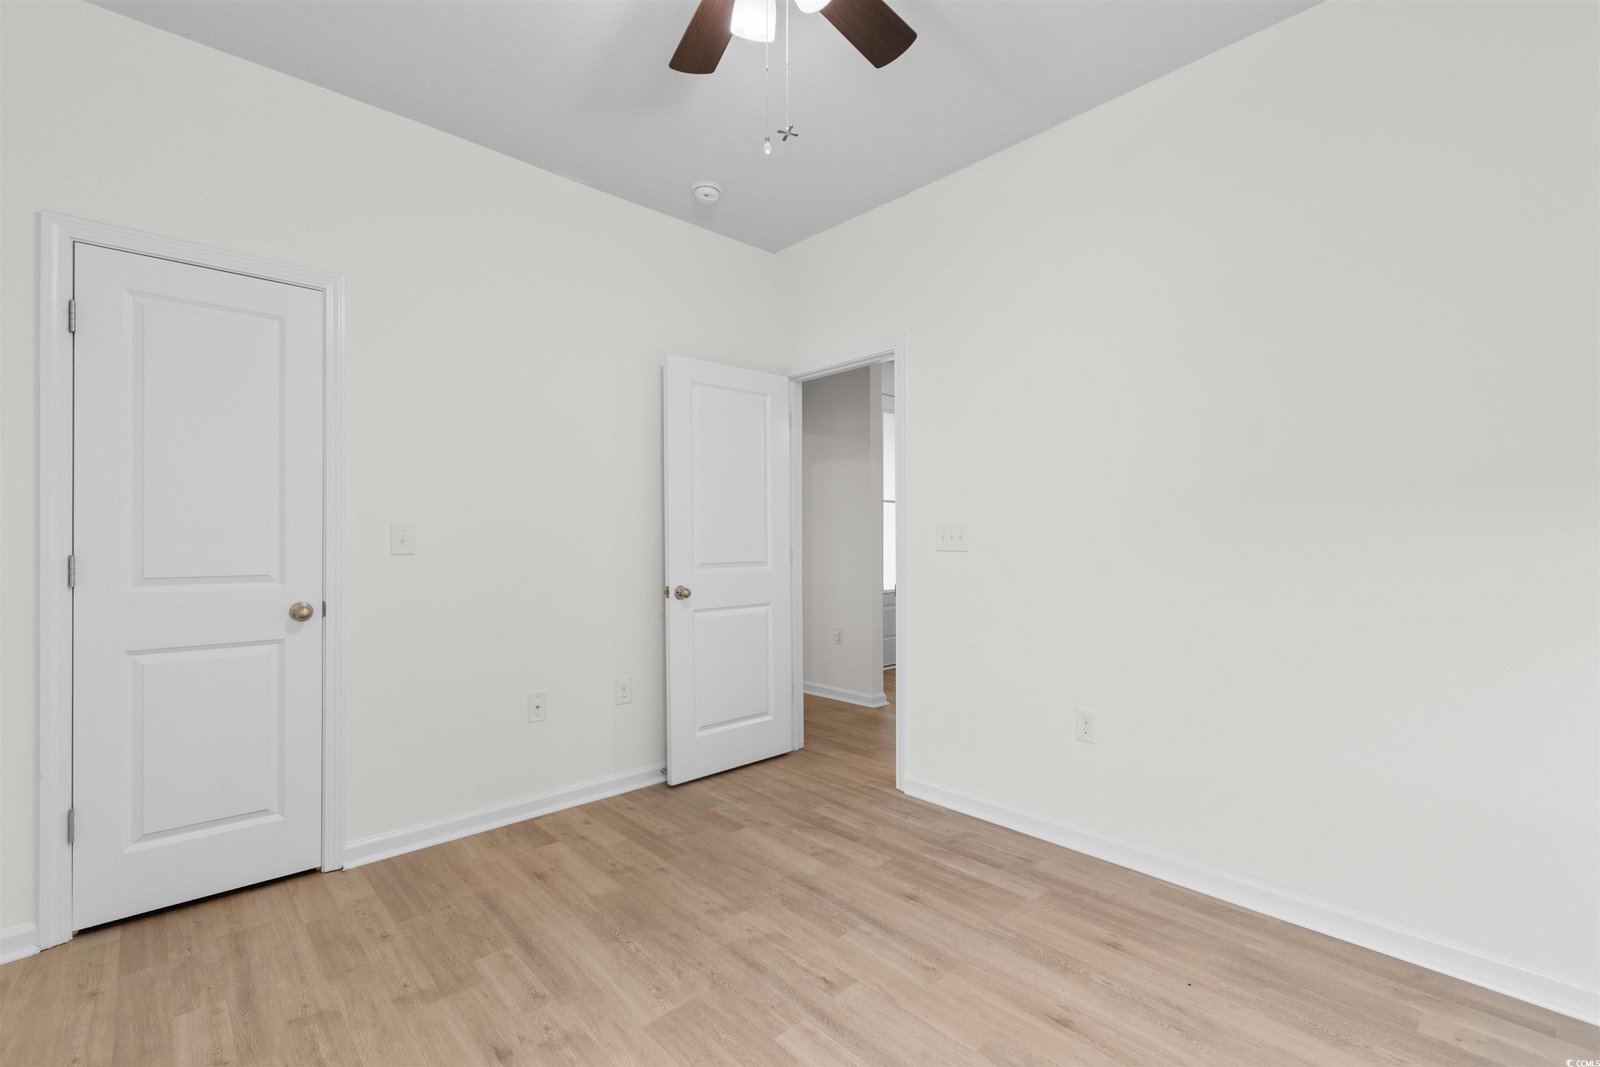
Well maintained 3-bedroom, 2-bath home is move-in ready and located in an established community featuring a clubhouse and pool. Step inside to a bright, open floor plan designed for comfort and versatility. A vaulted ceiling enhances the spacious feel of the main living area, complemented by fresh paint and light-toned LVP flooring throughout. The island kitchen features granite countertops, a subway tile backsplash, abundant cabinetry, a large walk-in pantry, and a breakfast bar that’s ideal for casual dining or entertaining. Adjacent to the kitchen, you’ll find a convenient laundry room and drop zone with garage access. The dining area includes tasteful shiplap accents, while the inviting Carolina Room (added in 2019) provides a wonderful place to relax and enjoy views of the backyard. The primary suite offers a tray ceiling, large walk-in closet, and ensuite bath with dual vanities and a walk-in shower. Two additional bedrooms also feature walk-in closets, offering excellent storage options. Outside, enjoy a fully fenced backyard with a serene wooded view. The patio and pergola create a private outdoor retreat—perfect for dining, morning coffee, or evening gatherings. This well-cared-for neighborhood reflects pride of ownership and offers a peaceful environment with no short-term or long-term rentals permitted, helping preserve the quiet, residential feel. All of this, plus a prime location—just 15 minutes to Barefoot Landing, Tanger Outlets, and the beach! *Measurements and square footage are approximate. Buyer/buyer’s agent to verify all information including lot size, HOA details, and square footage.
/u.realgeeks.media/jprealestateexperts/logo.png)
Additional Information
- HOA Fees (Calculated Monthly)
- 125
- HOA Fee Includes
- Common Areas, Pool(s), Trash
- Elementary School
- Riverside Elementary
- Middle School
- North Myrtle Beach Middle School
- High School
- North Myrtle Beach High School
- Dining Room
- KitchenDiningCombo
- Exterior Finish
- Vinyl Siding
- Family Room
- CeilingFans
- Floor Covering
- Luxury Vinyl, Luxury Vinyl Plank, Tile
- Foundation
- Slab
- Interior Features
- Breakfast Bar, Bedroom on Main Level, Entrance Foyer, Kitchen Island, Stainless Steel Appliances, Solid Surface Counters
- Kitchen
- BreakfastBar, KitchenIsland, Pantry, StainlessSteelAppliances, SolidSurfaceCounters, BreakfastBar, KitchenIsland, Pantry, StainlessSteelAppliances, SolidSurfaceCounters
- Levels
- One
- Master Bedroom
- TrayCeilings, CeilingFans, MainLevelMaster, WalkInClosets
- County
- Horry
- Neighborhood
- Bradford Meadows
- Project/Section
- Bradford Meadows
- Style
- Ranch
- Parking Spaces
- 6
- Acres
- 0.20
- Amenities
- Clubhouse, Owner Allowed Golf Cart, Pet Restrictions
- Heating
- Central, Electric
- Master Bed
- TrayCeilings, CeilingFans, MainLevelMaster, WalkInClosets
- Zoning
- RES
- Listing Courtesy Of
- RE/MAX Southern Shores GC
Listing courtesy of Listing Agent: Madris ''Layne'' Mureddu (Cell: 843-603-8604) from Listing Office: RE/MAX Southern Shores GC.
Selling Office: ICE Mortgage Technology INC.
Provided courtesy of The Coastal Carolinas Association of REALTORS®. Information Deemed Reliable but Not Guaranteed. Copyright 2026 of the Coastal Carolinas Association of REALTORS® MLS. All rights reserved. Information is provided exclusively for consumers’ personal, non-commercial use, that it may not be used for any purpose other than to identify prospective properties consumers may be interested in purchasing.
Contact: Cell: 843-603-8604