429 Oakham Dr., Conway, SC 29526
- $249,500
- 3
- BD
- 2
- BA
- 1,366
- SqFt




- Sold Price
- $249,500
- List Price
- $249,500
- Status
- CLOSED
- MLS#
- 2514814
- Closing Date
- Feb 27, 2026
- Days on Market
- 256
- Property Type
- Detached
- Bedrooms
- 3
- Full Baths
- 2
- Total Square Feet
- 1,832
- Total Heated SqFt
- 1366
- Lot Size
- 10,018
- Region
- 20a Conway Area--West Edge Of Conway Between 501 & 378
- Year Built
- 2015
Property Description
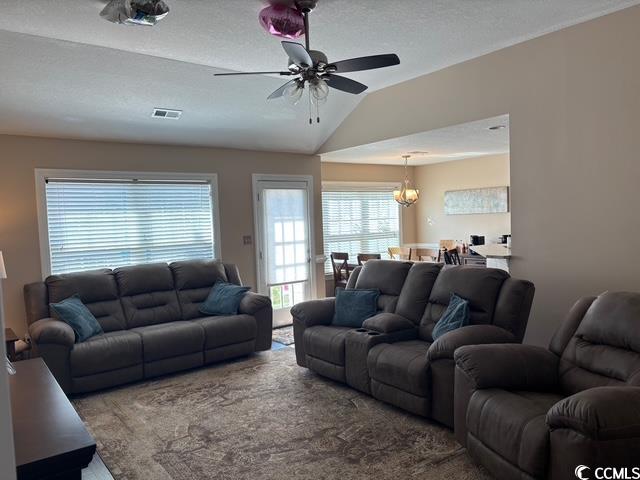
Charming Home in Conway with low HOA – Minutes from Town, a Short Drive to the Beach! Welcome to this beautifully maintained 3-bedroom, 2-bath home located in a quiet Conway neighborhood, just minutes from shopping, dining, and only a 30-minute drive to the beach! Situated on a spacious 0.23-acre lot, this home offers comfort, convenience, and style. Inside, you’ll find hard surface flooring throughout and an open, airy layout with ceiling fans in all bedrooms and the great room. The kitchen is a standout with stainless steel appliances, granite countertops, and plenty of cabinet space—perfect for entertaining or everyday living. The primary suite is a true retreat, featuring a walk-in shower, a relaxing soaking tub, double vanity and generous closet space. Outside, enjoy a private backyard surrounded by a full privacy fence—ideal for pets, play, or outdoor gatherings. Whether you're looking for a full-time residence or a vacation getaway close to the coast, this move-in-ready home checks all the boxes.
/u.realgeeks.media/jprealestateexperts/logo.png)
Additional Information
- HOA Fees (Calculated Monthly)
- 34
- Elementary School
- Pee Dee Elementary School
- Middle School
- Whittemore Park Middle School
- High School
- Conway High School
- Exterior Features
- Fence, Patio
- Exterior Finish
- Vinyl Siding
- Family Room
- CeilingFans, VaultedCeilings, CeilingFans, VaultedCeilings
- Floor Covering
- Laminate, Tile
- Foundation
- Slab
- Interior Features
- Attic, Tray Ceiling(s), Ceiling Fan(s), Dual Sinks, Garden Tub/Roman Tub, Main Level Primary, Pull Down Attic Stairs, Permanent Attic Stairs, Split Bedrooms, Separate Shower, Vanity, Walk-In Closet(s), Window Treatments, Breakfast Bar, Bedroom on Main Level, Stainless Steel Appliances, Solid Surface Counters
- Kitchen
- BreakfastBar, Pantry, StainlessSteelAppliances, SolidSurfaceCounters, BreakfastBar, Pantry, StainlessSteelAppliances, SolidSurfaceCounters
- Levels
- One
- Lot Description
- Rectangular, Rectangular Lot
- Lot Location
- Lake/Pond View
- Possession
- Closing
- Utilities Available
- Cable Available, Electricity Available, Water Available
- County
- Horry
- Neighborhood
- Hampton Place
- Project/Section
- Hampton Place
- Style
- Ranch
- Parking Spaces
- 4
- Acres
- 0.23
- Heating
- Central, Electric
- Utilities
- Cable Available, Electricity Available, Water Available
- Zoning
- res
- Listing Courtesy Of
- EXP Realty LLC
Listing courtesy of Listing Agent: Jacqueline Panowicz (Cell: 843-231-4381) from Listing Office: EXP Realty LLC.
Selling Office: Beach & Forest Realty.
Provided courtesy of The Coastal Carolinas Association of REALTORS®. Information Deemed Reliable but Not Guaranteed. Copyright 2026 of the Coastal Carolinas Association of REALTORS® MLS. All rights reserved. Information is provided exclusively for consumers’ personal, non-commercial use, that it may not be used for any purpose other than to identify prospective properties consumers may be interested in purchasing.
Contact: Cell: 843-231-4381