204 Kinross Ct., Little River, SC 29566
- $340,000
- 3
- BD
- 2
- BA
- 1,397
- SqFt






- Sold Price
- $340,000
- List Price
- $340,000
- Status
- CLOSED
- MLS#
- 2515119
- Closing Date
- Aug 04, 2025
- Days on Market
- 47
- Property Type
- Semi-Detached
- Bedrooms
- 3
- Full Baths
- 2
- Total Square Feet
- 1,955
- Total Heated SqFt
- 1397
- Lot Size
- 5,227
- Region
- 04b Little River Area--North Of Hwy 9
- Year Built
- 2023
Property Description
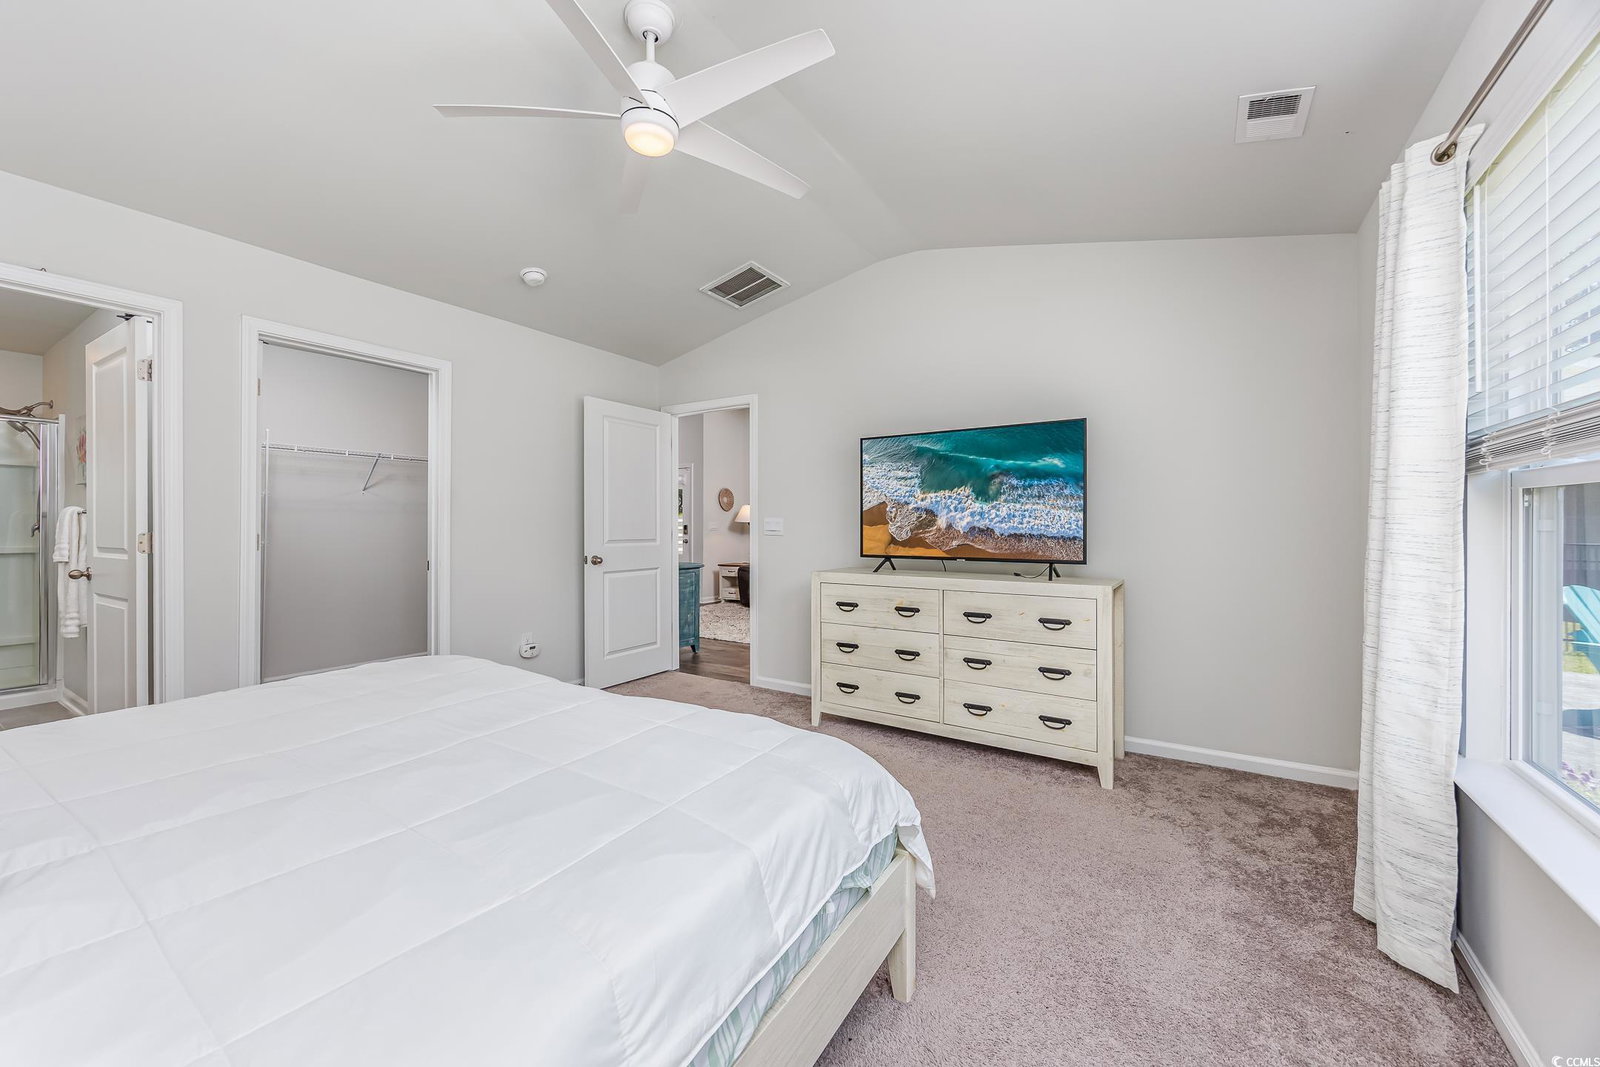
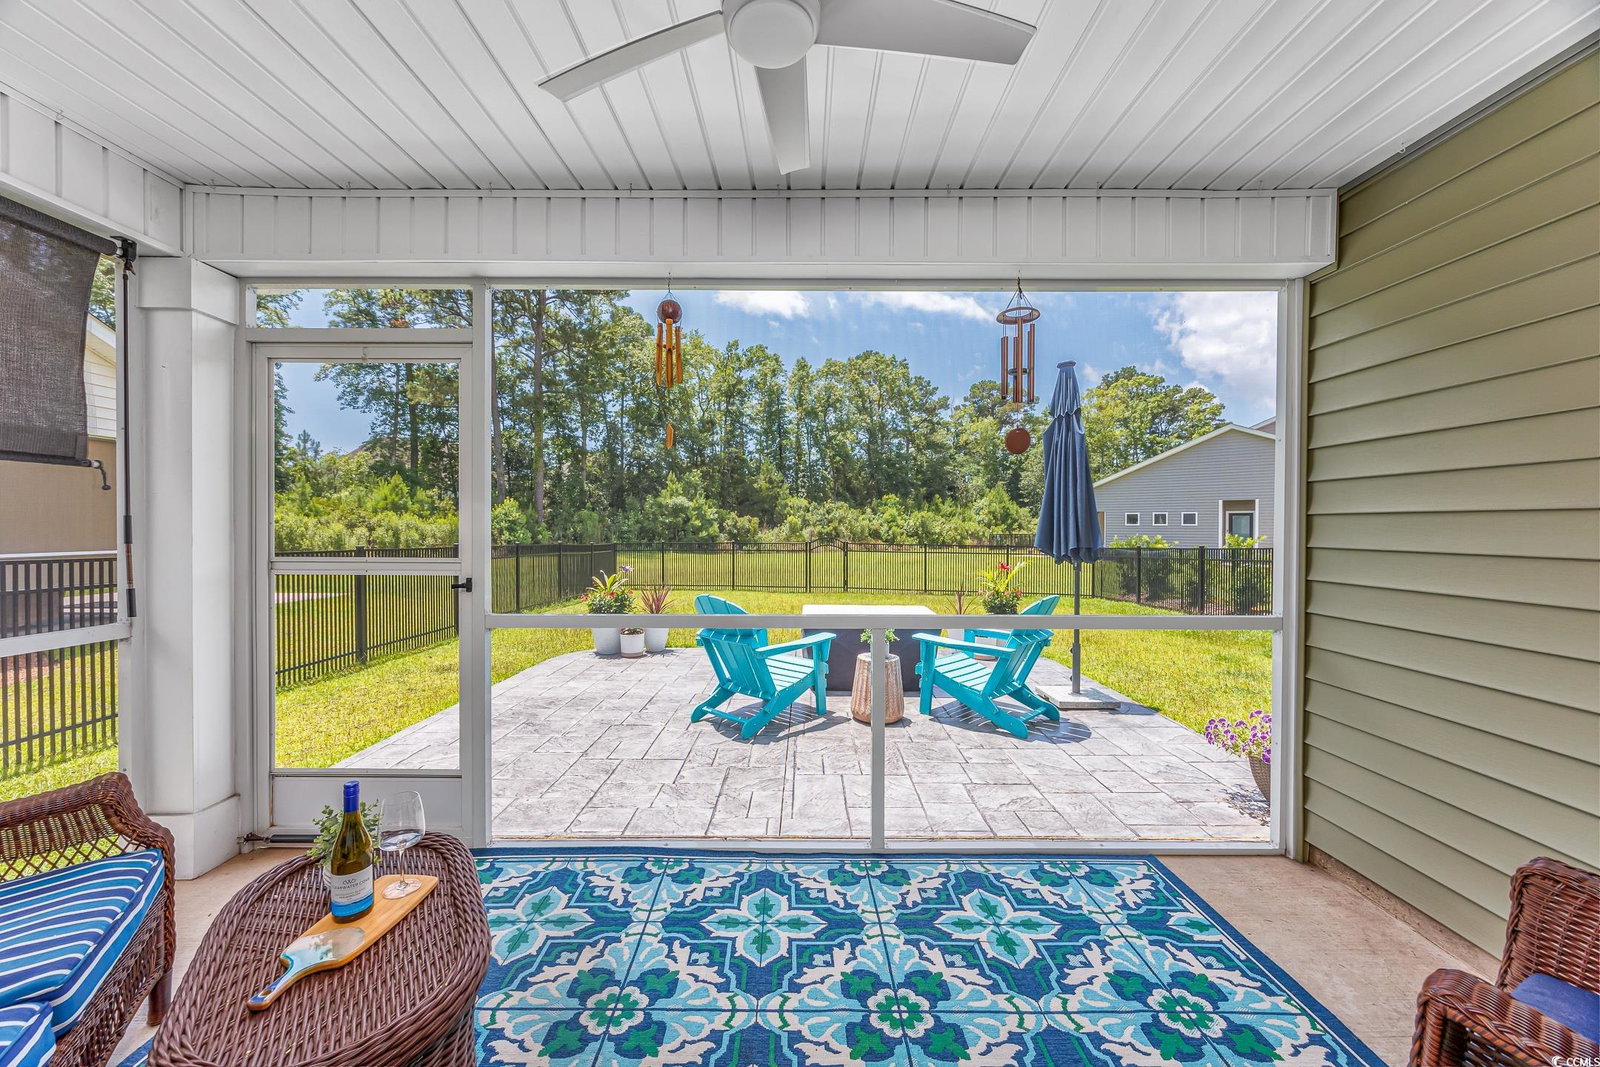
Welcome to Heather Glen – Where Comfort Meets Convenience! Located in a sought-after natural gas community, Heather Glen features one of the largest clubhouses in the area, complete with a fitness center, fenced dog park, playground area, and beautifully maintained community gardens. This spacious single-level home features the desirable Tuscan floorplan with a bright, open layout and vaulted ceilings that allow natural light to flow throughout. The master suite includes a large walk-in closet, a generous bath with vanity, and a 5-foot tiled shower with a glass door. Step outside to enjoy the screened-in porch, a 17x15 stamped concrete patio, and a fenced backyard with two gates, outdoor lighting, and louvered storm shutters for peace of mind. A high-quality full-view glass storm door adds durability and style to the entry. The kitchen is outfitted with granite countertops, a tiled backsplash, stainless steel appliances, and plenty of cabinetry for storage. The two-car garage is fully insulated – including the door and ceiling – and offers built-in shelving, pull-down stairs to attic storage, and is equipped with ADT security including a camera and multiple sensors. Washer and dryer convey with the home, making this move-in ready property even more convenient. Don't miss your chance to own this meticulously maintained home in one of the area's most amenity-rich communities! Pots and Plants DO NOT CONVEY!
/u.realgeeks.media/jprealestateexperts/logo.png)
Additional Information
- HOA Fees (Calculated Monthly)
- 284
- HOA Fee Includes
- Association Management, Common Areas, Maintenance Grounds, Pool(s), Recreation Facilities, Trash
- Elementary School
- Waterway Elementary
- Middle School
- North Myrtle Beach Middle School
- High School
- North Myrtle Beach High School
- Exterior Features
- Porch
- Exterior Finish
- Vinyl Siding, Wood Frame
- Floor Covering
- Carpet, Luxury Vinyl, Luxury Vinyl Plank, Tile
- Foundation
- Slab
- Interior Features
- Attic, Pull Down Attic Stairs, Permanent Attic Stairs, Split Bedrooms, Breakfast Bar, Bedroom on Main Level, Entrance Foyer, Kitchen Island, Stainless Steel Appliances, Solid Surface Counters
- Kitchen
- BreakfastBar, KitchenIsland, Pantry, StainlessSteelAppliances, SolidSurfaceCounters, BreakfastBar, KitchenIsland, Pantry, StainlessSteelAppliances, SolidSurfaceCounters
- Levels
- One
- Lot Description
- Cul-De-Sac, Outside City Limits, Rectangular, Rectangular Lot
- Lot Location
- Outside City Limits
- Possession
- Closing
- Utilities Available
- Cable Available, Electricity Available, Natural Gas Available, Phone Available, Sewer Available, Underground Utilities, Water Available
- County
- Horry
- Neighborhood
- The Townes at Heather Glen
- Project/Section
- The Townes at Heather Glen
- Style
- Ranch
- Parking Spaces
- 4
- Acres
- 0.12
- Amenities
- Clubhouse, Owner Allowed Golf Cart, Owner Allowed Motorcycle, Pet Restrictions
- Heating
- Central, Electric
- Utilities
- Cable Available, Electricity Available, Natural Gas Available, Phone Available, Sewer Available, Underground Utilities, Water Available
- Zoning
- MRD1
- Listing Courtesy Of
- Beach & Forest Realty North
Listing courtesy of Listing Agent: Kim Stevens () from Listing Office: Beach & Forest Realty North.
Selling Office: Beach & Forest Realty North.
Provided courtesy of The Coastal Carolinas Association of REALTORS®. Information Deemed Reliable but Not Guaranteed. Copyright 2026 of the Coastal Carolinas Association of REALTORS® MLS. All rights reserved. Information is provided exclusively for consumers’ personal, non-commercial use, that it may not be used for any purpose other than to identify prospective properties consumers may be interested in purchasing.
Contact: