609 McCown Dr., Conway, SC 29526
- $654,000
- 4
- BD
- 2
- BA
- 2,508
- SqFt




- Sold Price
- $654,000
- List Price
- $649,000
- Status
- CLOSED
- MLS#
- 2515271
- Closing Date
- Sep 15, 2025
- Days on Market
- 88
- Property Type
- Detached
- Bedrooms
- 4
- Full Baths
- 2
- Total Square Feet
- 3,132
- Total Heated SqFt
- 2508
- Lot Size
- 38,332
- Region
- 15a Conway Area--East Edge Of Conway South Of Old Reaves Ferry Rd.
- Year Built
- 2024
Property Description
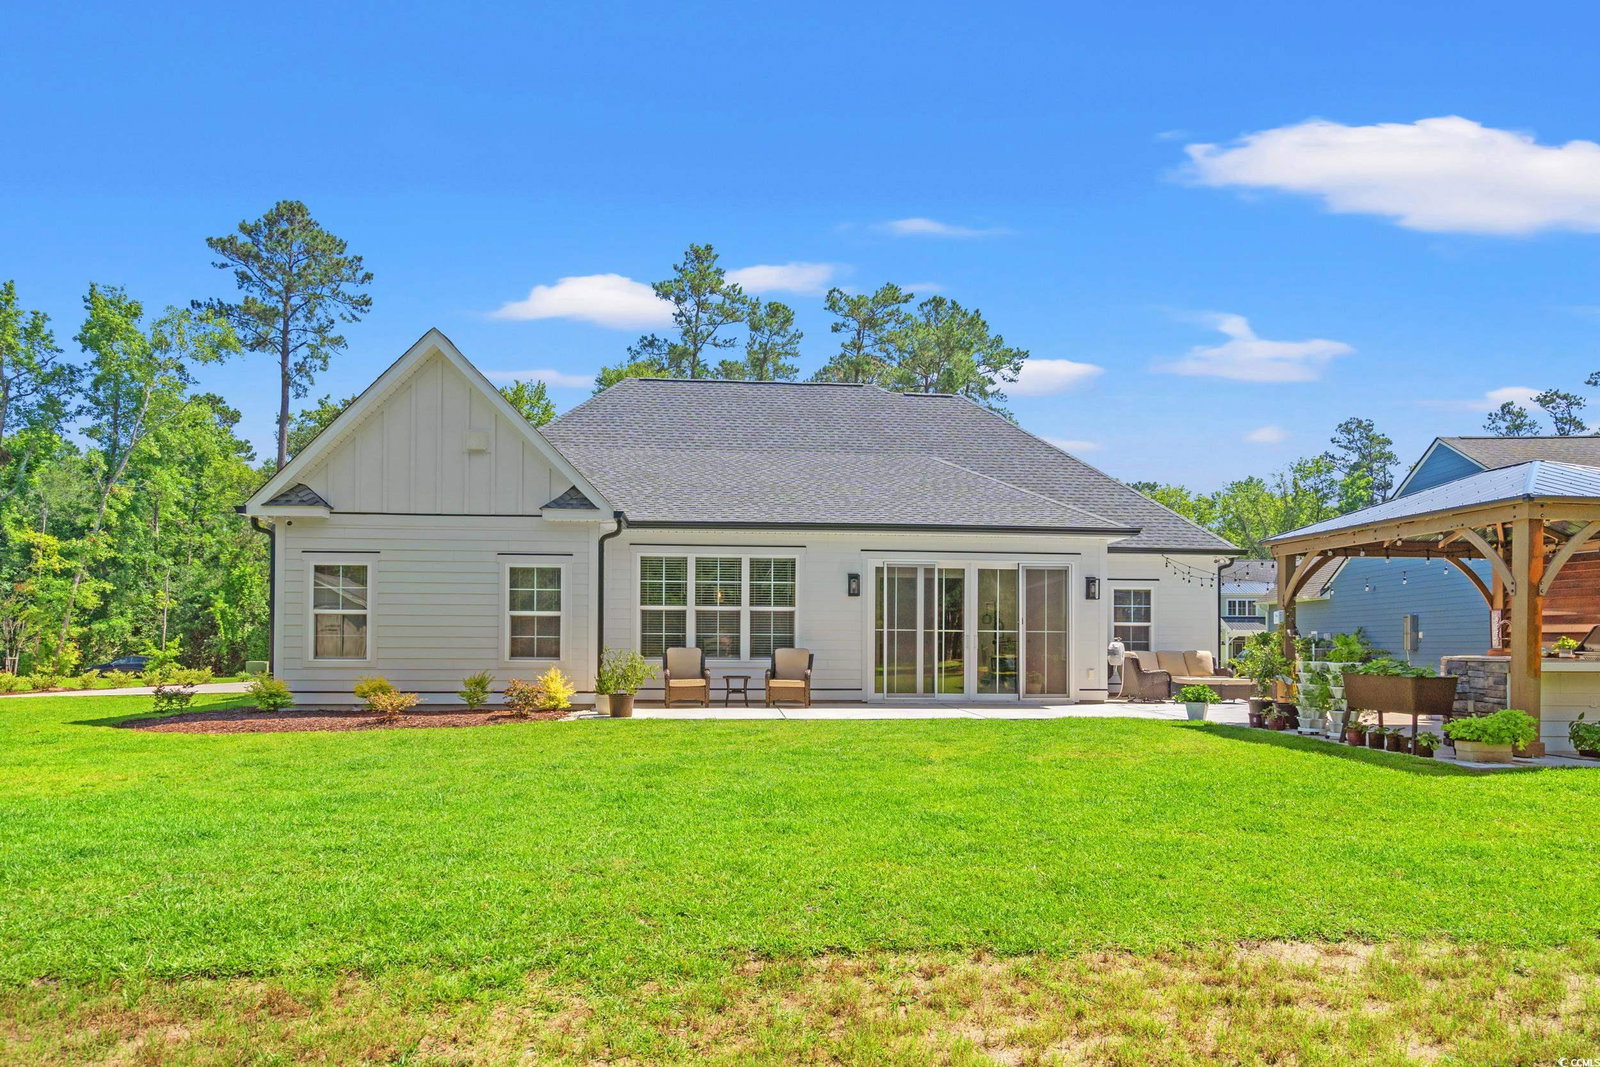
Welcome to 609 McCown Drive — a stunning 2024 custom-built home in Conway that combines timeless craftsmanship with thoughtful upgrades throughout. This impressive 4-bedroom, 2-bath plus office residence is designed to offer both comfort and style, inside and out. Step into the heart of the home and be greeted by soaring 12-foot ceilings accented with striking beams and a natural stone fireplace that anchors the spacious living room. Just off the living area, the inviting Carolina Room provides the perfect spot to relax with a morning coffee or unwind at the end of the day. The kitchen is truly a chef’s dream, showcasing elegant white custom cabinetry, quartz countertops, a mosaic tiled backsplash, a farmhouse sink, and a beautiful range hood. High-end GE Café appliances, including a double oven, a gas stove with a convenient pot filler, and custom-built pantry shelving, make this kitchen as functional as it is gorgeous. The primary suite is a serene retreat, featuring a lit tray ceiling and a generous walk-in closet with custom built-ins. The luxurious primary bath offers a spa-like feel with its soaking tub and expansive walk-in shower. Additional bedrooms are spacious and bright, and each bathroom is finished with upgraded vanities and walk-in showers for added comfort and style. Upstairs, a large bonus room provides endless possibilities — perfect as a home office, media room, or play area to suit your needs. Outside, enjoy the best of coastal living with an oversized driveway, a garage finished with a commercial-grade epoxy floor, and a backyard designed for entertaining. The expansive patio is complemented by a gazebo with a built-in BBQ and a fully equipped outdoor kitchen, while a detached shed adds extra storage for all your tools and gear. Every detail of this exceptional home has been thoughtfully considered — all that’s missing is you! Schedule your private tour today and discover all the beauty and functionality that 609 McCown Drive has to offer.
/u.realgeeks.media/jprealestateexperts/logo.png)
Additional Information
- HOA Fees (Calculated Monthly)
- 93
- HOA Fee Includes
- Association Management, Common Areas, Legal/Accounting, Pool(s), Recreation Facilities, Trash
- Elementary School
- Waccamaw Elementary School
- Middle School
- Black Water Middle School
- High School
- Carolina Forest High School
- Exterior Features
- Built-in Barbecue, Barbecue, Outdoor Kitchen, Patio, Storage
- Exterior Finish
- Wood Frame
- Floor Covering
- Carpet, Luxury Vinyl, Luxury Vinyl Plank, Tile
- Foundation
- Slab
- Interior Features
- Attic, Fireplace, Pull Down Attic Stairs, Permanent Attic Stairs, Breakfast Bar, Bedroom on Main Level, Kitchen Island, Stainless Steel Appliances, Solid Surface Counters
- Kitchen
- BreakfastBar, KitchenExhaustFan, KitchenIsland, Pantry, StainlessSteelAppliances, SolidSurfaceCounters, BreakfastBar, KitchenExhaustFan, KitchenIsland, Pantry, StainlessSteelAppliances, SolidSurfaceCounters
- Levels
- One and One Half, One
- Living Room
- BeamedCeilings, CeilingFans, Fireplace, BeamedCeilings, CeilingFans, Fireplace
- Lot Description
- Rectangular, Rectangular Lot
- Possession
- Closing
- Utilities Available
- Electricity Available, Natural Gas Available, Sewer Available, Water Available
- County
- Horry
- Neighborhood
- Heritage Oaks - Heritage Preserve
- Project/Section
- Heritage Oaks - Heritage Preserve
- Style
- Ranch
- Parking Spaces
- 6
- Acres
- 0.88
- Amenities
- Owner Allowed Motorcycle
- Heating
- Central, Electric
- Utilities
- Electricity Available, Natural Gas Available, Sewer Available, Water Available
- Zoning
- CFA
- Listing Courtesy Of
- Keller Williams Oak and Ocean
Listing courtesy of Listing Agent: Alayna DeFalco () from Listing Office: Keller Williams Oak and Ocean.
Selling Office: Palmetto Coastal Homes.
Provided courtesy of The Coastal Carolinas Association of REALTORS®. Information Deemed Reliable but Not Guaranteed. Copyright 2026 of the Coastal Carolinas Association of REALTORS® MLS. All rights reserved. Information is provided exclusively for consumers’ personal, non-commercial use, that it may not be used for any purpose other than to identify prospective properties consumers may be interested in purchasing.
Contact: