607 Boone Hall Dr., Myrtle Beach, SC 29579
- $1,190,000
- 4
- BD
- 5
- BA
- 4,229
- SqFt




- Sold Price
- $1,190,000
- List Price
- $1,250,000
- Status
- CLOSED
- MLS#
- 2515341
- Closing Date
- Aug 20, 2025
- Days on Market
- 61
- Property Type
- Detached
- Bedrooms
- 4
- Full Baths
- 5
- Half Baths
- 1
- Total Square Feet
- 6,229
- Total Heated SqFt
- 4229
- Lot Size
- 8,276
- Region
- 10b Myrtle Beach Area--Carolina Forest
- Year Built
- 2021
Property Description
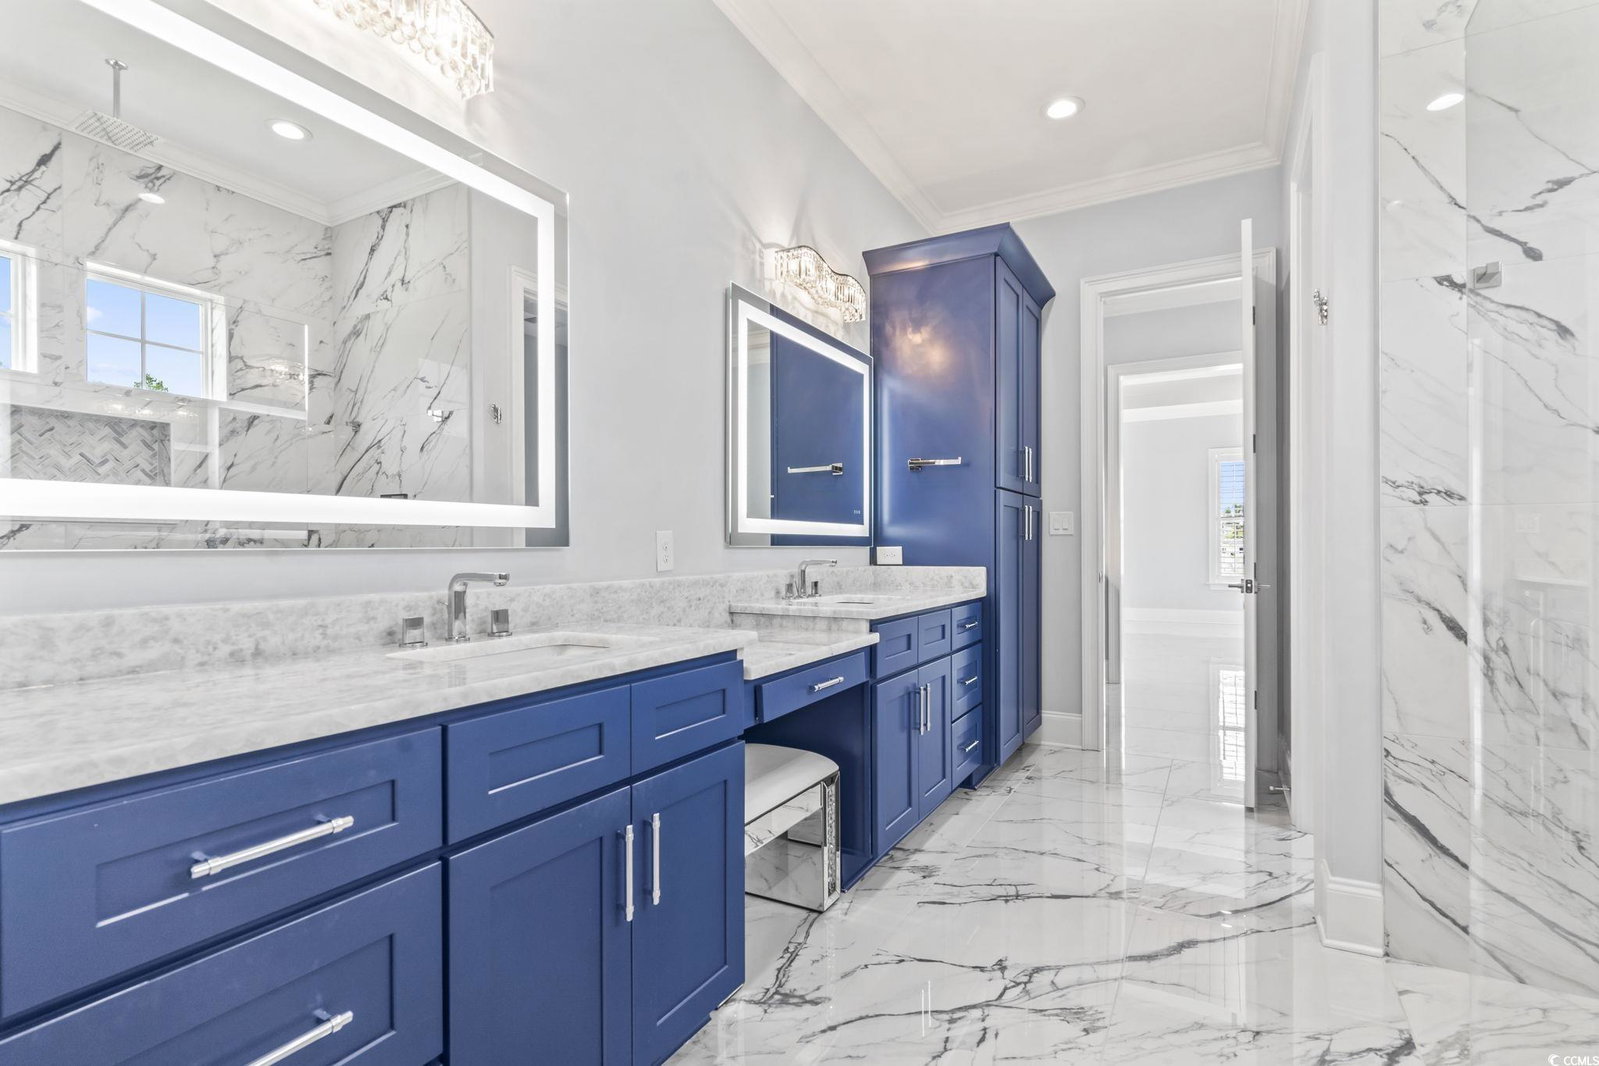
Custom courtyard home in a gated ICW community with your own private saltwater pool! This unique masterpiece was the builder's personal home so it's loaded with upgrades. As you walk up the front porch steps, you pass through a beautiful brick arch that will lead you directly into the courtyard, or enter into the main house. The massive family room overlooks the pool through the 16 foot sliding doors with motorized shades, and boasts stunning boxed beam woodwork and custom built-in cabinetry along with a linear fireplace. Open kitchen with stunning waterfall quartz countertops and backsplash that accent the stainless steel appliances and shiplap ceiling. Double oven, downdraft gas cooktop, wine refrigerator and huge pantry all complement the kitchen's features. First floor owner's suite features massive sliders opening directly to the pool that have motorized shades, a fireplace, tongue and groove wood tray ceilings, and a private wet bar, beverage cooler and desk area leading to the master bath. Huge walk-in closet with built-in organizers, LED lighted mirrors, double sinks and a zero entry shower with WIFI capable shower valve. Upstairs, second level consists of a large loft with wet bar, beverage center and you have sliders that lead out to an expansive upper porch that captures the view down to the courtyard area. You'll also find a large loft area, bonus room, and two large bedrooms with full baths with custom tile accents in each. The resort style courtyard has a fully automated pool with WIFI capability and features a spa, fountain, fire and water bowls and wrapped in beautiful pavers, while the upstairs outdoor area is prepped for a hot tub (water and electric). Adjacent is the pool house that is currently used as an office, with plenty of cabinets and a granite desk. It also has a full bath including a tile shower and a closet. Great for a home office with privacy. Plantation shutters throughout, retractable central vacuum system, epoxied floors in garage, wainscotting, modern hickory accents, surround sound and so many more upgrades! Multiple WIFI hotspots inside and out, exterior video surveillance, surround sound in living room and loft, and the upstairs storage room is prepped for a sauna. ICW access and boat storage available (based on availability). Lot next door also available for additional charge. Call listing agent for details!
/u.realgeeks.media/jprealestateexperts/logo.png)
Additional Information
- HOA Fees (Calculated Monthly)
- 135
- HOA Fee Includes
- Association Management, Common Areas, Legal/Accounting, Recreation Facilities, Trash
- Elementary School
- River Oaks Elementary
- Middle School
- Ocean Bay Middle School
- High School
- Carolina Forest High School
- Exterior Features
- Built-in Barbecue, Balcony, Barbecue, Fence, Sprinkler/Irrigation, Outdoor Kitchen, Pool, Porch, Patio
- Pool
- Yes
- Exterior Finish
- HardiPlank Type, Masonry
- Family Room
- BeamedCeilings, CeilingFans, Fireplace, BeamedCeilings, CeilingFans, Fireplace
- Floor Covering
- Tile, Wood
- Foundation
- Slab
- Interior Features
- Fireplace, Breakfast Bar, Bedroom on Main Level, Breakfast Area, Entrance Foyer, Kitchen Island, Loft, Stainless Steel Appliances, Solid Surface Counters
- Kitchen
- BreakfastBar, BreakfastArea, KitchenIsland, Pantry, StainlessSteelAppliances, SolidSurfaceCounters, BreakfastBar, BreakfastArea, KitchenIsland, Pantry, StainlessSteelAppliances, SolidSurfaceCounters
- Levels
- Two
- Lot Description
- Outside City Limits, Rectangular, Rectangular Lot
- Lot Location
- Outside City Limits, In ICW community, ICW Access
- Possession
- Closing
- Utilities Available
- Cable Available, Electricity Available, Other, Phone Available, Sewer Available, Underground Utilities, Water Available
- County
- Horry
- Neighborhood
- Waterway Palms Plantation
- Project/Section
- Waterway Palms Plantation
- Style
- Traditional
- Parking Spaces
- 4
- Acres
- 0.19
- Amenities
- Boat Ramp, Clubhouse, Gated, Owner Allowed Golf Cart, Owner Allowed Motorcycle, Pet Restrictions, Security, Tenant Allowed Golf Cart, Tennis Court(s), Tenant Allowed Motorcycle
- Heating
- Central, Electric
- Utilities
- Cable Available, Electricity Available, Other, Phone Available, Sewer Available, Underground Utilities, Water Available
- Zoning
- PDD
- Listing Courtesy Of
- Plantation Realty Group
Listing courtesy of Listing Agent: Robert Mason (Office: 843-796-2111) from Listing Office: Plantation Realty Group.
Selling Office: BHGRE Paracle Myrtle Beach.
Provided courtesy of The Coastal Carolinas Association of REALTORS®. Information Deemed Reliable but Not Guaranteed. Copyright 2026 of the Coastal Carolinas Association of REALTORS® MLS. All rights reserved. Information is provided exclusively for consumers’ personal, non-commercial use, that it may not be used for any purpose other than to identify prospective properties consumers may be interested in purchasing.
Contact: Office: 843-796-2111