229 Duchess Ct., Myrtle Beach, SC 29588
- $510,000
- 4
- BD
- 4
- BA
- 2,667
- SqFt




- Sold Price
- $510,000
- List Price
- $524,900
- Status
- CLOSED
- MLS#
- 2515371
- Closing Date
- Aug 08, 2025
- Days on Market
- 49
- Property Type
- Detached
- Bedrooms
- 4
- Full Baths
- 4
- Total Square Feet
- 3,628
- Total Heated SqFt
- 2667
- Lot Size
- 23,086
- Region
- 26a Myrtle Beach Area--South Of 544 & West Of 17 Bypass M.I. Horry County
- Year Built
- 2007
Property Description
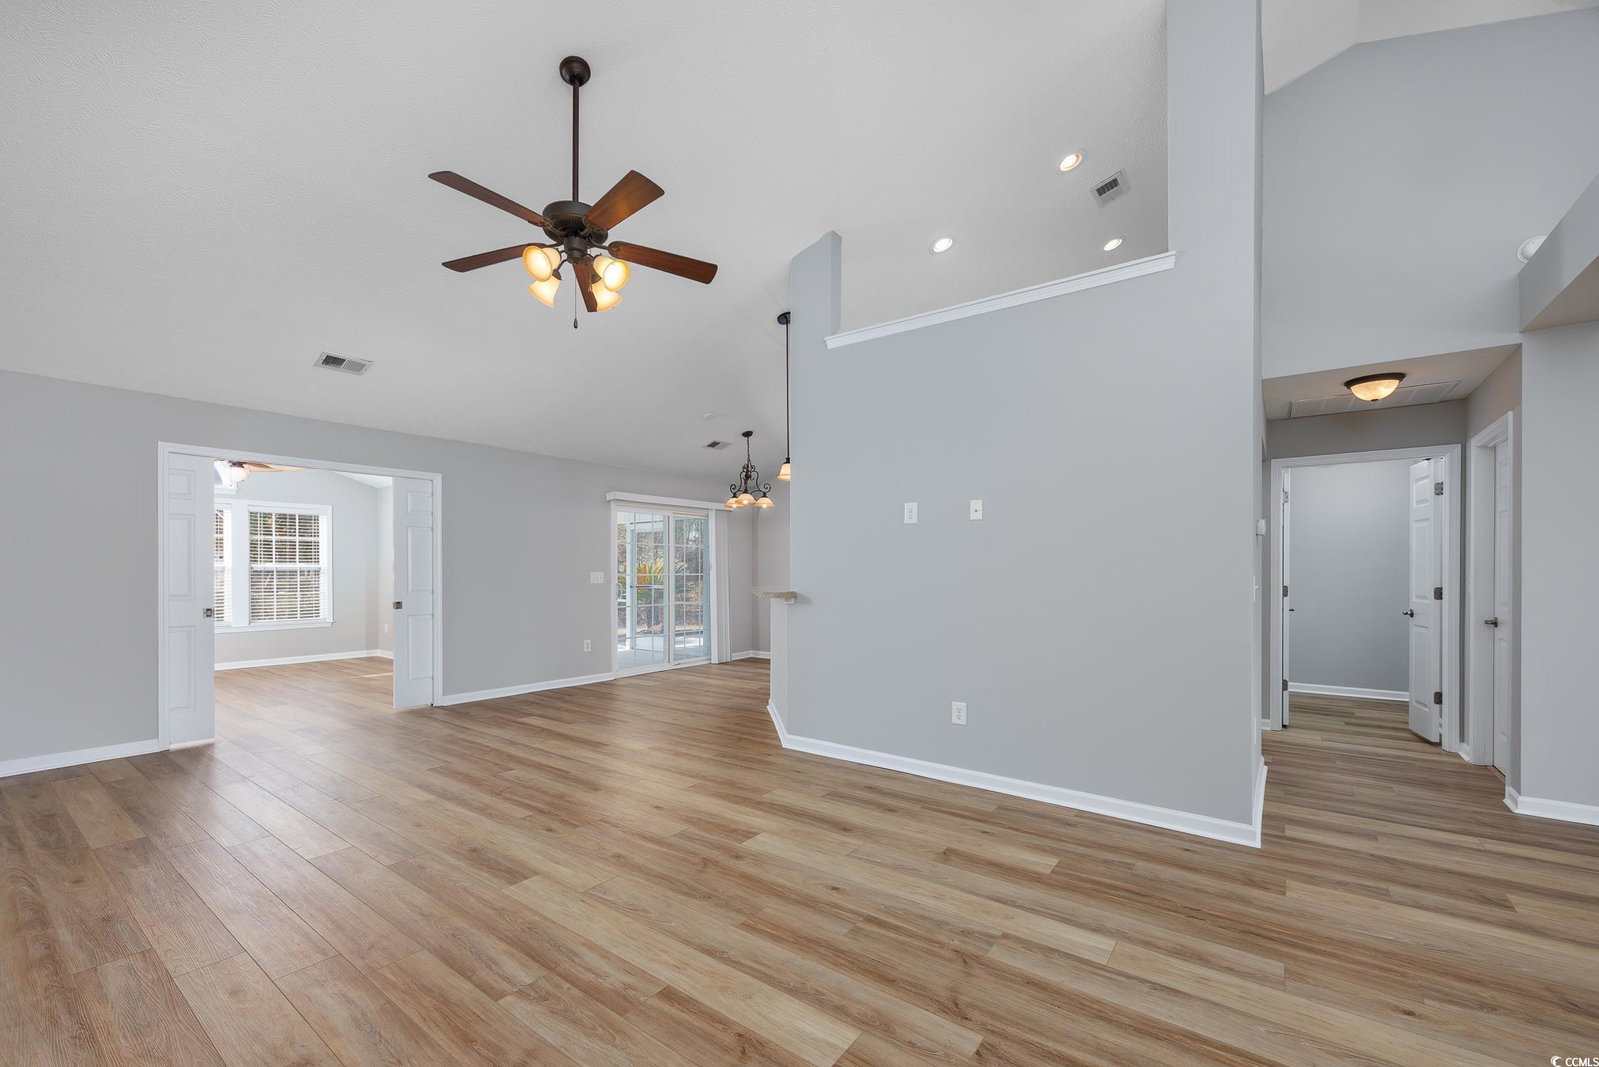
Welcome home to this spacious four-bedroom, four-bath home on a .53-acre lot just a short drive from the beach! Recent improvements to this home include fresh paint, new luxury vinyl plank flooring, new carpet upstairs and a new roof installed in June of 2025. This beautiful home offers an open and inviting layout with vaulted ceilings in the living room, dining room, and kitchen areas. A bright and airy Carolina room extends off the living area, leading to a spacious screened porch overlooking the backyard with a pond view. The owner’s suite features a double-door entry, tray ceiling with ceiling fan, walk-in closet, and a luxurious ensuite with granite vanity top, dual sinks, a jetted soaking tub, and a walk-in shower. The split floor plan places two large guest bedrooms on the opposite side of the home, one of which includes a private ensuite and large walk-in closet. Upstairs, a versatile fourth bedroom with a full bath and walk-in closet can also serve as an office or family room. The kitchen boasts new stainless-steel appliances, Corian countertops, pendant lighting, and a large pantry. A spacious laundry room leads to the oversized three-car garage with extra storage and a side exit. The backyard offers a large patio, lush palm trees, and serene pond views. Conveniently located in Socastee near Highway 707, this home is just minutes from top schools, dining, attractions, and beautiful beaches. Don't miss your chance to own this exceptional home!“Some photos in this listing have been virtually staged.”Owner is SC licensed Broker/Agent.
/u.realgeeks.media/jprealestateexperts/logo.png)
Additional Information
- HOA Fees (Calculated Monthly)
- 45
- HOA Fee Includes
- Common Areas
- Elementary School
- Burgess Elementary School
- Middle School
- Saint James Middle School
- High School
- Saint James High School
- Dining Room
- SeparateFormalDiningRoom, VaultedCeilings, SeparateFormalDiningRoom, VaultedCeilings
- Exterior Features
- Porch
- Exterior Finish
- Brick Veneer, Vinyl Siding
- Floor Covering
- Carpet, Luxury Vinyl, Luxury Vinyl Plank, Tile
- Foundation
- Slab
- Interior Features
- Split Bedrooms, Breakfast Bar, Bedroom on Main Level, Stainless Steel Appliances, Solid Surface Counters
- Kitchen
- BreakfastBar, Pantry, StainlessSteelAppliances, SolidSurfaceCounters, BreakfastBar, Pantry, StainlessSteelAppliances, SolidSurfaceCounters
- Levels
- Two
- Living Room
- CeilingFans, VaultedCeilings, CeilingFans, VaultedCeilings
- Lot Description
- Cul-De-Sac, Outside City Limits
- Lot Location
- Outside City Limits
- Possession
- Closing
- Utilities Available
- Electricity Available, Sewer Available, Water Available
- County
- Horry
- Neighborhood
- Moss Estates
- Project/Section
- Moss Estates
- Style
- Contemporary
- Parking Spaces
- 8
- Acres
- 0.53
- Heating
- Central, Electric
- Utilities
- Electricity Available, Sewer Available, Water Available
- Zoning
- RES
- Listing Courtesy Of
- Beach & Forest Realty
Listing courtesy of Listing Agent: Joseph Levy () from Listing Office: Beach & Forest Realty.
Selling Office: S.H. June & Associates, LLC.
Provided courtesy of The Coastal Carolinas Association of REALTORS®. Information Deemed Reliable but Not Guaranteed. Copyright 2026 of the Coastal Carolinas Association of REALTORS® MLS. All rights reserved. Information is provided exclusively for consumers’ personal, non-commercial use, that it may not be used for any purpose other than to identify prospective properties consumers may be interested in purchasing.
Contact: