3907 Stillwood Dr., Myrtle Beach, SC 29588
- $355,000
- 3
- BD
- 2
- BA
- 1,716
- SqFt




- Sold Price
- $355,000
- List Price
- $359,900
- Status
- CLOSED
- MLS#
- 2515448
- Closing Date
- Aug 25, 2025
- Days on Market
- 64
- Property Type
- Detached
- Bedrooms
- 3
- Full Baths
- 2
- Total Square Feet
- 2,100
- Total Heated SqFt
- 1716
- Lot Size
- 10,454
- Region
- 26a Myrtle Beach Area--South Of 544 & West Of 17 Bypass M.I. Horry County
- Year Built
- 1993
Property Description
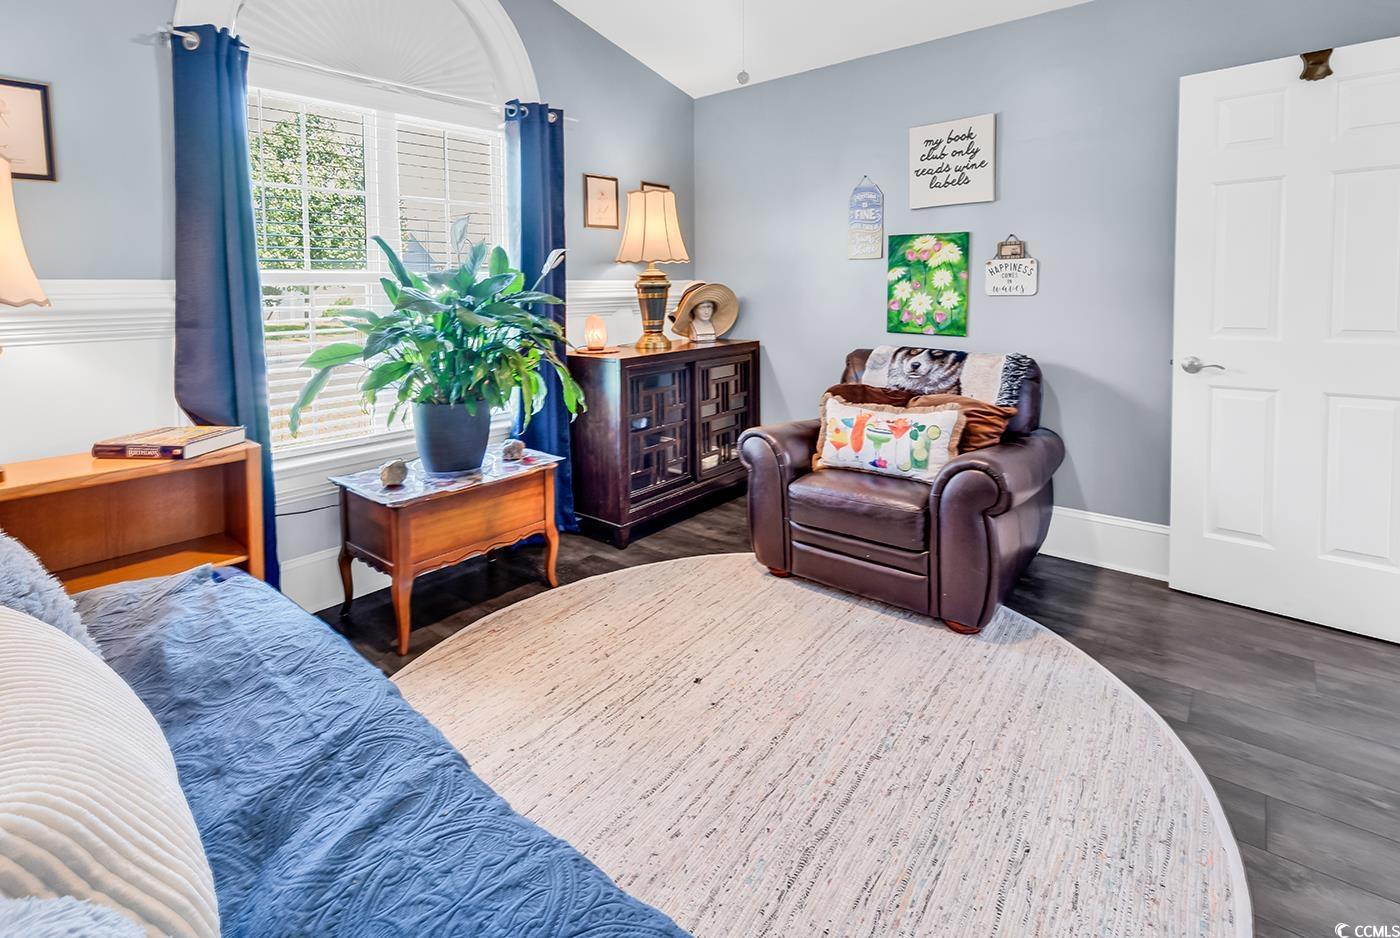
Welcome home to 3907 Stillwood Drive! This serene home boasts a three bedroom, two bathroom, split bedroom floorplan and sits on a spacious quarter acre corner lot in the highly desired Glenmere community. As you enter the home, you'll appreciate the well-cared for and low maintenance landscaping and the additional parking for guests. Smooth, vaulted ceilings welcome you to the open concept living and dining area, providing plenty of room to gather. The kitchen is a dream, with white cabinetry, stainless steel appliances, granite countertops continuing to the backsplash, and a pantry and laundry room. The primary suite also offers vaulted ceilings and his and hers closets that lead to the ensuite primary bath with upgraded dual sink vanities, step in shower, and tile floors. Two additional bedrooms and a full bathroom are found on the other side of the home, as well as plenty of closet space found throughout. Sliding glass doors from the dining area lead out to the fenced backyard with a patio and pergola, and additional storage provided by the detached shed. A side load two car garage provides additional storage and access to the attic. Glenmere is ideally situated between Highway 544 and 707 and Big Block Road, close to Target, Lowe's Foods, the upcoming Trader Joes and local beaches and dining. It is a close-knit community part of the Socastee school district with a community pool and HOA that includes your internet and cable! Make sure you take the 3D tour and see this beautiful home today!
/u.realgeeks.media/jprealestateexperts/logo.png)
Additional Information
- HOA Fees (Calculated Monthly)
- 92
- HOA Fee Includes
- Common Areas, Internet, Pool(s)
- Elementary School
- Lakewood Elementary School
- Middle School
- Socastee Middle School
- High School
- Socastee High School
- Dining Room
- KitchenDiningCombo, VaultedCeilings, KitchenDiningCombo, VaultedCeilings
- Exterior Features
- Fence, Patio, Storage
- Exterior Finish
- Vinyl Siding
- Floor Covering
- Luxury Vinyl, Luxury Vinyl Plank, Tile
- Foundation
- Slab
- Interior Features
- Attic, Pull Down Attic Stairs, Permanent Attic Stairs, Split Bedrooms, Breakfast Bar, Bedroom on Main Level, Stainless Steel Appliances, Solid Surface Counters
- Kitchen
- BreakfastBar, Pantry, StainlessSteelAppliances, SolidSurfaceCounters, BreakfastBar, Pantry, StainlessSteelAppliances, SolidSurfaceCounters
- Levels
- One
- Living Room
- CeilingFans, VaultedCeilings, CeilingFans, VaultedCeilings
- Lot Description
- Corner Lot, Outside City Limits
- Lot Location
- Outside City Limits
- Possession
- Closing
- Utilities Available
- Cable Available, Electricity Available, Phone Available, Water Available
- County
- Horry
- Neighborhood
- Glenmere
- Project/Section
- Glenmere
- Style
- Ranch
- Parking Spaces
- 6
- Acres
- 0.24
- Amenities
- Owner Allowed Golf Cart, Owner Allowed Motorcycle, Pet Restrictions
- Heating
- Central, Electric
- Utilities
- Cable Available, Electricity Available, Phone Available, Water Available
- Zoning
- SF 6
- Listing Courtesy Of
- Beach & Forest Realty
Listing courtesy of Listing Agent: The Anderson Team () from Listing Office: Beach & Forest Realty.
Selling Office: RE/MAX Southern Shores.
Provided courtesy of The Coastal Carolinas Association of REALTORS®. Information Deemed Reliable but Not Guaranteed. Copyright 2026 of the Coastal Carolinas Association of REALTORS® MLS. All rights reserved. Information is provided exclusively for consumers’ personal, non-commercial use, that it may not be used for any purpose other than to identify prospective properties consumers may be interested in purchasing.
Contact: