203 Lakeland Dr., Conway, SC 29526
- $275,000
- 5
- BD
- 2
- BA
- 2,304
- SqFt



- Sold Price
- $275,000
- List Price
- $299,900
- Status
- CLOSED
- MLS#
- 2515471
- Closing Date
- Aug 08, 2025
- Days on Market
- 46
- Property Type
- Detached
- Bedrooms
- 5
- Full Baths
- 2
- Total Square Feet
- 2,544
- Total Heated SqFt
- 2304
- Lot Size
- 23,086
- Region
- 21c Conway Central Between Long Ave & 905 / North Of 501
- Year Built
- 1945
Property Description
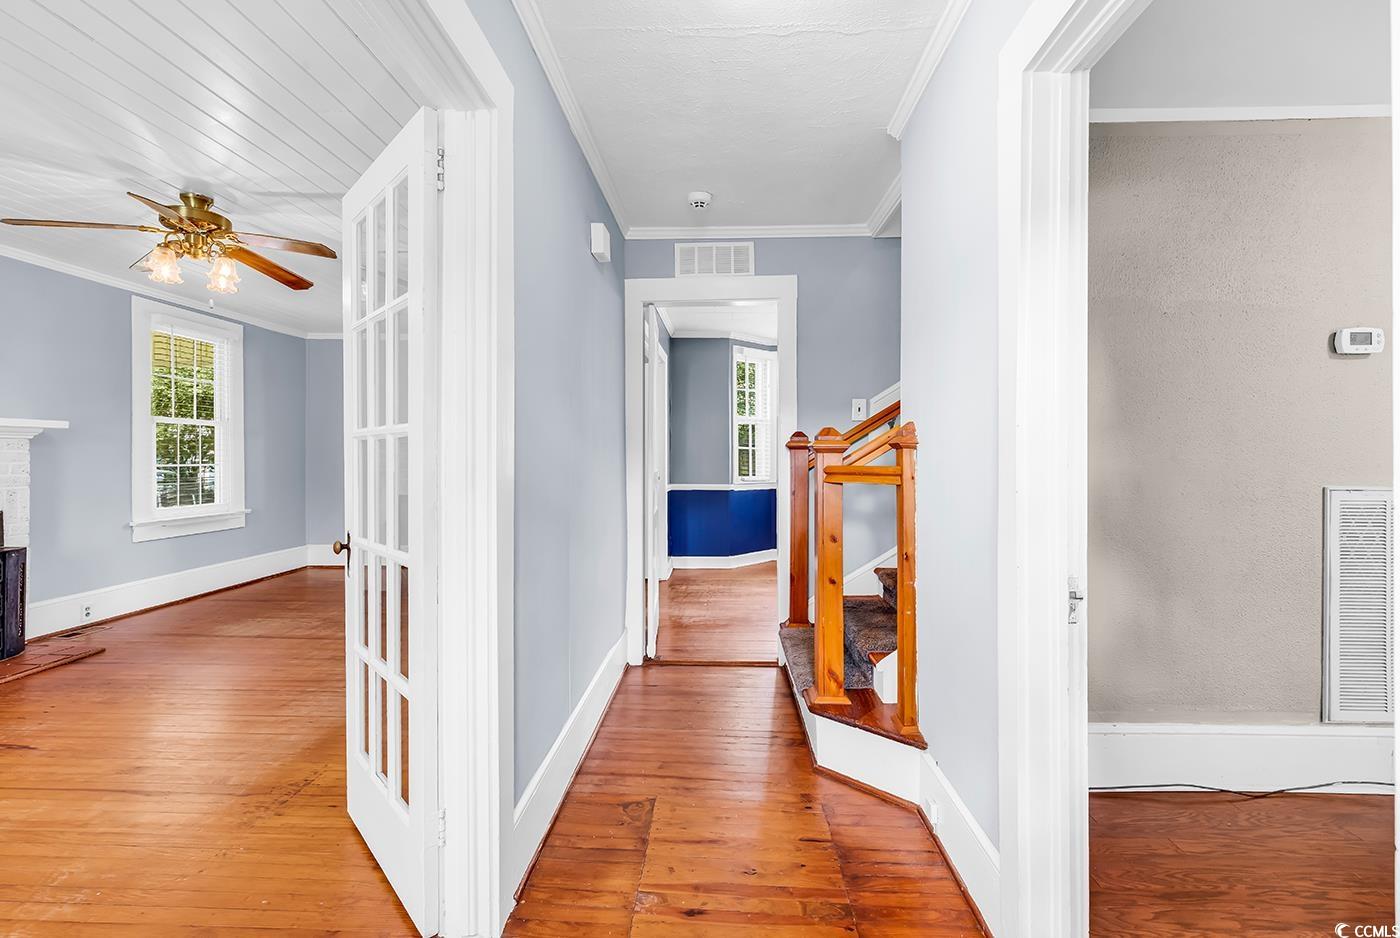
Charming, historic home now available in one of the most well loved areas of Downtown Conway! This incredibly special and unique home offers 5 bedrooms and 2 full bathrooms on an over half an acre lot with no HOA. Tucked under the shade of a large cedar tree, as you enter this two story, Dutch Colonial style home, you'll love the gorgeous hardwood floors, fresh, neutral paint, crown molding and space this home provides. Entering the home from the large driveway, the spacious living room is to the left through French doors with an adjacent 12x20 foot covered deck. The living room flows to the dining room with a bay window and swinging door leading back to the hallway. The kitchen offers stainless steel appliances, new countertops, tile flooring and wooden cabinetry. There is a full bathroom and spacious bedroom on the first floor as well. The laundry area is massive, with plenty of storage and access to the front porch and backyard. Traveling upstairs, you'll find the primary bedroom with unique gabled ceiling and a door that connects to the nursery/5th bedroom. The 5th bedroom could easily be transformed to a large walk-in closet or office area. There are two more bedrooms upstairs, one with a walk-in closet and one with dual closets and built in drawers. The upstairs full bathroom is a tub/shower combo. Don't miss the spacious pantry located underneath the stairs! Outside, a sidewalk wraps around the home and leads to the backyard. There are two large sheds that convey with the home and a smaller potting shed that offer plenty of storage and allow for fun, entertaining and play! This home is in walking distance to area schools and playgrounds and close to Historic Downtown Conway! Take the 3D tour and schedule to see this beautiful home today!
/u.realgeeks.media/jprealestateexperts/logo.png)
Additional Information
- Elementary School
- Conway Elementary School
- Middle School
- Conway Middle School
- High School
- Conway High School
- Dining Room
- SeparateFormalDiningRoom
- Exterior Features
- Deck, Storage
- Exterior Finish
- Vinyl Siding
- Floor Covering
- Carpet, Tile, Wood
- Foundation
- Crawlspace
- Interior Features
- Attic, Fireplace, Pull Down Attic Stairs, Permanent Attic Stairs, Bedroom on Main Level, Stainless Steel Appliances, Solid Surface Counters
- Kitchen
- Pantry, StainlessSteelAppliances, SolidSurfaceCounters, Pantry, StainlessSteelAppliances, SolidSurfaceCounters
- Levels
- Two
- Living Room
- CeilingFans, Fireplace, CeilingFans, Fireplace
- Lot Description
- City Lot, Flood Zone, Irregular Lot
- Lot Location
- Inside City Limits
- Possession
- Closing
- Utilities Available
- Cable Available, Electricity Available, Natural Gas Available, Phone Available, Sewer Available, Water Available
- County
- Horry
- Neighborhood
- Not within a Subdivision
- Project/Section
- Not within a Subdivision
- Style
- Traditional
- Parking Spaces
- 5
- Acres
- 0.53
- Amenities
- Owner Allowed Golf Cart, Owner Allowed Motorcycle, Pet Restrictions
- Heating
- Central, Electric
- Utilities
- Cable Available, Electricity Available, Natural Gas Available, Phone Available, Sewer Available, Water Available
- Zoning
- RES
- Listing Courtesy Of
- Beach & Forest Realty
Listing courtesy of Listing Agent: The Anderson Team () from Listing Office: Beach & Forest Realty.
Selling Office: RE/MAX Southern Shores-Conway.
Provided courtesy of The Coastal Carolinas Association of REALTORS®. Information Deemed Reliable but Not Guaranteed. Copyright 2026 of the Coastal Carolinas Association of REALTORS® MLS. All rights reserved. Information is provided exclusively for consumers’ personal, non-commercial use, that it may not be used for any purpose other than to identify prospective properties consumers may be interested in purchasing.
Contact: