121B 7th Ave. S, Surfside Beach, SC 29575
- $745,000
- 4
- BD
- 5
- BA
- 2,014
- SqFt




- Sold Price
- $745,000
- List Price
- $749,000
- Status
- CLOSED
- MLS#
- 2515774
- Closing Date
- May 19, 2026
- Days on Market
- 327
- Property Type
- Detached
- Bedrooms
- 4
- Full Baths
- 5
- Half Baths
- 1
- Total Square Feet
- 2,224
- Total Heated SqFt
- 2014
- Region
- 29b Surfside Beach--East Of 17 And South Of Surfside Drive
- Year Built
- 2005
Property Description
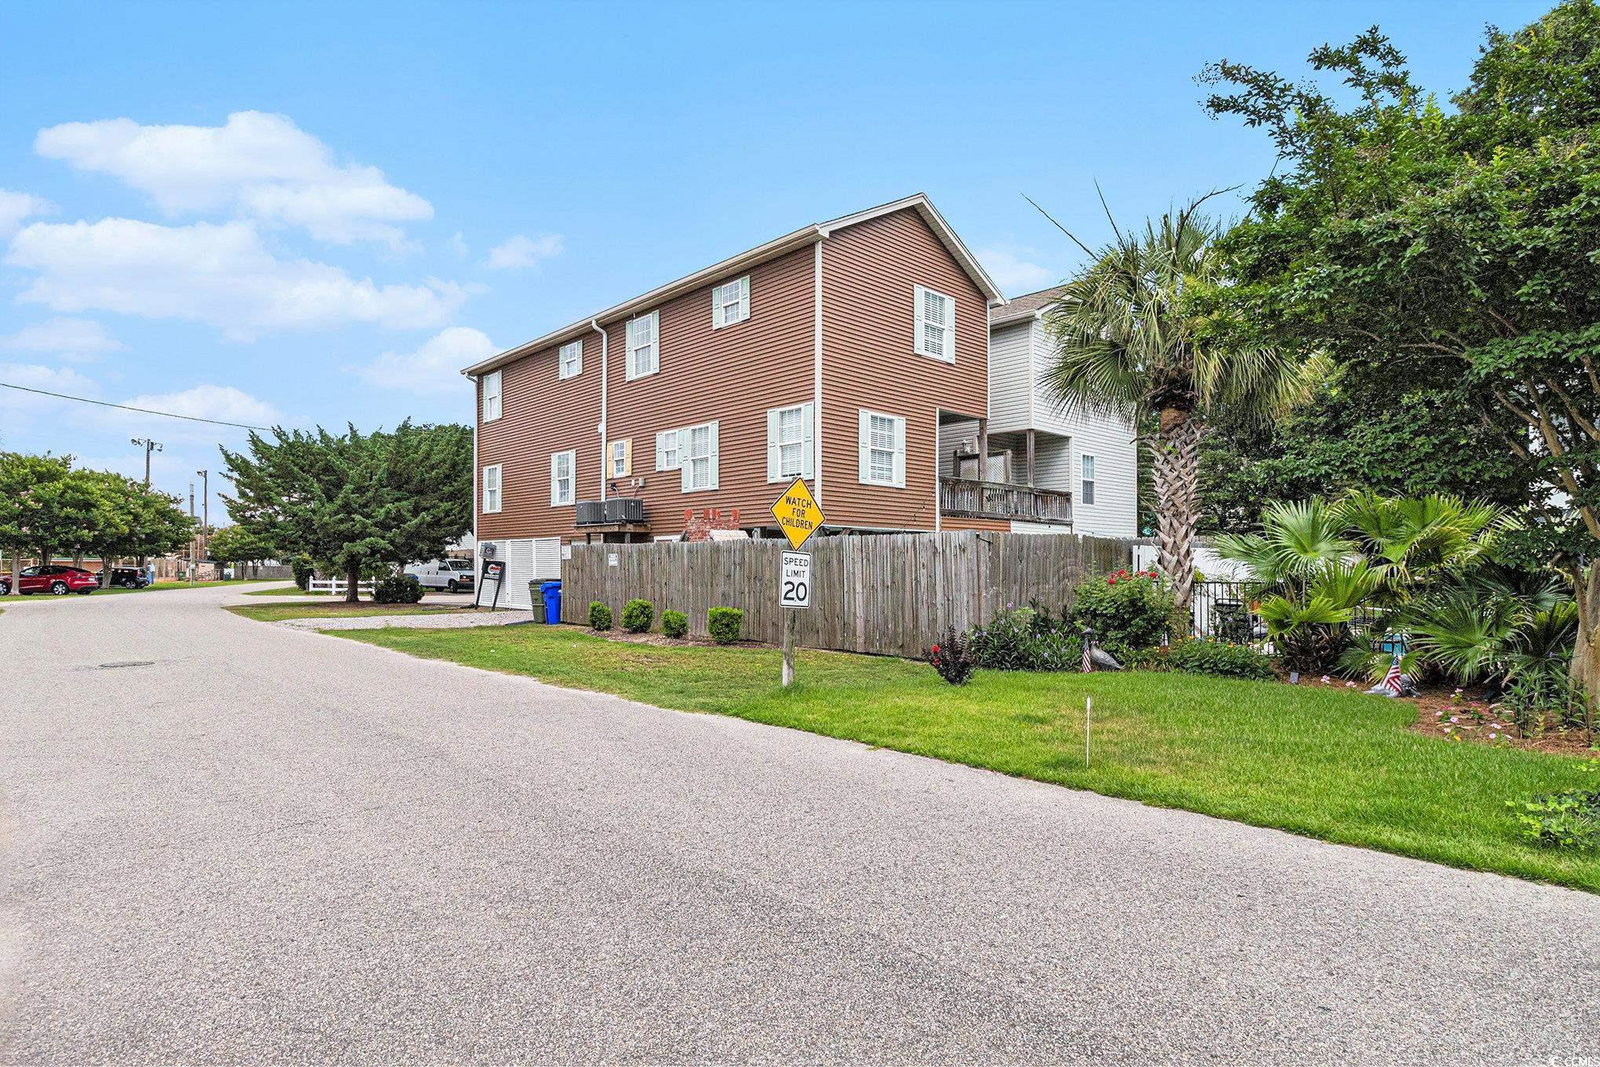
An outstanding value. Back on the market at no fault of the sellers. This is a beautiful raised beach home, one block from the ocean, with 4 bedrooms and 4.5 bathrooms and featuring a private pool. Both HVAC systems were replaced approximately 2 years ago. This expansive home offers an open floor plan with tile and hardwood flooring throughout, 9-foot ceilings, custom trim work, and board and batten accents. Each generously sized bedroom includes its own en-suite bathroom, providing comfort and privacy for all. The gourmet kitchen is outfitted with custom wood cabinetry, granite countertops, stainless steel appliances, under-cabinet lighting, and tons of storage space. The primary suite boasts a private deck, while the ground level offers additional storage, a garage door, and custom louvers for added privacy. The backyard is an entertainer's dream, complete with a custom brick fireplace, built-in sound system, and low-maintenance turf. This is an outstanding rental property that would also make a terrific beach getaway or residence. Conveniently located within walking distance to the Surfside Beach Pier, and all the dining, recreation and entertainment that the Grand Strand has to offer.
/u.realgeeks.media/jprealestateexperts/logo.png)
Additional Information
- Elementary School
- Seaside Elementary School
- Middle School
- Saint James Middle School
- High School
- Saint James High School
- Dining Room
- LivingDiningRoom
- Exterior Features
- Balcony, Fence, Patio
- Pool
- Yes
- Exterior Finish
- Wood Frame
- Floor Covering
- Tile, Wood
- Foundation
- Raised
- Interior Features
- Ceiling Fan(s), Furnished, Main Level Primary, Split Bedrooms, Tub Shower, Vanity, Window Treatments, Breakfast Bar, Entrance Foyer, Stainless Steel Appliances, Solid Surface Counters
- Kitchen
- BreakfastBar, StainlessSteelAppliances, SolidSurfaceCounters, BreakfastBar, Dishwasher, StainlessSteelAppliances, SolidSurfaceCounters
- Levels
- Two
- Living Room
- CeilingFans
- Lot Description
- City Lot
- Lot Location
- Inside City Limits, East of Bus 17, East of Bus 17
- Possession
- Closing
- Utilities Available
- Cable Available, Electricity Available, Sewer Available, Water Available
- County
- Horry
- Neighborhood
- Gone To The Beach
- Project/Section
- Gone To The Beach
- Style
- Raised Beach
- Parking Spaces
- 4
- Amenities
- Owner Allowed Golf Cart, Owner Allowed Motorcycle, Pet Restrictions, Tenant Allowed Golf Cart, Tenant Allowed Motorcycle
- Heating
- Central, Electric
- Utilities
- Cable Available, Electricity Available, Sewer Available, Water Available
- Zoning
- Res
- Listing Courtesy Of
- Century 21 The Harrelson Group
Listing courtesy of Listing Agent: Adam Levy () from Listing Office: Century 21 The Harrelson Group.
Selling Office: Century 21 The Harrelson Group.
Provided courtesy of The Coastal Carolinas Association of REALTORS®. Information Deemed Reliable but Not Guaranteed. Copyright 2026 of the Coastal Carolinas Association of REALTORS® MLS. All rights reserved. Information is provided exclusively for consumers’ personal, non-commercial use, that it may not be used for any purpose other than to identify prospective properties consumers may be interested in purchasing.
Contact: