620 Bathurst Dr., Myrtle Beach, SC 29579
- $405,000
- 3
- BD
- 2
- BA
- 1,649
- SqFt




- Sold Price
- $405,000
- List Price
- $413,500
- Status
- CLOSED
- MLS#
- 2516096
- Closing Date
- Feb 17, 2026
- Days on Market
- 232
- Property Type
- Detached
- Bedrooms
- 3
- Full Baths
- 2
- Total Square Feet
- 2,407
- Total Heated SqFt
- 1649
- Lot Size
- 13,068
- Region
- 24a Myrtle Beach Area--South Of 501 Between West Ferry & Burcale
- Year Built
- 2008
Property Description
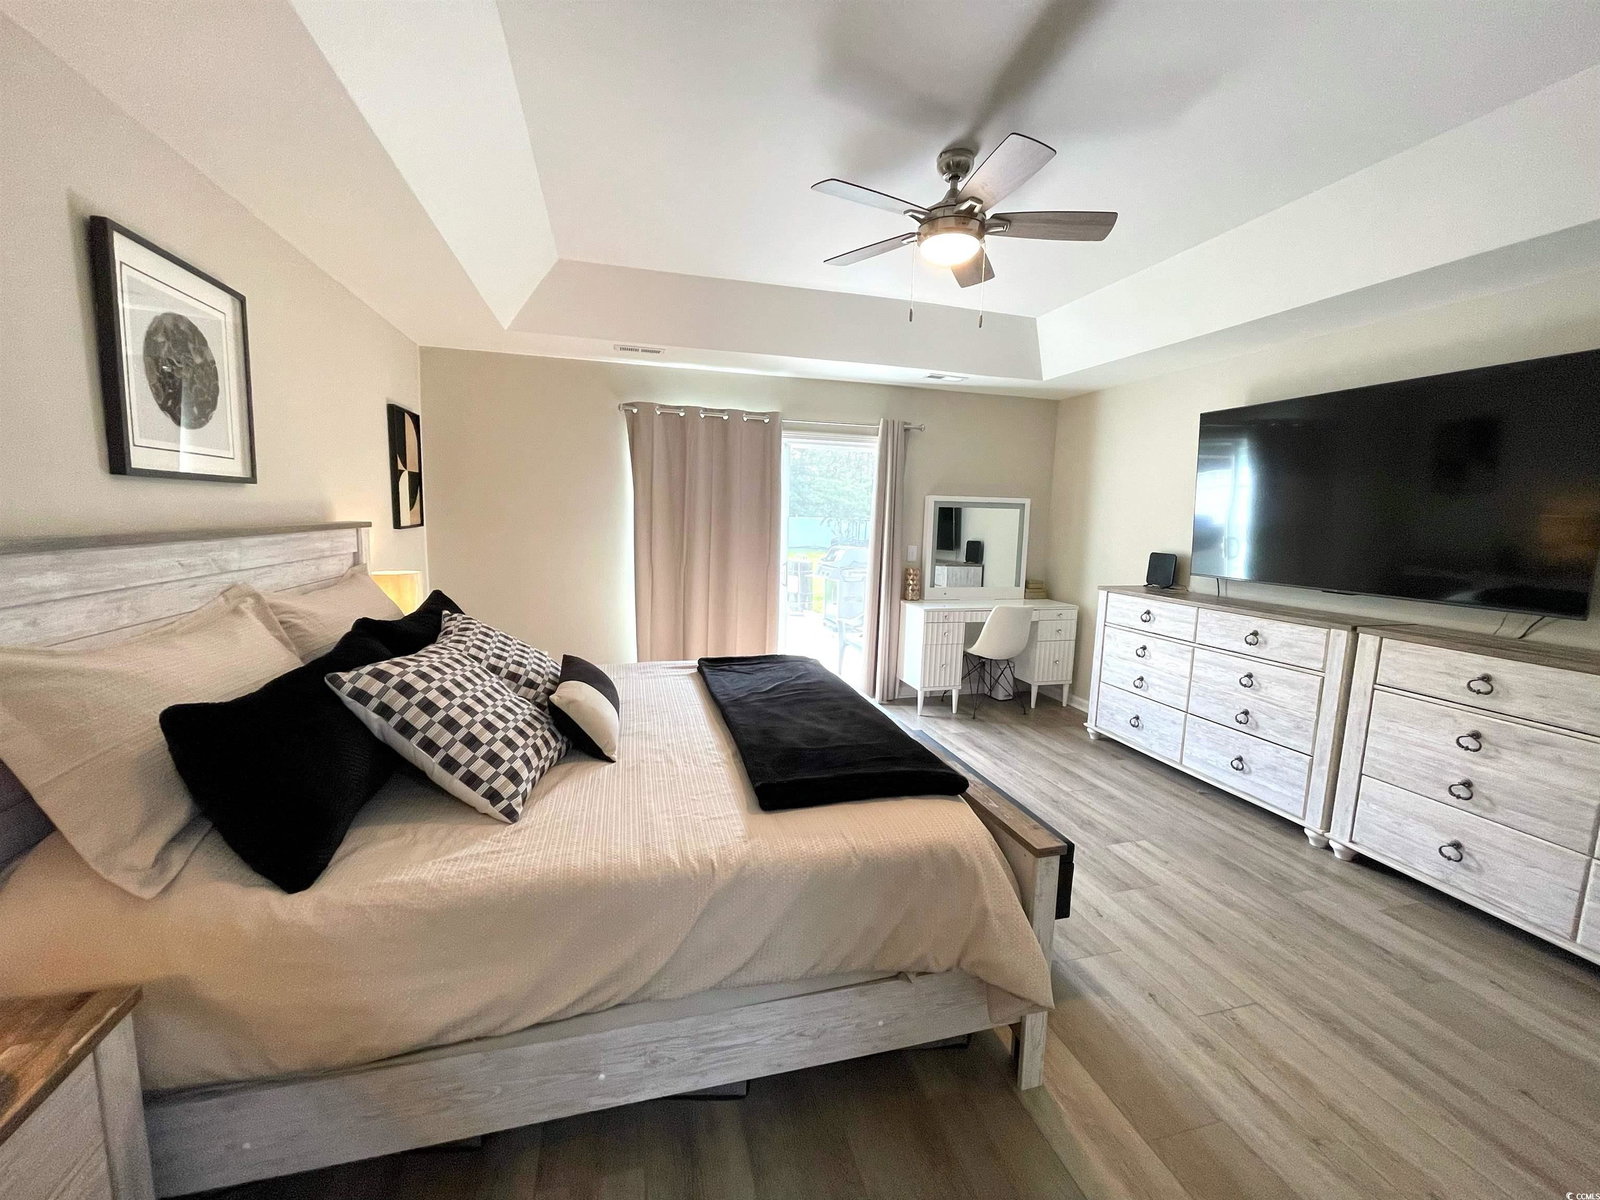
Come take a look at this beautifully updated 3-bed, 2-bath home in Highland Woods, featuring an open floor plan, abundant natural light, and a fenced-in backyard. Practically everything is new — including whole-house water filtration, LVP flooring throughout, fresh paint, decorative switch plates, window blinds, lighting, and ceiling fans. The kitchen shines with granite countertops, a tile backsplash, new cabinets, appliances, sink, faucet, and disposal. The primary bath offers a new tiled shower, granite vanity, and lighted mirror, while the second bath includes a new tub, granite-topped vanity, and updated fixtures. Additional highlights include a new electric fireplace, laundry room with granite counter, new washer/dryer and cabinets, garage sink, screened Carolina room, 6-person hot tub, and all-new exterior lighting. The HVAC was replaced in 2024, and the roof in 2022. Ideally located with easy access to all Myrtle Beach has to offer, this truly turnkey home has it all — no detail has been overlooked!
/u.realgeeks.media/jprealestateexperts/logo.png)
Additional Information
- HOA Fees (Calculated Monthly)
- 30
- HOA Fee Includes
- Association Management, Common Areas, Legal/Accounting
- Elementary School
- River Oaks Elementary
- Middle School
- Ten Oaks Middle
- High School
- Carolina Forest High School
- Exterior Features
- Fence, Sprinkler/Irrigation, Patio
- Exterior Finish
- Brick Veneer, Vinyl Siding
- Floor Covering
- Luxury Vinyl, Luxury Vinyl Plank
- Foundation
- Slab
- Interior Features
- Tray Ceiling(s), Ceiling Fan(s), Fireplace, Split Bedrooms, Separate Shower, Walk-In Closet(s), Window Treatments, Bedroom on Main Level, Stainless Steel Appliances, Solid Surface Counters
- Kitchen
- StainlessSteelAppliances, SolidSurfaceCounters, StainlessSteelAppliances, SolidSurfaceCounters
- Living Room
- CeilingFans, Fireplace, VaultedCeilings, CeilingFans, Fireplace, VaultedCeilings, CeilingFans, Fireplace, VaultedCeilings
- Lot Description
- Outside City Limits, Rectangular, Rectangular Lot
- Lot Location
- Outside City Limits
- Utilities Available
- Sewer Available, Underground Utilities, Water Available
- County
- Horry
- Neighborhood
- Highland Woods
- Project/Section
- Highland Woods
- Style
- Ranch
- Parking Spaces
- 6
- Acres
- 0.30
- Amenities
- Owner Allowed Golf Cart, Owner Allowed Motorcycle, Pet Restrictions, Tenant Allowed Golf Cart, Tenant Allowed Motorcycle
- Heating
- Central, Electric
- Utilities
- Sewer Available, Underground Utilities, Water Available
- Zoning
- PUD
- Listing Courtesy Of
- Garden City Realty, Inc
Listing courtesy of Listing Agent: Douglas Morris (Cell: 843-222-4662) from Listing Office: Garden City Realty, Inc.
Selling Office: Salt Realty.
Provided courtesy of The Coastal Carolinas Association of REALTORS®. Information Deemed Reliable but Not Guaranteed. Copyright 2026 of the Coastal Carolinas Association of REALTORS® MLS. All rights reserved. Information is provided exclusively for consumers’ personal, non-commercial use, that it may not be used for any purpose other than to identify prospective properties consumers may be interested in purchasing.
Contact: Cell: 843-222-4662