1427 McMaster Dr., Myrtle Beach, SC 29575
- $545,000
- 5
- BD
- 4
- BA
- 3,001
- SqFt




- Sold Price
- $545,000
- List Price
- $574,900
- Status
- CLOSED
- MLS#
- 2516139
- Closing Date
- Aug 14, 2025
- Days on Market
- 44
- Property Type
- Detached
- Bedrooms
- 5
- Full Baths
- 4
- Total Square Feet
- 3,407
- Total Heated SqFt
- 3001
- Lot Size
- 13,503
- Region
- 16j Myrtle Beach Area--Includes Prestwick & Lakewood
- Year Built
- 2001
Property Description
Check out this stately 1 1/2 story Southern home that sets on nearly a 1/3-acre corner lot in the prestigious Prestwick Golf Club community. The Prestwick Golf Course was designed by Pete and P. B. Dye and is consistently ranked among the best courses in SC. This home features 5 Bedrooms and 4 full baths. The Primary Bedroom and a spacious Ensuite are on the main level. A custom walk-in shower, whirlpool tub, double vanities and large walk-in closet highlight the Ensuite. There is another bedroom/office and full bath on the main level. The highlights of the large Great/Family room include: a Propane fueled fireplace, vaulted ceiling, built-in shelves over the fireplace and electrical outlets in the floor to accommodate furniture placement. The Laundry room is on the main level and has a scrub sink, cabinets, shelving and Washer & Dryer. Our kitchen includes all the appliances (Range, Dishwasher, Microwave, Disposal and Refrigerator) Corian Counter Tops and a Breakfast nook. When you get to the top of the stairs you will look down to the open Great/Family room and Foyer from the walkway to the 3 large secondary bedrooms. Two of these Bedrooms share a spacious Jack & Jill Bathroom while the 3rd Bedroom has its own bathroom. There is ample attic storage off one of these bedrooms. The oversized garage has a large workbench and metal shelving. The kitchen and Great/Family open up a large 2 level deck with a firepit that overlooks the back yard. These decks are shielded from the afternoon/evening sun so you can enjoy drinks and dinner on your deck. Irrigation System is 5 zones, and the house has gutter guards. Your HOA dues give you access to the Tennis and Pickle Ball courts, Olympic sized swimming pool, Clubhouse near the pool. The dues also cover trash pick-up and recycling, master cable and internet. Golf memberships are available through the Golf Shop and of course daily fee play is allowed. All this and you would be approximately 10 minutes from the Beach. Prestwick in centrally located to dining, shopping, hospitals, golf courses and other recreational activities. Come on down to Flip Flop Heaven where we have plenty of Vitamin Sea to go around.
/u.realgeeks.media/jprealestateexperts/logo.png)
Additional Information
- HOA Fees (Calculated Monthly)
- 193
- HOA Fee Includes
- Association Management, Common Areas, Internet, Legal/Accounting, Pool(s), Security, Trash
- Elementary School
- Lakewood Elementary School
- Middle School
- Socastee Middle School
- High School
- Socastee High School
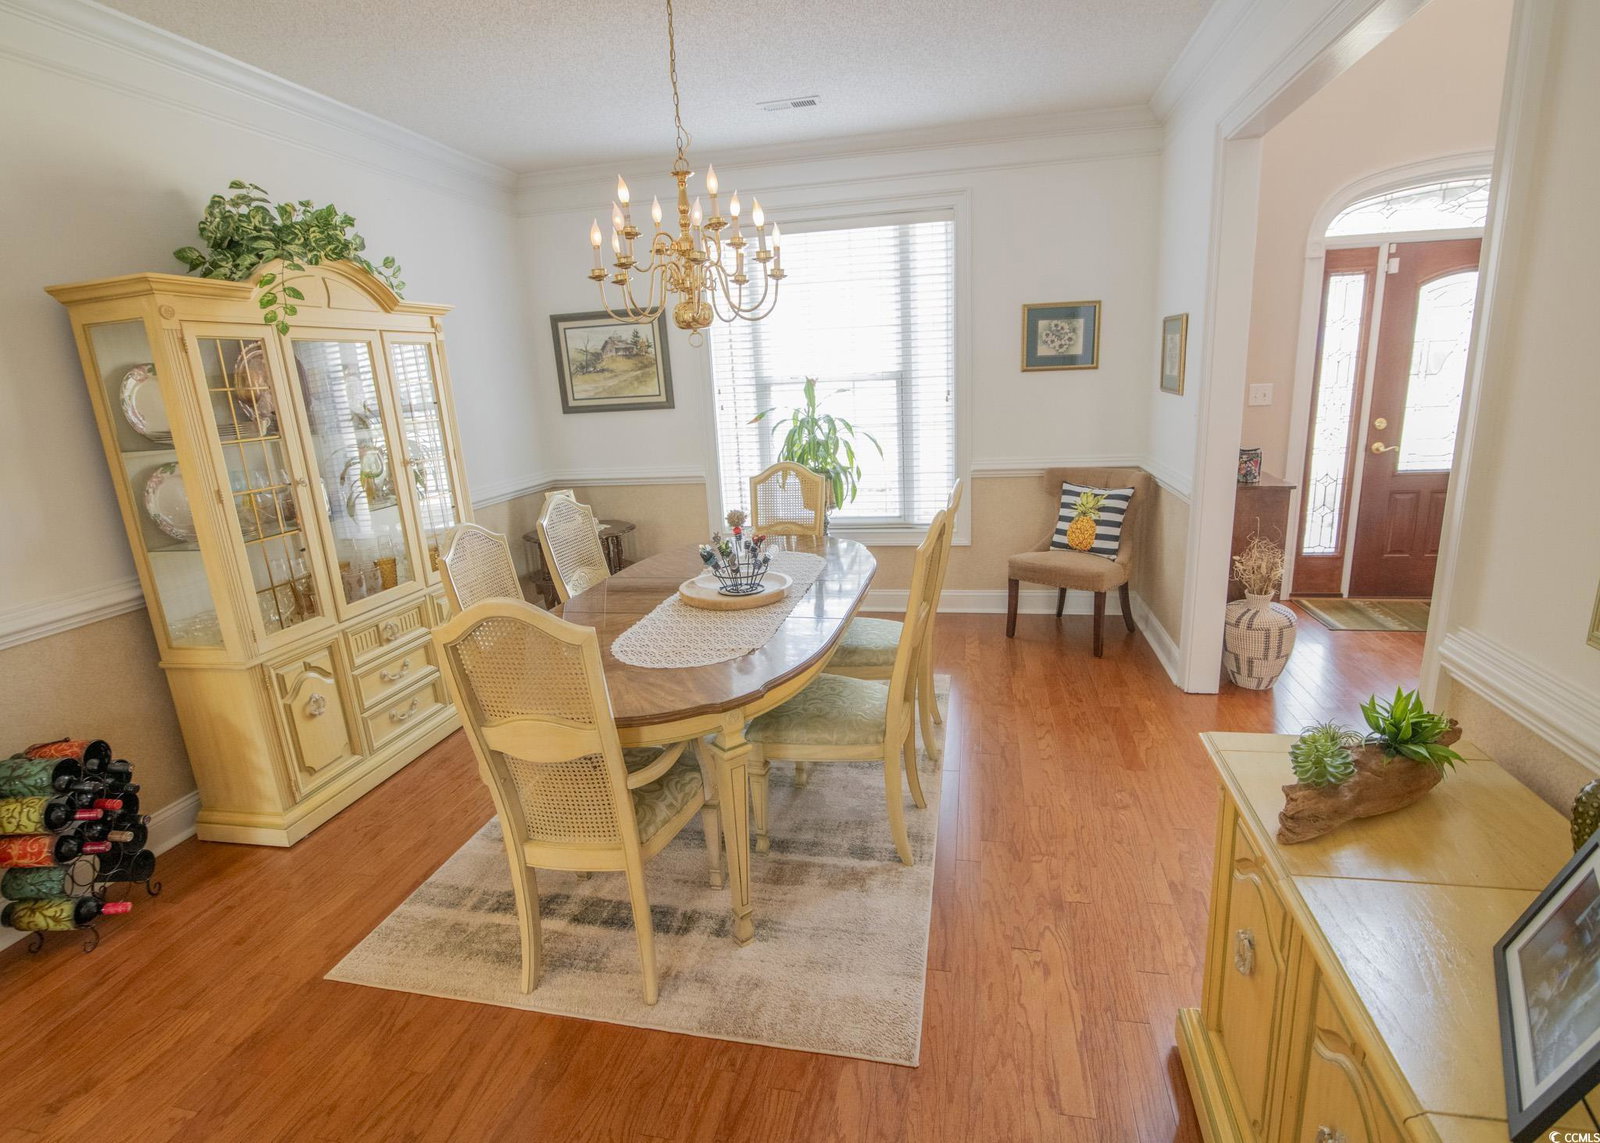
- Dining Room
- SeparateFormalDiningRoom
- Exterior Features
- Deck, Sprinkler/Irrigation
- Exterior Finish
- Brick Veneer, HardiPlank Type
- Family Room
- Fireplace, VaultedCeilings, Fireplace, VaultedCeilings
- Floor Covering
- Carpet, Tile, Wood
- Foundation
- Crawlspace
- Interior Features
- Fireplace, Split Bedrooms, Breakfast Area, Entrance Foyer, Solid Surface Counters
- Kitchen
- BreakfastArea, KitchenExhaustFan, SolidSurfaceCounters, BreakfastArea, KitchenExhaustFan, SolidSurfaceCounters
- Levels
- One and One Half
- Possession
- Closing
- Utilities Available
- Cable Available, Electricity Available, Phone Available, Sewer Available, Underground Utilities, Water Available
- County
- Horry
- Neighborhood
- Prestwick
- Project/Section
- Prestwick
- Style
- Traditional
- Parking Spaces
- 5
- Acres
- 0.31
- Amenities
- Gated, Owner Allowed Golf Cart, Pet Restrictions, Security, Tennis Court(s)
- Heating
- Central, Electric
- Utilities
- Cable Available, Electricity Available, Phone Available, Sewer Available, Underground Utilities, Water Available
- Zoning
- PUD
- Listing Courtesy Of
- Realty ONE Group DocksideSouth
Listing courtesy of Listing Agent: Gerald ''Jerry'' Underwood () from Listing Office: Realty ONE Group DocksideSouth.
Selling Office: Peace Sotheby's Int Realty NMB.
Provided courtesy of The Coastal Carolinas Association of REALTORS®. Information Deemed Reliable but Not Guaranteed. Copyright 2026 of the Coastal Carolinas Association of REALTORS® MLS. All rights reserved. Information is provided exclusively for consumers’ personal, non-commercial use, that it may not be used for any purpose other than to identify prospective properties consumers may be interested in purchasing.
Contact: