2208 Ainsley Dr., Little River, SC 29566
- $412,000
- 4
- BD
- 3
- BA
- 2,340
- SqFt




- Sold Price
- $412,000
- List Price
- $425,000
- Status
- CLOSED
- MLS#
- 2516381
- Closing Date
- Nov 03, 2025
- Days on Market
- 124
- Property Type
- Detached
- Bedrooms
- 4
- Full Baths
- 3
- Half Baths
- 1
- Total Square Feet
- 2,923
- Total Heated SqFt
- 2340
- Lot Size
- 7,405
- Region
- 04b Little River Area--North Of Hwy 9
- Year Built
- 2022
Property Description
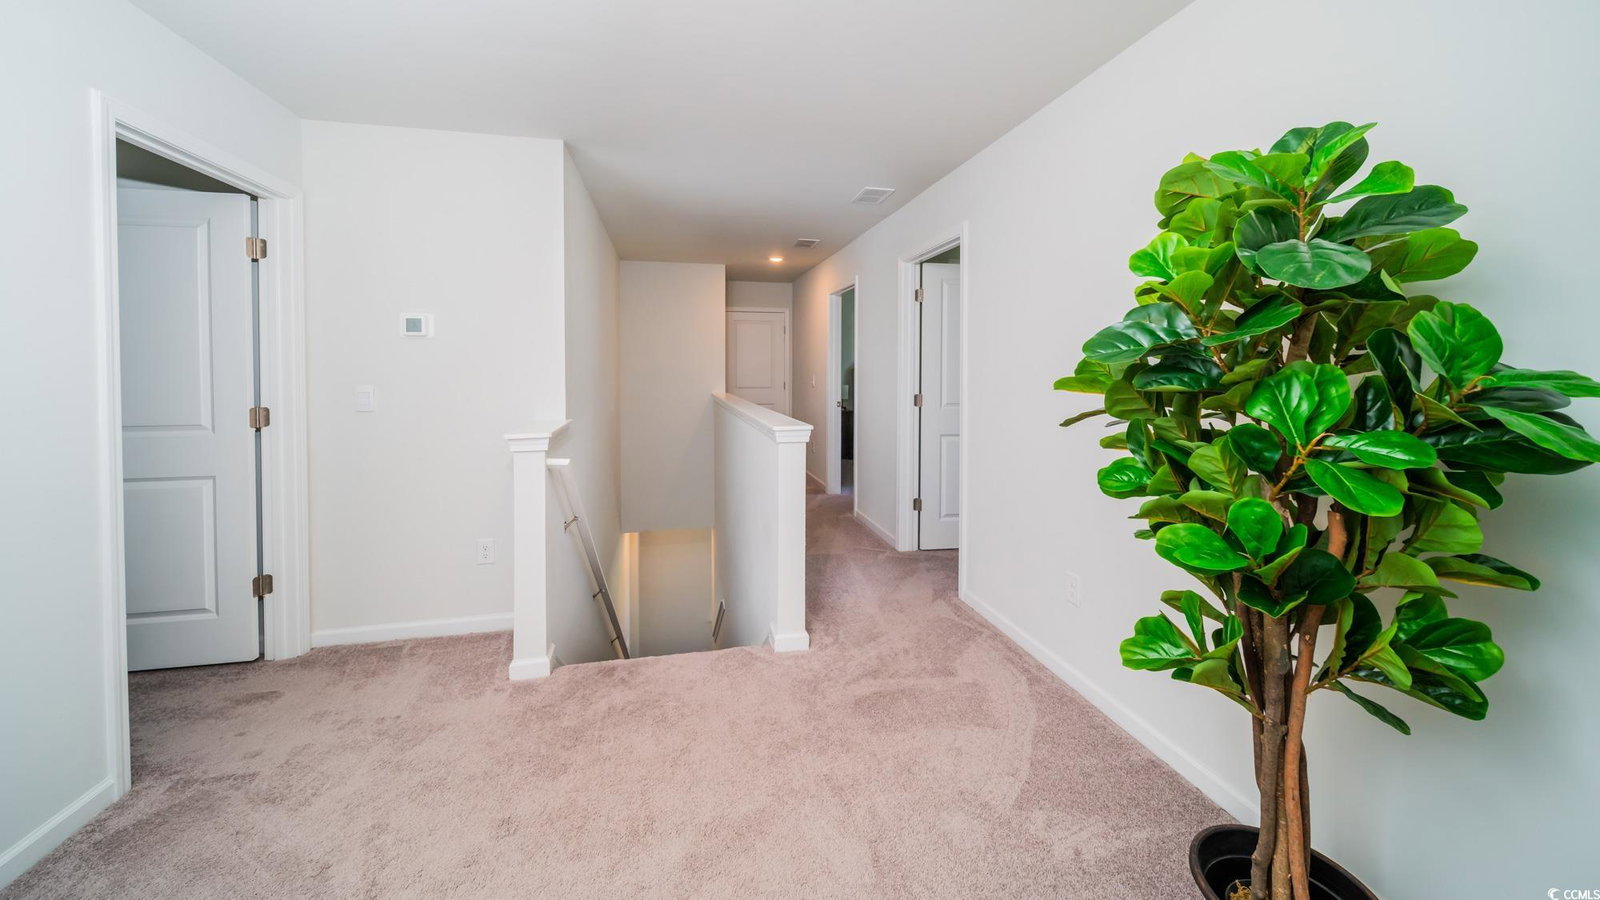
Welcome to this beautifully upgraded 4-bedroom, 2.5-bath home located in the sought-after Heather Glen community! This two-story gem offers the perfect blend of modern convenience, timeless charm, and thoughtful upgrades throughout. Step inside to discover an open-concept layout with laminate wood flooring, granite countertops, and a spacious kitchen featuring a gas range, top-of-the-line refrigerator, island, breakfast bar and a walk-in built-in pantry. The great room is the heart of the home with a cozy gas fireplace perfect for relaxing evenings. Upstairs, the expansive primary suite boasts a walk-in closet and spa-like bathroom complete with double sink, water closet, linen closet, and ample space to unwind. A flex room with beautiful french doors offers versatility for a home office, playroom or additional living area. Step through the tinted glass sliding door to find a lovely back porch with a concrete slab patio overlooking a peaceful pond with fountain views. The fully fenced backyard features decorative garden beds and rod iron fencing, perfect for pets or entertaining. This home is built for comfort and efficiency with a tankless water heater, Generac generator, storm shutters, and garage cabinetry for extra storage. Smart features include remote control of the thermostat, front door lock, light and video door bell; all accessible by smartphone or voice command with Alexa. Located in a vibrant neighborhood with top-tier amenities including a resort-style pool, fitness center, playground, community garden, dog park, and sidewalks throughout. This home truly has it all; comfort, security, style and a welcoming community. Schedule your showing today and discover all the incredible features this gorgeous home has to offer!
/u.realgeeks.media/jprealestateexperts/logo.png)
Additional Information
- HOA Fees (Calculated Monthly)
- 114
- HOA Fee Includes
- Common Areas
- Elementary School
- Waterway Elementary
- Middle School
- North Myrtle Beach Middle School
- High School
- North Myrtle Beach High School
- Dining Room
- LivingDiningRoom
- Exterior Features
- Fence, Porch, Patio
- Exterior Finish
- Vinyl Siding, Wood Frame
- Family Room
- Fireplace
- Floor Covering
- Carpet, Laminate, Tile
- Foundation
- Slab
- Interior Features
- Attic, Pull Down Attic Stairs, Permanent Attic Stairs, Breakfast Bar, Entrance Foyer, Kitchen Island, Stainless Steel Appliances, Solid Surface Counters
- Kitchen
- BreakfastBar, KitchenIsland, Pantry, StainlessSteelAppliances, SolidSurfaceCounters, BreakfastBar, KitchenIsland, Pantry, StainlessSteelAppliances, SolidSurfaceCounters
- Levels
- Two
- Living Room
- Fireplace
- Lot Description
- Rectangular, Rectangular Lot
- Utilities Available
- Cable Available, Electricity Available, Natural Gas Available, Phone Available, Sewer Available, Underground Utilities, Water Available
- County
- Horry
- Neighborhood
- Heather Glen
- Project/Section
- Heather Glen
- Style
- Traditional
- Parking Spaces
- 4
- Acres
- 0.17
- Amenities
- Clubhouse
- Heating
- Central, Electric, Gas
- Utilities
- Cable Available, Electricity Available, Natural Gas Available, Phone Available, Sewer Available, Underground Utilities, Water Available
- Zoning
- PUD
- Listing Courtesy Of
- Carolina Coastal Real Estate
Listing courtesy of Listing Agent: Autumn Trump () from Listing Office: Carolina Coastal Real Estate.
Selling Office: Realty ONE Group Dockside.
Provided courtesy of The Coastal Carolinas Association of REALTORS®. Information Deemed Reliable but Not Guaranteed. Copyright 2026 of the Coastal Carolinas Association of REALTORS® MLS. All rights reserved. Information is provided exclusively for consumers’ personal, non-commercial use, that it may not be used for any purpose other than to identify prospective properties consumers may be interested in purchasing.
Contact: