735 Golden Eagle Dr., Conway, SC 29526
- $308,500
- 3
- BD
- 2
- BA
- 1,581
- SqFt




- Sold Price
- $308,500
- List Price
- $308,500
- Status
- CLOSED
- MLS#
- 2516565
- Closing Date
- Aug 19, 2025
- Days on Market
- 45
- Property Type
- Detached
- Bedrooms
- 3
- Full Baths
- 2
- Total Square Feet
- 2,200
- Total Heated SqFt
- 1581
- Lot Size
- 10,454
- Region
- 23b Conway Area-South Of Conway Between 701 & Wacc. River
- Year Built
- 2004
Property Description
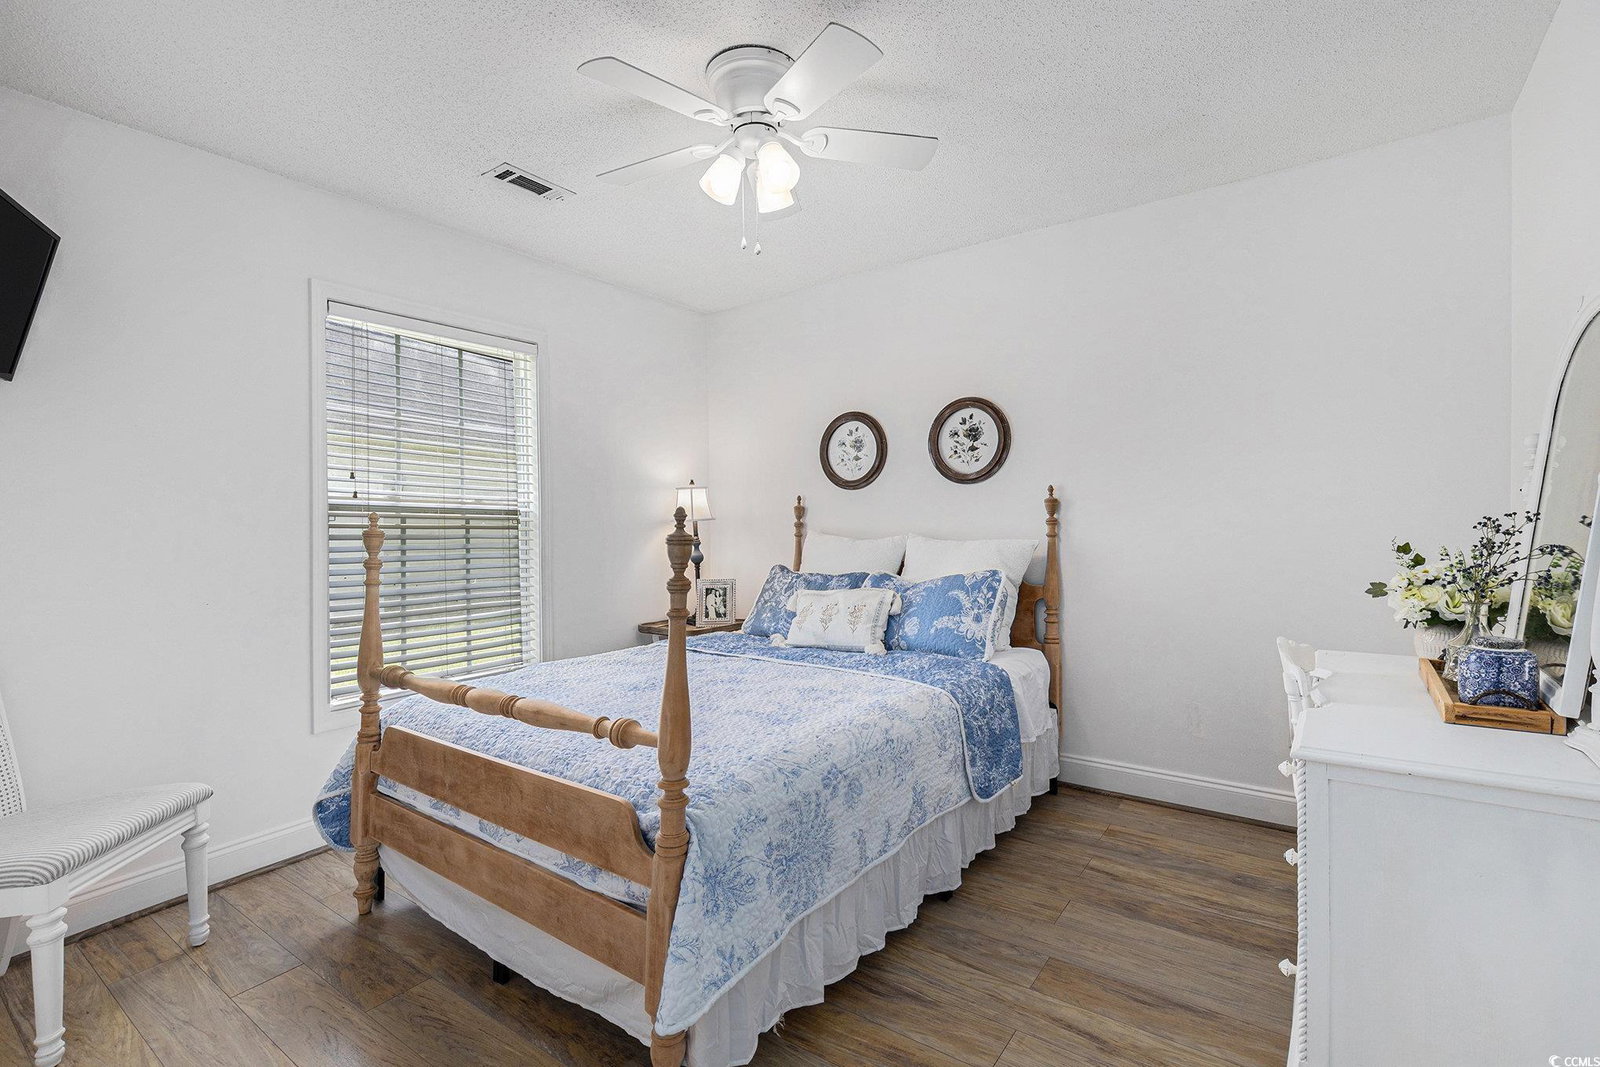
Built in 2004 but beautifully reborn! This 3 Bedroom, 2 bath, split floor plan home has been tastefully upgraded throughout and shines like a brand new home - modern finishes, fresh styles and move in ready comfort. You have to see it to appreciate all the tasteful characteristics and transformation inside this home! It has a new roof, all new LVP flooring throughout, new paint, new bead board and ship lap in many of the rooms. It's the perfect home with family friendly charm and perfect for those next chapter memories to be made! Plus No HOA, so you can enjoy the freedom to truly make this home your own. This beautifully maintained home features a long list of upgrades that any buyer will love! All new light fixtures throughout the entire home. Updated bathroom faucets in every bath. Stunning farmhouse sink with apron front and new kitchen faucet. Laminate flooring in all bedrooms. Durable LVP flooring in the dining room, living room and kitchen. Freshly painted interior - it's clean, bright and welcoming! New dishwasher and microwave. New water heater. New roof installation in 2022. Enjoy the outdoors from your screened in porch. Fully fenced in backyard - perfect for the pets or play area. The kids playset in backyard will convey with the sale of the home. This home blends style, comfort and functionality with recent updates that truly make it shine! All measurements and square footage are approximate and not guaranteed. Buyer is responsible for verification.
/u.realgeeks.media/jprealestateexperts/logo.png)
Additional Information
- Elementary School
- South Conway Elementary School
- Middle School
- Whittemore Park Middle School
- High School
- Conway High School
- Dining Room
- SeparateFormalDiningRoom
- Exterior Features
- Fence, Porch
- Exterior Finish
- Vinyl Siding
- Floor Covering
- Laminate, Luxury Vinyl, Luxury Vinyl Plank, Tile
- Foundation
- Slab
- Interior Features
- Split Bedrooms, Bedroom on Main Level, Breakfast Area
- Kitchen
- BreakfastArea, Pantry, BreakfastArea, Pantry
- Levels
- One
- Living Room
- CeilingFans
- Lot Description
- Outside City Limits, Rectangular, Rectangular Lot
- Lot Location
- Outside City Limits
- Possession
- Closing
- Utilities Available
- Electricity Available, Phone Available, Sewer Available, Underground Utilities, Water Available
- County
- Horry
- Neighborhood
- Aquila Estates
- Project/Section
- Aquila Estates
- Style
- Ranch
- Parking Spaces
- 6
- Acres
- 0.24
- Heating
- Central
- Utilities
- Electricity Available, Phone Available, Sewer Available, Underground Utilities, Water Available
- Zoning
- SF10
- Listing Courtesy Of
- Realty ONE Group Dockside
Listing courtesy of Listing Agent: Cindy Cupps () from Listing Office: Realty ONE Group Dockside.
Selling Office: Exit Coastal Real Estate Pros.
Provided courtesy of The Coastal Carolinas Association of REALTORS®. Information Deemed Reliable but Not Guaranteed. Copyright 2026 of the Coastal Carolinas Association of REALTORS® MLS. All rights reserved. Information is provided exclusively for consumers’ personal, non-commercial use, that it may not be used for any purpose other than to identify prospective properties consumers may be interested in purchasing.
Contact: