8444 Juxa Dr., Myrtle Beach, SC 29579
- $669,900
- 4
- BD
- 3
- BA
- 2,680
- SqFt




- Sold Price
- $669,900
- List Price
- $679,900
- Status
- CLOSED
- MLS#
- 2516862
- Closing Date
- Aug 18, 2025
- Days on Market
- 40
- Property Type
- Detached
- Bedrooms
- 4
- Full Baths
- 3
- Total Square Feet
- 3,715
- Total Heated SqFt
- 2680
- Lot Size
- 30,491
- Region
- 10b Myrtle Beach Area--Carolina Forest
- Year Built
- 2014
Property Description
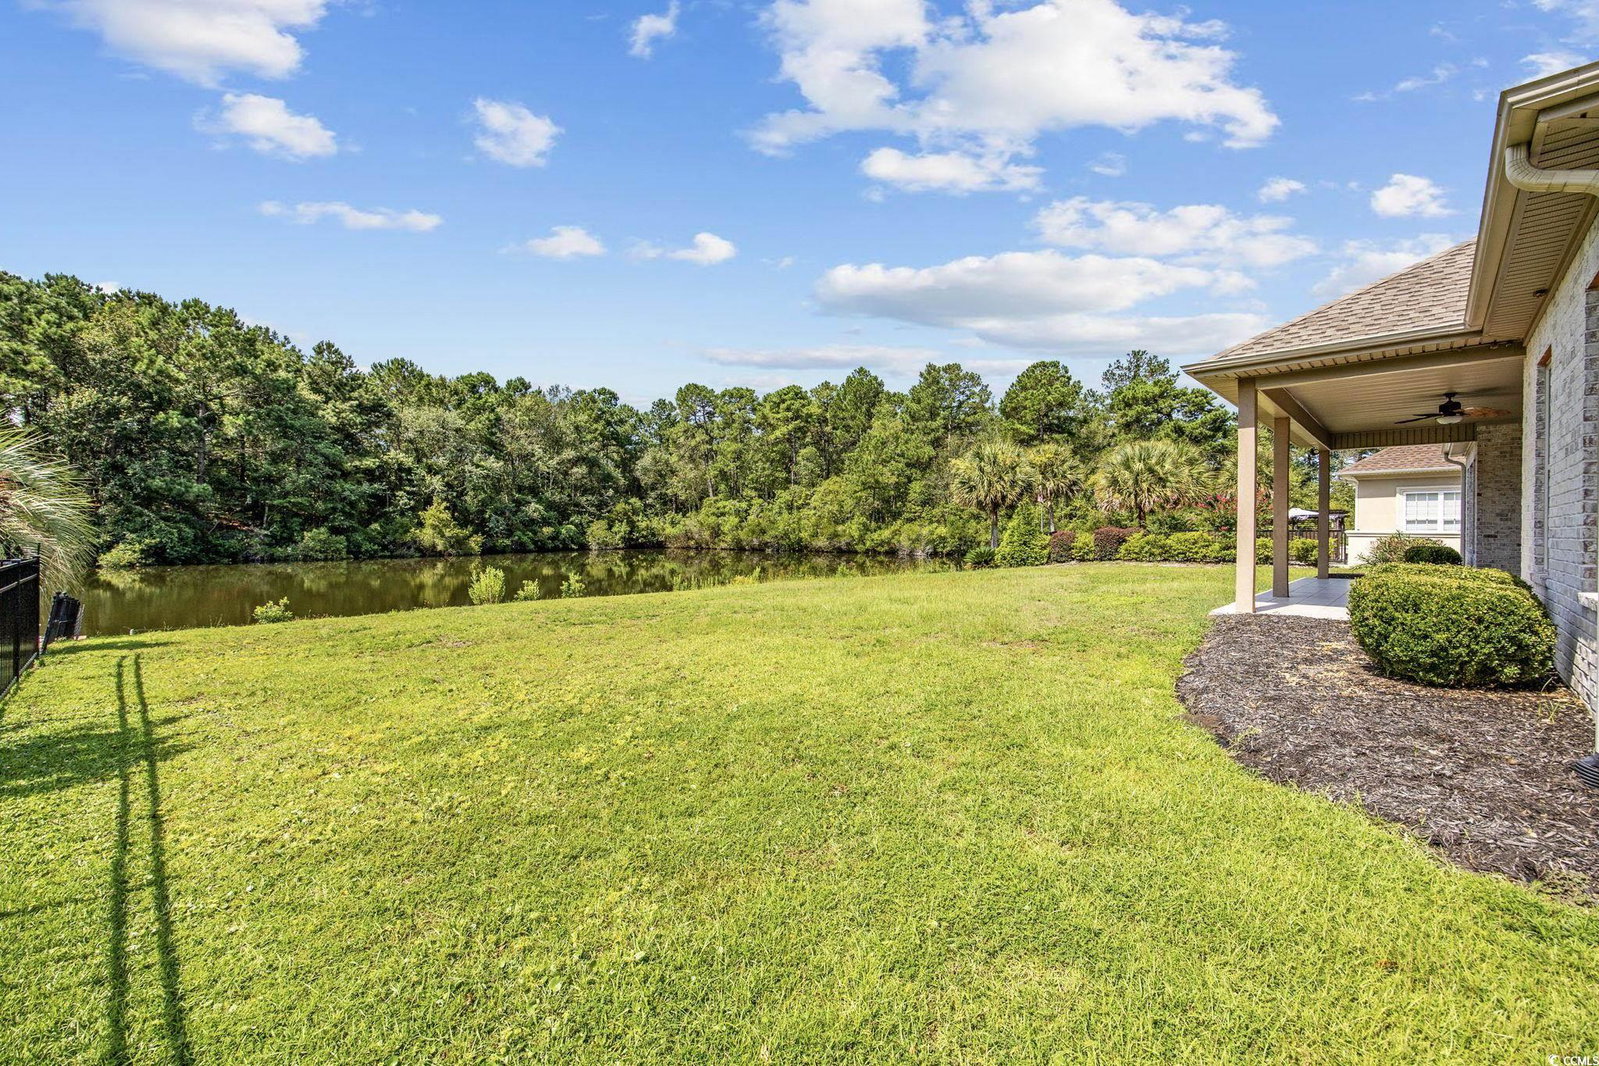
Stunning lakefront custom home offering the perfect blend of luxury, comfort, and private water views in desirable Plantation Lakes in the Carolina Forest area of Myrtle Beach. This beautifully designed 4-bedroom, 3-bath residence features a thoughtfully crafted open-concept floor plan, ideal for both everyday living and entertaining. The spacious great room boasts soaring coffer ceilings, elegant finishes, and a backyard that showcases breathtaking lake views. An open-concept kitchen with custom cabinetry, granite countertops, and stainless-steel appliances flows seamlessly into the dining and living areas. Retreat to the private owner’s suite with spa-like ensuite bath, double vanities, walk-in shower, and generous closet space. Three additional bedrooms provide flexibility for guests, home office, or hobbies. Enjoy morning coffee or evening sunsets from the covered patio overlooking the water — your personal slice of a private paradise. Additional highlights include LVP wood floors and tile flooring throughout main living areas, large bedroom or bonus room located over the 3-car garage. Located in a quiet, sought-after neighborhood with convenient access to schools, shopping, dining, the beach, and recreational amenities like no other. Whether you’re relaxing by the water, cruising on the water or hosting friends and family, this home offers the ultimate lakefront lifestyle. ROOF REPLACED SPRING OF 2021
/u.realgeeks.media/jprealestateexperts/logo.png)
Additional Information
- HOA Fees (Calculated Monthly)
- 128
- HOA Fee Includes
- Common Areas, Trash
- Elementary School
- Ten Oaks Elementary School
- Middle School
- Ten Oaks Middle
- High School
- Carolina Forest High School
- Dining Room
- SeparateFormalDiningRoom
- Exterior Features
- Sprinkler/Irrigation, Porch
- Exterior Finish
- Brick, Brick Veneer
- Family Room
- TrayCeilings, CeilingFans, Fireplace, TrayCeilings, CeilingFans, Fireplace
- Floor Covering
- Laminate, Tile
- Foundation
- Slab
- Interior Features
- Fireplace, Split Bedrooms, Breakfast Bar, Bedroom on Main Level, Kitchen Island, Stainless Steel Appliances, Solid Surface Counters
- Kitchen
- BreakfastBar, KitchenIsland, Pantry, StainlessSteelAppliances, SolidSurfaceCounters, BreakfastBar, KitchenIsland, Pantry, StainlessSteelAppliances, SolidSurfaceCounters
- Levels
- One and One Half, One
- Lot Description
- Lake Front, Pond on Lot, Rectangular, Rectangular Lot
- Lot Location
- Lake
- Master Bedroom
- TrayCeilings, CeilingFans, MainLevelMaster, WalkInClosets
- Possession
- Closing
- Utilities Available
- Cable Available, Electricity Available, Phone Available, Sewer Available, Water Available
- County
- Horry
- Neighborhood
- Plantation Lakes
- Project/Section
- Plantation Lakes
- Style
- Ranch
- Parking Spaces
- 6
- Acres
- 0.70
- Amenities
- Clubhouse, Owner Allowed Motorcycle, Tennis Court(s)
- Heating
- Central, Electric
- Master Bed
- TrayCeilings, CeilingFans, MainLevelMaster, WalkInClosets
- Utilities
- Cable Available, Electricity Available, Phone Available, Sewer Available, Water Available
- Zoning
- res
- Listing Courtesy Of
- CB Sea Coast Advantage CF
Listing courtesy of Listing Agent: Davis & Hodges Team (Office: 843-903-4400) from Listing Office: CB Sea Coast Advantage CF.
Selling Office: JTE Real Estate.
Provided courtesy of The Coastal Carolinas Association of REALTORS®. Information Deemed Reliable but Not Guaranteed. Copyright 2026 of the Coastal Carolinas Association of REALTORS® MLS. All rights reserved. Information is provided exclusively for consumers’ personal, non-commercial use, that it may not be used for any purpose other than to identify prospective properties consumers may be interested in purchasing.
Contact: Office: 843-903-4400