1201 Midtown Village Dr., Conway, SC 29526
- $275,000
- 4
- BD
- 2
- BA
- 1,768
- SqFt




- Sold Price
- $275,000
- List Price
- $269,900
- Status
- CLOSED
- MLS#
- 2517095
- Closing Date
- Oct 23, 2025
- Days on Market
- 103
- Property Type
- Detached
- Bedrooms
- 4
- Full Baths
- 2
- Total Square Feet
- 2,474
- Total Heated SqFt
- 1768
- Lot Size
- 7,840
- Region
- 21a Conway Central Between 501 & 701 / North Of 501
- Year Built
- 2015
Property Description
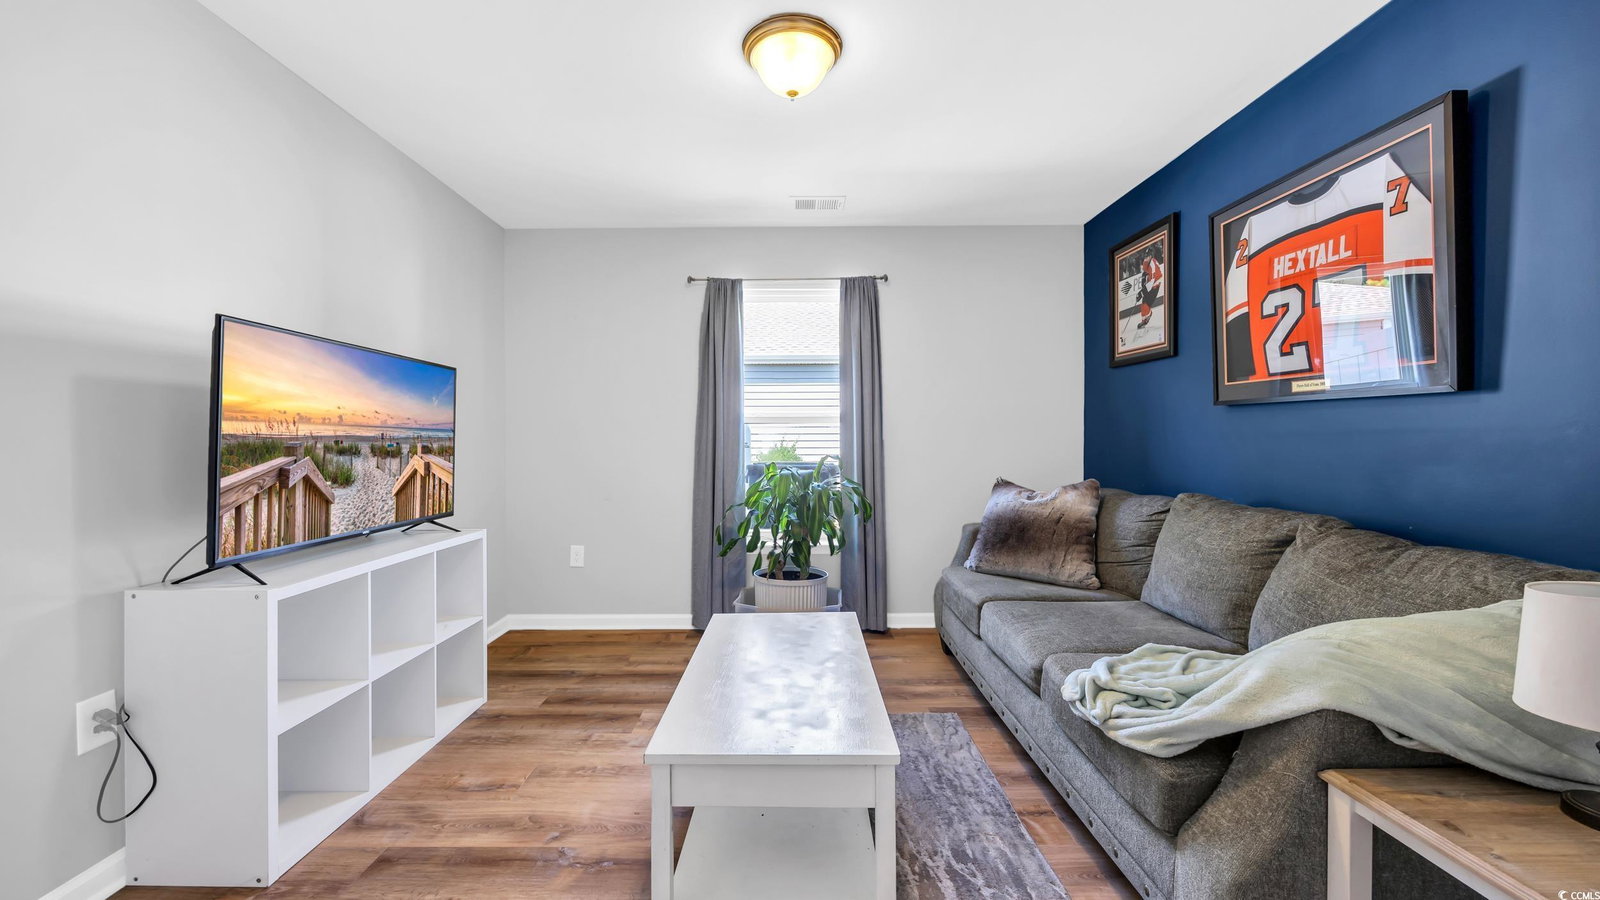
Welcome to this bright and spacious popular 4-bedroom, 2-bath model located in the highly desirable Midtown Village community of Conway, SC. Just 25 minutes from the sandy shores and world-famous attractions of Myrtle Beach, this home offers the perfect balance of coastal convenience and peaceful suburban living. In addition to the quiet neighborhood, you can truly relax because the affordable HOA includes lawn maintenance, free internet and has a great community pool, clubhouse and picnic amenities. Step inside to discover an open and inviting floor plan featuring luxury vinyl plank flooring throughout installed within the past year. The open kitchen is equipped with brand-new stainless steel appliances and a GIANT island, perfect for both everyday meals and entertaining. The large living and dining areas offer plenty of room for gatherings, while the covered patio provides a comfortable space to enjoy the outdoors, overlooking a large, fenced backyard with new pergola that’s ideal for pets, play, or gardening. The expansive primary suite is a true retreat, complete with a spa-like bathroom that includes double sinks, a walk-in shower, and ample storage including a large walk-in closet. With this functional layout you’ll find storage throughout the home and a roomy 2-car garage. Priced to sell, this home is a rare opportunity to own a 4 bedroom home at this price point—don’t miss your chance to make it yours!
/u.realgeeks.media/jprealestateexperts/logo.png)
Additional Information
- HOA Fees (Calculated Monthly)
- 195
- HOA Fee Includes
- Common Areas, Maintenance Grounds, Pest Control, Pool(s), Recreation Facilities, Trash
- Elementary School
- Conway Elementary School
- Middle School
- Conway Middle School
- High School
- Conway High School
- Dining Room
- FamilyDiningRoom, KitchenDiningCombo, LivingDiningRoom, FamilyDiningRoom, KitchenDiningCombo, LivingDiningRoom
- Exterior Features
- Fence, Porch, Patio
- Exterior Finish
- Vinyl Siding
- Floor Covering
- Luxury Vinyl, Luxury Vinyl Plank
- Foundation
- Slab
- Interior Features
- Breakfast Bar, Bedroom on Main Level, Entrance Foyer, Kitchen Island, Stainless Steel Appliances
- Kitchen
- BreakfastBar, KitchenIsland, Pantry, StainlessSteelAppliances, BreakfastBar, KitchenIsland, Pantry, StainlessSteelAppliances
- Levels
- One
- Living Room
- CeilingFans
- Lot Description
- Corner Lot, City Lot, Irregular Lot
- Lot Location
- Inside City Limits
- Possession
- Negotiable
- Utilities Available
- Electricity Available, Sewer Available, Underground Utilities, Water Available
- County
- Horry
- Neighborhood
- Midtown Village
- Project/Section
- Midtown Village
- Style
- Ranch
- Parking Spaces
- 4
- Acres
- 0.18
- Amenities
- Clubhouse, Owner Allowed Golf Cart, Owner Allowed Motorcycle, Pet Restrictions
- Heating
- Central, Forced Air
- Utilities
- Electricity Available, Sewer Available, Underground Utilities, Water Available
- Zoning
- R-1
- Listing Courtesy Of
- RE/MAX Southern Shores
Listing courtesy of Listing Agent: Ashley Ellerbeck (Cell: 843-907-3623) from Listing Office: RE/MAX Southern Shores.
Selling Office: Blue Print Real Estate LLC.
Provided courtesy of The Coastal Carolinas Association of REALTORS®. Information Deemed Reliable but Not Guaranteed. Copyright 2026 of the Coastal Carolinas Association of REALTORS® MLS. All rights reserved. Information is provided exclusively for consumers’ personal, non-commercial use, that it may not be used for any purpose other than to identify prospective properties consumers may be interested in purchasing.
Contact: Cell: 843-907-3623