3037 Hughes Gasque Rd., Aynor, SC 29511
- $468,250
- 3
- BD
- 3
- BA
- 2,295
- SqFt




- Sold Price
- $468,250
- List Price
- $499,717
- Status
- CLOSED
- MLS#
- 2517332
- Closing Date
- Aug 19, 2025
- Days on Market
- 36
- Property Type
- Detached
- Bedrooms
- 3
- Full Baths
- 3
- Half Baths
- 1
- Total Square Feet
- 3,543
- Total Heated SqFt
- 2295
- Lot Size
- 114,998
- Region
- 17a Aynor Area--Central Includes City Of Aynor
- Year Built
- 2007
Property Description
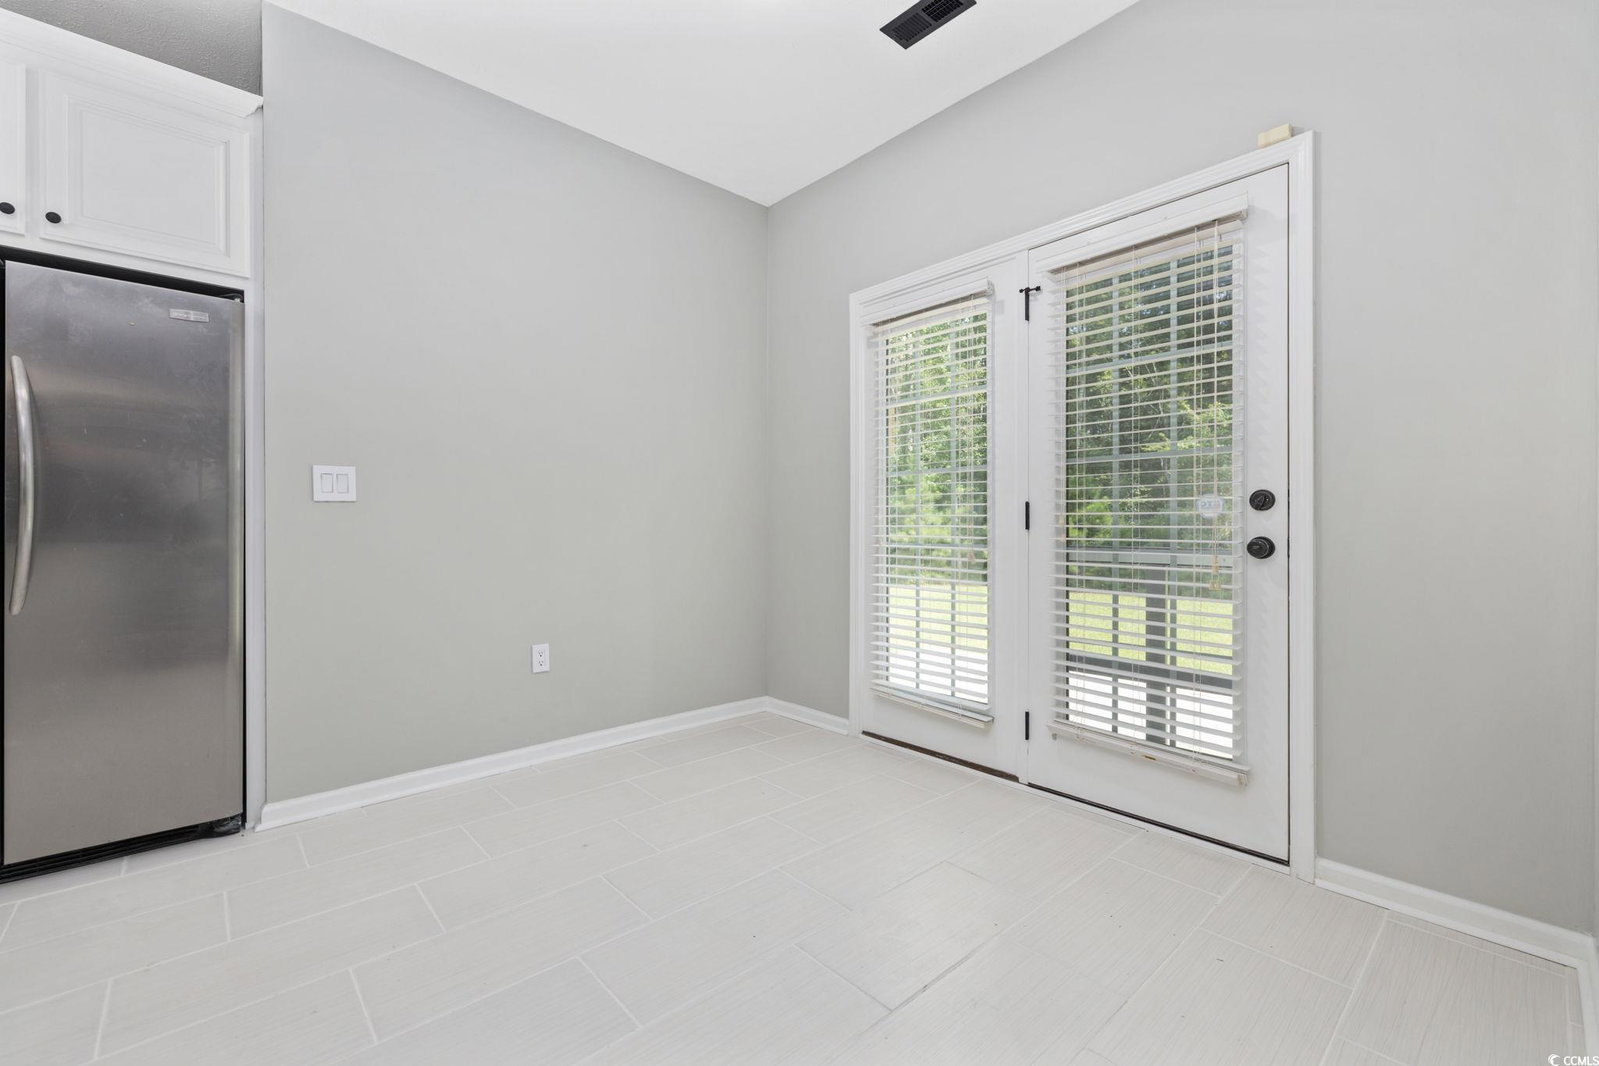
Tired of cookie-cutter homes? Well, the one you’ve been waiting for is finally here! Come on down the winding, fruit tree-lined private drive and you’ll find this classic 2007 custom brick-built home. With its large, sweeping front porch views and lively, stocked pond, you’re going to want to stop and stay awhile. Have a cup of coffee with the chirping birds in the morning or a cocktail with the croaking frogs in the evening. Surrounded by fields, forest, water, and wildlife, your yard is nothing short of magnificent. Sitting on over 2.5 acres—with all the freedom that no HOA provides—you’ll find plenty of room to stretch your legs, park your toys, and play! Been dreaming of building a workshop, growing a garden, digging a pool, or maybe finally getting that chicken coop? There’s room to do it all. And that’s just the outside! Inside, you’ll find over 2,200 heated square feet of blank canvas to make your dreams come to life. With its recently renovated interior, you’ll enjoy a perfect mix of modern and rustic touches. This home features a thoughtful split-bedroom floor plan with 3 bedrooms, 2.5 baths, a versatile office/flex room That easily converts to a 4th bedroom, an open-air formal dining room, a large, breathable living room with a cozy wood-burning fireplace, and, of course, a wide panoramic Carolina room with two sets of beautiful French doors. In the primary bedroom, you’ll find dual closets, your very own fireplace, a large, shaded screened-in porch, and sliding barn doors leading to an incredible clawfoot tub, stand-up shower, and private water closet. The kitchen offers cabinets galore, additional pantry space, custom granite countertops, and a beautiful farmhouse sink. The home is anchored by two additional bedrooms, a full bathroom, a laundry/utility room, and a split two-car garage—with a full shower and sink, perfect for washing off the dirt of the day. This home is ready for any phase of life. Perfectly situated near Hwy 22 in the top-rated Aynor school district, yet only 15 minutes to downtown Conway and 35 minutes to the sandy shores of Myrtle Beach. Everything you’ve been waiting for is here. Call to book your tour today! (Some photos in this listing have been virtually staged.)
/u.realgeeks.media/jprealestateexperts/logo.png)
Additional Information
- Elementary School
- Midland Elementary School
- Middle School
- Aynor Middle School
- High School
- Aynor High School
- Dining Room
- SeparateFormalDiningRoom
- Exterior Features
- Patio
- Exterior Finish
- Brick
- Family Room
- CeilingFans, Fireplace, CeilingFans, Fireplace
- Floor Covering
- Tile, Wood
- Foundation
- Slab
- Interior Features
- Attic, Fireplace, Pull Down Attic Stairs, Permanent Attic Stairs, Split Bedrooms, Skylights, Breakfast Bar, Bedroom on Main Level, Stainless Steel Appliances, Solid Surface Counters
- Kitchen
- BreakfastBar, Pantry, StainlessSteelAppliances, SolidSurfaceCounters, BreakfastBar, Pantry, StainlessSteelAppliances, SolidSurfaceCounters
- Levels
- One
- Living Room
- CeilingFans, Fireplace, CeilingFans, Fireplace
- Lot Description
- 1 or More Acres, Lake Front, Outside City Limits, Pond on Lot, Rectangular, Rectangular Lot
- Lot Location
- Lake, Outside City Limits, Lake/Pond View
- Possession
- Closing
- Utilities Available
- Cable Available, Electricity Available, Phone Available, Septic Available, Underground Utilities
- County
- Horry
- Neighborhood
- Not within a Subdivision
- Project/Section
- Not within a Subdivision
- Style
- Ranch
- Parking Spaces
- 6
- Acres
- 2.64
- Heating
- Central, Electric, Propane
- Utilities
- Cable Available, Electricity Available, Phone Available, Septic Available, Underground Utilities
- Zoning
- FA
- Listing Courtesy Of
- Keller Williams The Forturro G
Listing courtesy of Listing Agent: Taylor Sweat () from Listing Office: Keller Williams The Forturro G.
Selling Office: RE/MAX Southern Shores.
Provided courtesy of The Coastal Carolinas Association of REALTORS®. Information Deemed Reliable but Not Guaranteed. Copyright 2026 of the Coastal Carolinas Association of REALTORS® MLS. All rights reserved. Information is provided exclusively for consumers’ personal, non-commercial use, that it may not be used for any purpose other than to identify prospective properties consumers may be interested in purchasing.
Contact: