5002 Watergate Dr., Myrtle Beach, SC 29588
- $435,000
- 2
- BD
- 2
- BA
- 1,897
- SqFt





- Sold Price
- $435,000
- List Price
- $484,900
- Status
- CLOSED
- MLS#
- 2517365
- Closing Date
- Dec 02, 2025
- Days on Market
- 140
- Property Type
- Detached
- Bedrooms
- 2
- Full Baths
- 2
- Half Baths
- 1
- Total Square Feet
- 3,013
- Total Heated SqFt
- 1897
- Lot Size
- 11,761
- Region
- 19a Myrtle Beach Area--Socastee
- Year Built
- 1971
Property Description
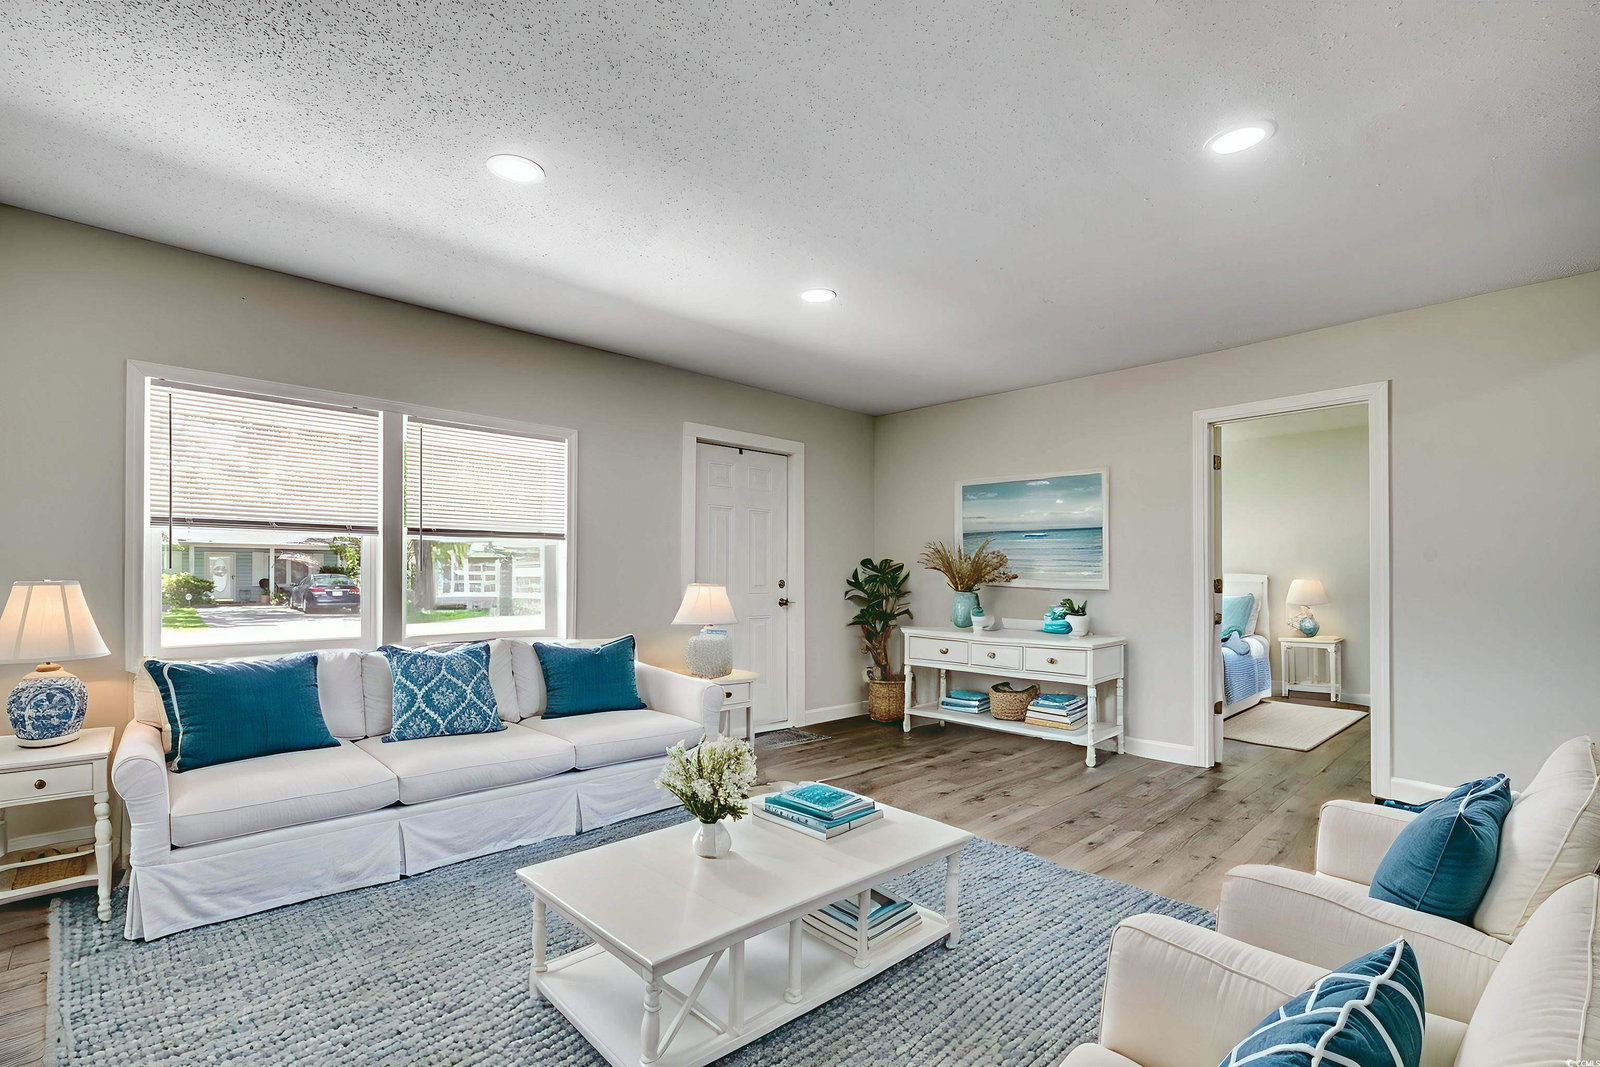

Come live and work from home! This remarkable property sits on a corner lot with over a quarter of an acre right down the street from Market Common! There's NO HOA so you can live the life that you have always wanted on your own terms. This super rare home is located in the neighborhood retail district, which means that you can run a business here. There are endless possibilities! It's currently zoned RE 1 which allows boutique shops, medical clinics, banks, salons, fitness centers, health spas, dry cleaners, bait shops, social organizations, and specialty schools with conditional exceptions for restaurants, bars, and veterinary offices. It could even be your own personal art studio or you could use some of this space for a workshop. This property is truly one-of-a-kind. It is located outside of the city limits and there are no restrictions stopping you from having your boat, RV, golf cart, or motorcycle. So, come bring all your toys and enjoy the freedom of having no hoa! Short-term rentals are allowed, which means that you can rent this home out on Airbnb and VRBO. It would make a great primary residence, second home, or vacation rental. This versatile single-family home has a big southern-style front porch and each side has its own entrance with separate exits. As you enter through the left door, you will see an open floor plan with a large 15x17 living room. There are two spacious bedrooms with a full-size bathroom which has a custom tile walk-in shower. Everything you need is on the ground level, which provides easy access. The kitchen features new stainless steel appliances along with granite countertops, a farmhouse sink, and lovely white cabinets. This entire home has been freshly painted, high-quality laminate flooring has been installed, and LED lights were added. A new hot water heater was put in this year and all of the windows on the residential side have been replaced. Two 22,000 BTU mini-split hvac systems have been professionally installed this year. They can both be controlled remotely with wifi and warranties will be provided. There is a transferable termite bond along with a 2-10 warranty that's being offered for extra peace of mind. The 8x10 laundry room has extra space for a pantry and there's a 30x30 attic upstairs, which can be used for extra storage or you could possibly finish it off. The commercial studio side has about 1,056 HSF and includes a 14x22 garage along with a half bath. This side has its own separate breaker box. This is the perfect space to run your own business! The driveway can currently accomodate 6 cars, but there's plenty of room for an additional parking lot. The fenced-in yard is huge and there are some trees in the back which provide some extra privacy. This is a great place to let your pets run around and play! There is a nice patio where you can relax and grill out with friends. The garage is a side load and the fence has a sliding gate. There are two industrial size exterior lights that automatically come on at night. This unique property is conveniently located to everything that the Grand Strand has to offer! There are several top-notch golf courses nearby, the best fishing spots, numerous delicious restaurants, bars with awesome live music, and tons of places to go shopping! Plus, the beach is only about 10 minutes away! You don't want to miss out on this opportunity to come live the coastal dream life! Schedule your showing today and don't forget to check out the 3D virtual tour! Some photos in this listing have been virtually staged. Not all bedrooms are conforming; contact agent for full bedroom details. Square footage is approximate and not guaranteed. Buyers responsible for verification.
/u.realgeeks.media/jprealestateexperts/logo.png)
Additional Information
- Elementary School
- Socastee Elementary School
- Middle School
- Forestbrook Middle School
- High School
- Socastee High School
- Exterior Features
- Fence, Patio
- Exterior Finish
- Vinyl Siding
- Floor Covering
- Laminate, Tile
- Foundation
- Slab
- Interior Features
- Attic, Pull Down Attic Stairs, Permanent Attic Stairs, Bedroom on Main Level, Stainless Steel Appliances, Solid Surface Counters, Workshop
- Kitchen
- Pantry, StainlessSteelAppliances, SolidSurfaceCounters, Pantry, StainlessSteelAppliances, SolidSurfaceCounters
- Levels
- One and One Half, One
- Lot Description
- Corner Lot, Outside City Limits
- Lot Location
- Outside City Limits
- Master Bedroom
- MainLevelMaster
- Possession
- Closing
- Utilities Available
- Cable Available, Electricity Available, Phone Available, Sewer Available, Water Available
- County
- Horry
- Neighborhood
- Watergate
- Project/Section
- Watergate
- Style
- Ranch
- Parking Spaces
- 10
- Acres
- 0.27
- Amenities
- Owner Allowed Golf Cart, Owner Allowed Motorcycle, Pet Restrictions, Tenant Allowed Golf Cart, Tenant Allowed Motorcycle
- Heating
- Electric
- Master Bed
- MainLevelMaster
- Utilities
- Cable Available, Electricity Available, Phone Available, Sewer Available, Water Available
- Zoning
- RE 1
- Listing Courtesy Of
- CB Sea Coast Advantage MI
Listing courtesy of Listing Agent: Lauren Griffin (Office: 843-650-0998) from Listing Office: CB Sea Coast Advantage MI.
Selling Office: Realty ONE Group Dockside.
Provided courtesy of The Coastal Carolinas Association of REALTORS®. Information Deemed Reliable but Not Guaranteed. Copyright 2026 of the Coastal Carolinas Association of REALTORS® MLS. All rights reserved. Information is provided exclusively for consumers’ personal, non-commercial use, that it may not be used for any purpose other than to identify prospective properties consumers may be interested in purchasing.
Contact: Office: 843-650-0998