3974 North Fraser St., Georgetown, SC 29440
- $254,900
- 3
- BD
- 2
- BA
- 1,439
- SqFt






- Sold Price
- $254,900
- List Price
- $249,900
- Status
- CLOSED
- MLS#
- 2517469
- Closing Date
- Dec 19, 2025
- Days on Market
- 155
- Property Type
- Detached
- Bedrooms
- 3
- Full Baths
- 2
- Total Square Feet
- 2,137
- Total Heated SqFt
- 1439
- Lot Size
- 49,222
- Region
- 52a Georgetown Area--Black River/Northeast Of Gtown Between Choppee & 51
- Year Built
- 1958
Property Description
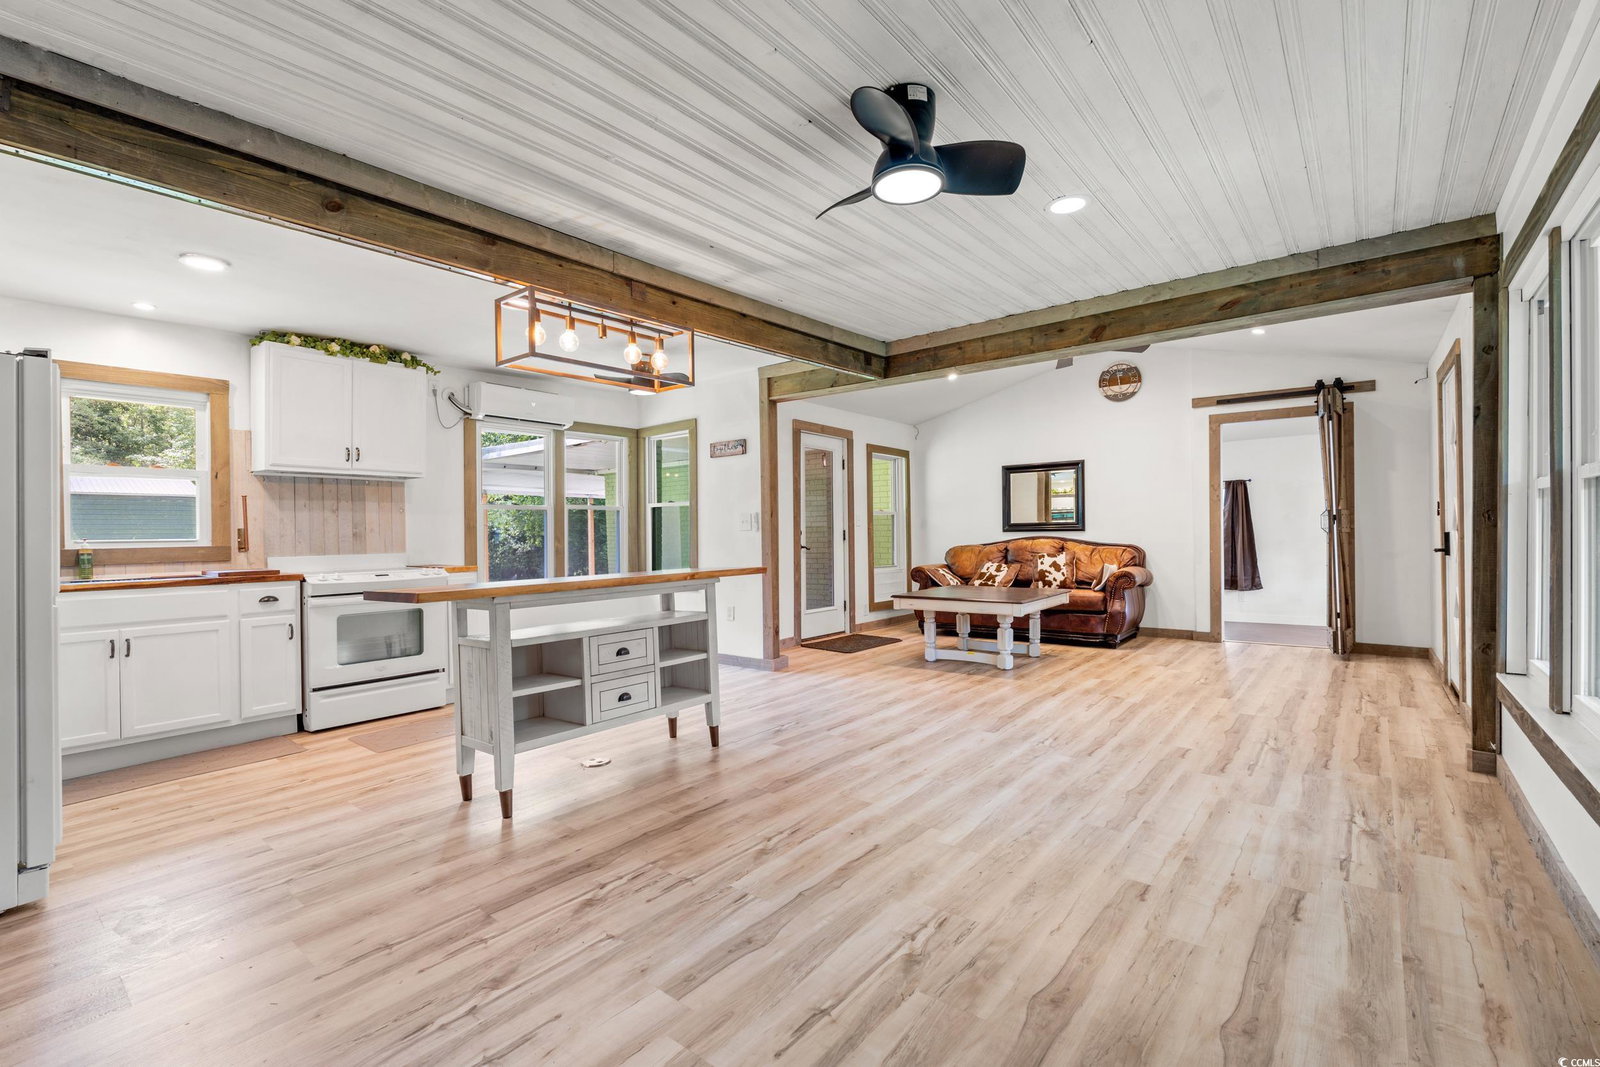
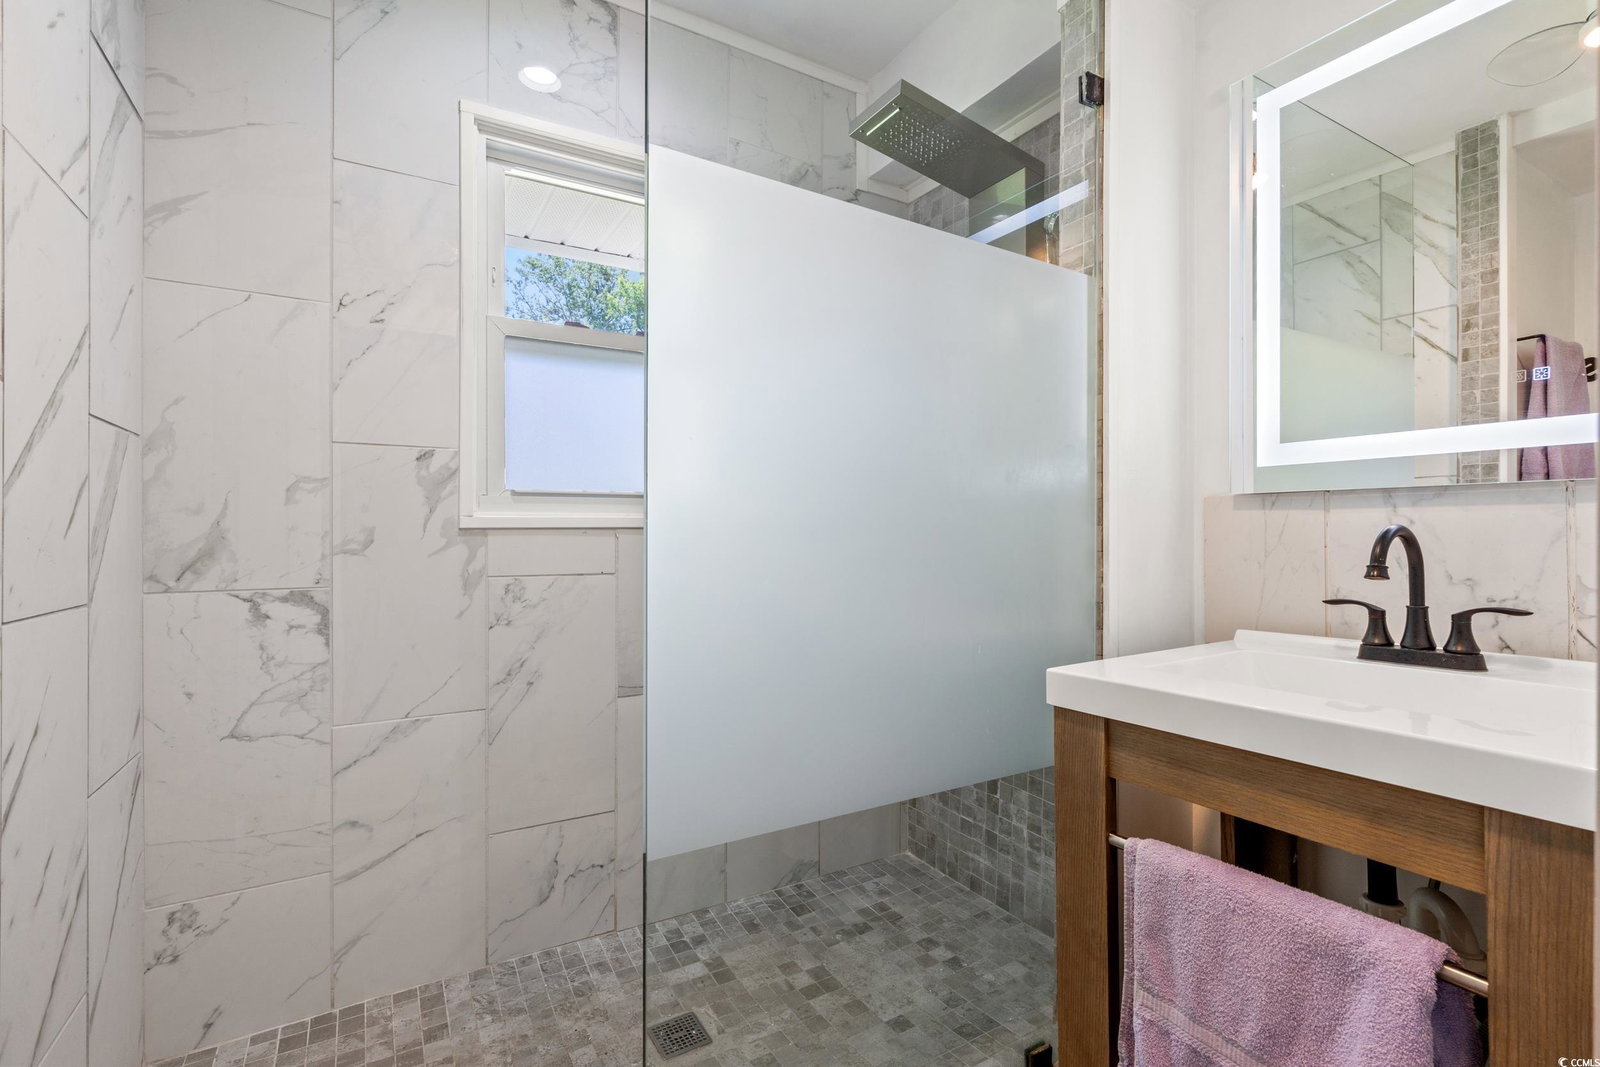
Welcome to this beautifully updated 3 bedroom, 2 bathroom home, perfectly situated on over an acre in the heart of charming Georgetown, South Carolina. Known for its historic waterfront, moss-draped oaks, and small-town charm, Georgetown offers a unique blend of Southern heritage and coastal living—and this property fits right in. With no HOA, room to expand, and thoughtful updates throughout, this home is truly one of a kind. Inside, you're greeted by an open and inviting floor plan featuring vaulted ceilings, exposed wood beams, and wood-look flooring that flows seamlessly from room to room. The main living space exudes warmth and character with a beautiful blend of natural textures, including exposed white-washed brick, wood-paneled ceilings, and custom barn doors. The farmhouse-style kitchen is both functional and full of personality, offering white cabinetry, open shelving, butcher block countertops, and curated rustic details that make the space feel truly custom. The primary suite is a retreat in itself, featuring a spa-inspired bathroom with a stunning freestanding soaking tub accented in black-and-white mosaic, patterned tile flooring, modern pendant lighting, and a glass-enclosed rainfall shower with body jets. Every corner of this home has been upgraded with care, including brand new mini split HVAC units, new LED lighting throughout, and fully updated plumbing and electrical systems for peace of mind and efficiency. Step outside to your expansive backyard oasis, where the large back patio is already equipped with waterline and drainage hookups—ready for your dream outdoor kitchen. Whether you’re envisioning a grill station, bar area, or covered lounge, this space is primed for entertaining. You'll also love the oversized 30*50 metal workshop, offering endless flexibility for tools, Toys, hobbies, equipment, or additional storage. With over an acre to enjoy, no HOA restrictions, and a location just minutes from the historic district of Georgetown—where you can enjoy waterfront dining, boutique shopping, and centuries of preserved history—this property is a rare opportunity to own a home that’s both stylish and smart. Schedule your private showing today and come experience the charm of Georgetown with all the modern comforts you’ve been dreaming of.
/u.realgeeks.media/jprealestateexperts/logo.png)
Additional Information
- Elementary School
- Kensington Elementary School
- Middle School
- Georgetown Middle School
- High School
- Georgetown High School
- Dining Room
- BeamedCeilings, CeilingFans, LivingDiningRoom, BeamedCeilings, CeilingFans, LivingDiningRoom
- Exterior Features
- Porch, Patio, Storage
- Exterior Finish
- Brick
- Family Room
- BeamedCeilings, CeilingFans, PanelingWainscoting, VaultedCeilings, BeamedCeilings, CeilingFans, PanelingWainscoting, VaultedCeilings
- Floor Covering
- Vinyl
- Foundation
- Crawlspace
- Interior Features
- Split Bedrooms, Bedroom on Main Level, Kitchen Island, Solid Surface Counters, Workshop
- Kitchen
- KitchenIsland, SolidSurfaceCounters, KitchenIsland, SolidSurfaceCounters
- Levels
- One
- Living Room
- BeamedCeilings, CeilingFans, VaultedCeilings, BeamedCeilings, CeilingFans, VaultedCeilings, BeamedCeilings, CeilingFans, VaultedCeilings
- Lot Description
- 1 or More Acres, Rectangular, Rectangular Lot
- Master Bedroom
- CeilingFans, LinenCloset, MainLevelMaster, VaultedCeilings, WalkInClosets
- Possession
- Negotiable
- Utilities Available
- Electricity Available, Septic Available, Water Available
- County
- Georgetown
- Neighborhood
- Not within a Subdivision
- Project/Section
- Not within a Subdivision
- Style
- Ranch
- Parking Spaces
- 10
- Acres
- 1.13
- Amenities
- Owner Allowed Golf Cart, Owner Allowed Motorcycle, Pet Restrictions, Tenant Allowed Golf Cart, Tenant Allowed Motorcycle
- Heating
- Other
- Master Bed
- CeilingFans, LinenCloset, MainLevelMaster, VaultedCeilings, WalkInClosets
- Utilities
- Electricity Available, Septic Available, Water Available
- Zoning
- RES
- Listing Courtesy Of
- Watermark Real Estate Group
Listing courtesy of Listing Agent: Madison Kehler () from Listing Office: Watermark Real Estate Group.
Selling Office: Real Broker, LLC.
Provided courtesy of The Coastal Carolinas Association of REALTORS®. Information Deemed Reliable but Not Guaranteed. Copyright 2026 of the Coastal Carolinas Association of REALTORS® MLS. All rights reserved. Information is provided exclusively for consumers’ personal, non-commercial use, that it may not be used for any purpose other than to identify prospective properties consumers may be interested in purchasing.
Contact: