709 Shaftesbury Ln., Conway, SC 29526
- $415,000
- 4
- BD
- 3
- BA
- 2,363
- SqFt






- Sold Price
- $415,000
- List Price
- $425,000
- Status
- CLOSED
- MLS#
- 2517663
- Closing Date
- Nov 10, 2025
- Days on Market
- 115
- Property Type
- Detached
- Bedrooms
- 4
- Full Baths
- 3
- Total Square Feet
- 2,987
- Total Heated SqFt
- 2363
- Lot Size
- 9,147
- Region
- 09b Conway To Longs Area--Between Rt. 905 & Waccamaw River
- Year Built
- 2004
Property Description
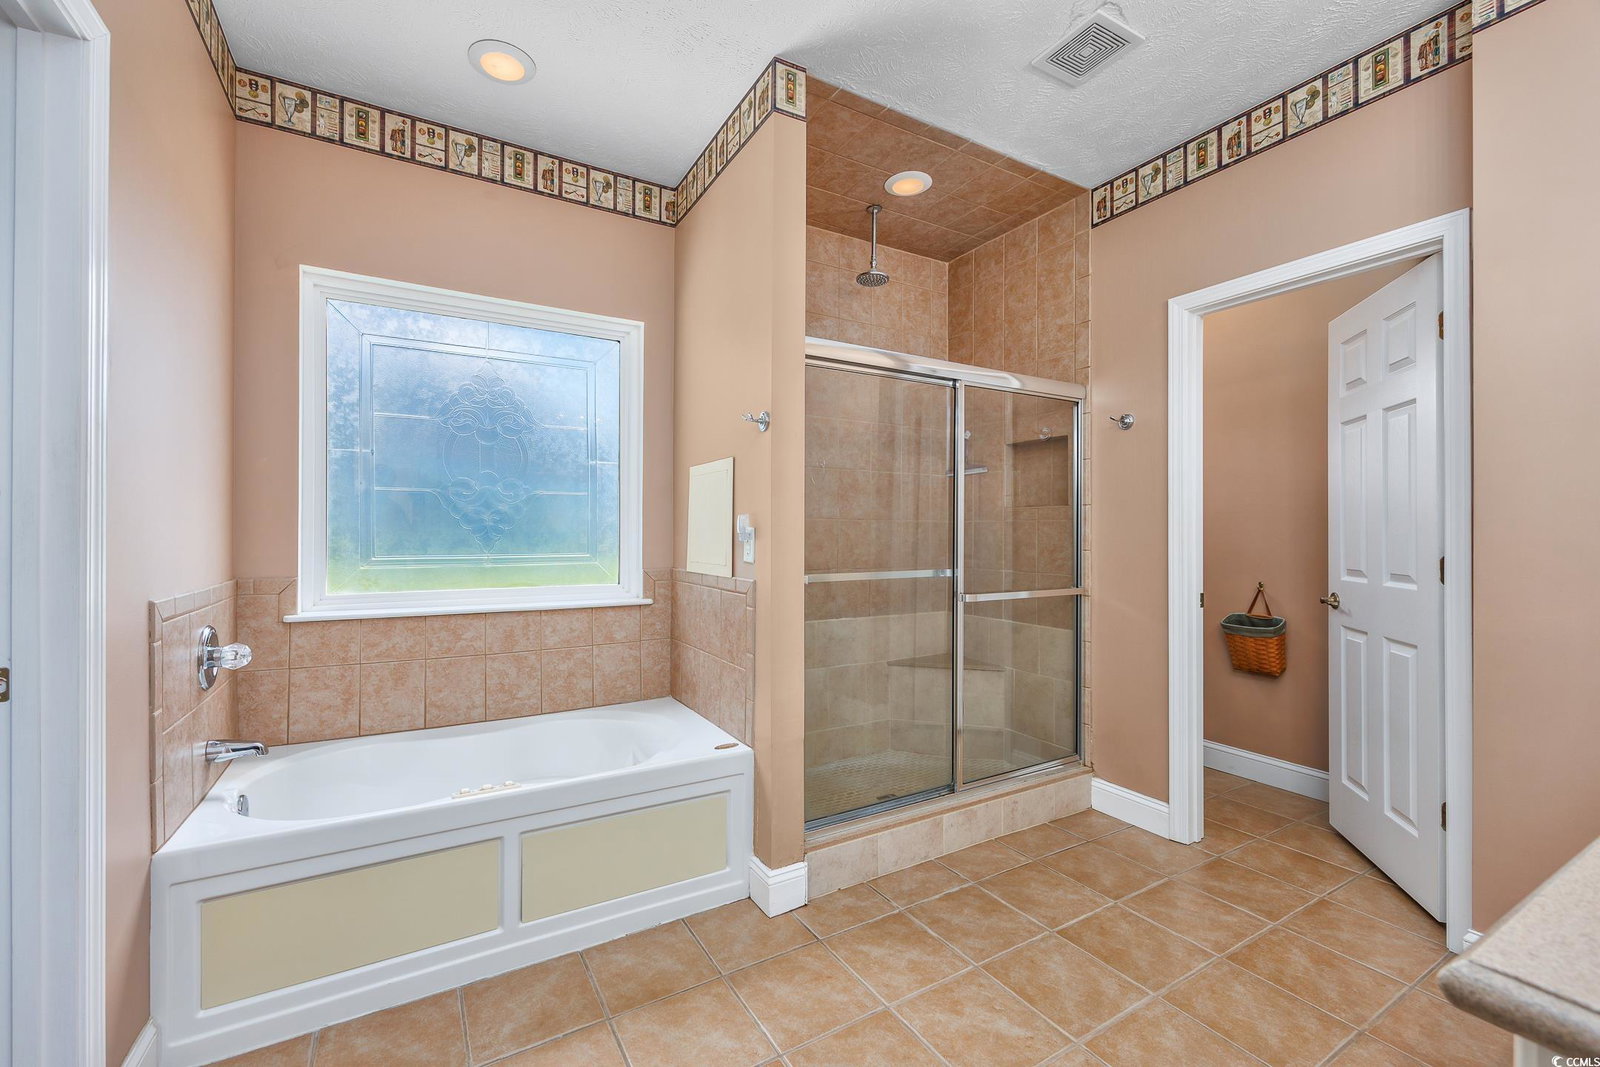
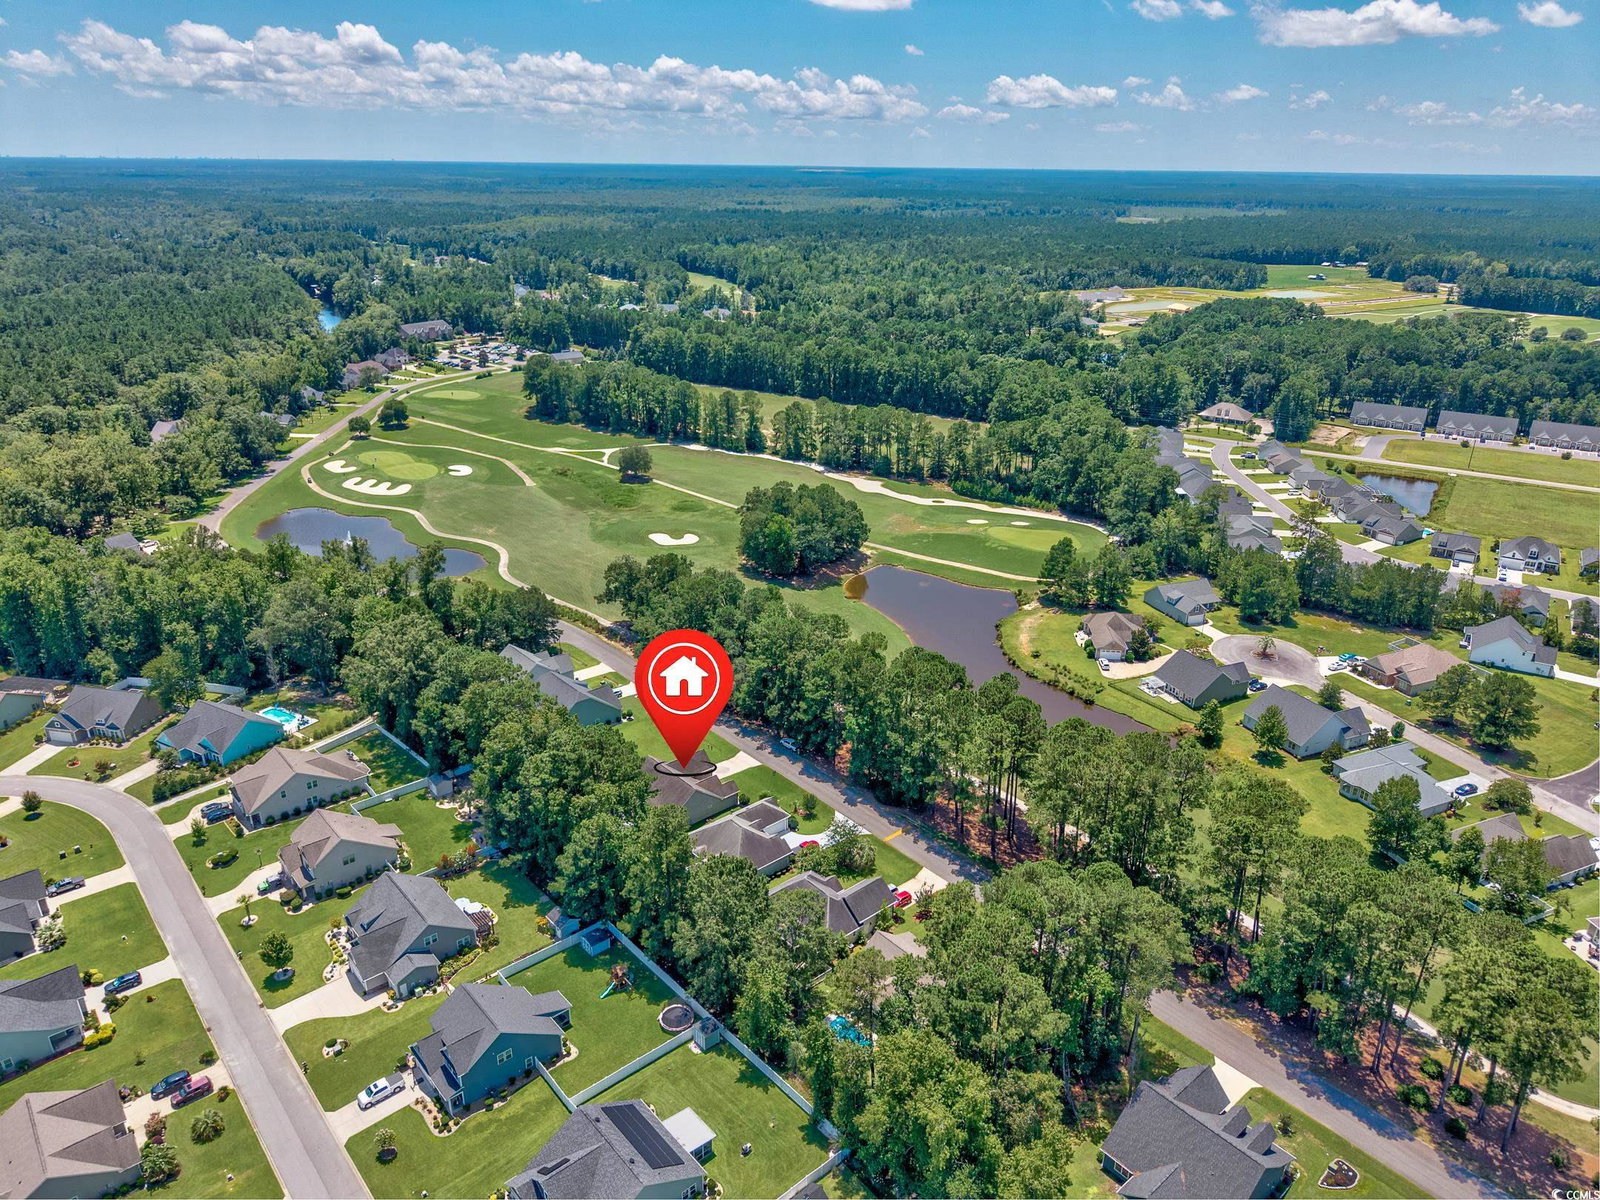
Custom-built 4BR/3BA home in the beautiful golf course community of Shaftesbury Glen! This well-maintained, one-owner home features a split floor plan, a spacious family room, a large kitchen with a breakfast nook, and updated appliances (most less than 3 years old). The primary suite features a double vanity, a jetted tub, a walk-in shower, and a spacious walk-in closet with a built-in ironing board. Two guest bedrooms share a full bathroom on the main level, and a private fourth bedroom with a full bathroom is located upstairs over the garage—perfect for guests or a home office. Enjoy year-round comfort in the sun-filled sunroom with gas fireplace and the screen porch with all-season vinyl windows, overlooking the 18th fairway. Additional outdoor features include a grilling patio and gorgeous golf course views. Other highlights: 2,300+ heated sqft (approx.) Oversized walk-in closet in primary All-season outdoor living areas Spacious laundry room Attached 2-car garage Utility sink in the garage Special wiring in the garage for a home generator New roof October 2025 Free Golf Membership included with purchase (ask for details) Located just 2.5 miles from Hwy 22 for easy Grand Strand access Short drive to historic downtown Conway Schedule your showing today—this home blends comfort, space, and unbeatable golf course living!
/u.realgeeks.media/jprealestateexperts/logo.png)
Additional Information
- HOA Fees (Calculated Monthly)
- 35
- HOA Fee Includes
- Common Areas
- Elementary School
- Kingston Elementary School
- Middle School
- Conway Middle School
- High School
- Conway High School
- Exterior Features
- Sprinkler/Irrigation, Patio
- Exterior Finish
- Brick Veneer, HardiPlank Type, Vinyl Siding, Wood Frame
- Family Room
- CeilingFans
- Floor Covering
- Carpet, Tile
- Foundation
- Slab
- Interior Features
- Fireplace, Split Bedrooms, Breakfast Bar, Bedroom on Main Level, Breakfast Area, Entrance Foyer, Stainless Steel Appliances, Solid Surface Counters
- Kitchen
- BreakfastBar, BreakfastArea, StainlessSteelAppliances, SolidSurfaceCounters, BreakfastBar, BreakfastArea, StainlessSteelAppliances, SolidSurfaceCounters
- Levels
- One and One Half
- Lot Description
- Near Golf Course, Outside City Limits, On Golf Course, Rectangular, Rectangular Lot
- Lot Location
- Outside City Limits, On Golf Course, In Golf Course Community, Lake/Pond View, Golf Course View, River Access
- Master Bedroom
- TrayCeilings, CeilingFans, MainLevelMaster, WalkInClosets
- Possession
- Closing
- Utilities Available
- Cable Available, Electricity Available, Phone Available, Sewer Available, Underground Utilities, Water Available
- County
- Horry
- Neighborhood
- Shaftesbury Glen
- Project/Section
- Shaftesbury Glen
- Style
- Traditional
- Parking Spaces
- 4
- Acres
- 0.21
- Amenities
- Clubhouse, Owner Allowed Golf Cart, Owner Allowed Motorcycle, Pet Restrictions
- Heating
- Central, Electric
- Master Bed
- TrayCeilings, CeilingFans, MainLevelMaster, WalkInClosets
- Utilities
- Cable Available, Electricity Available, Phone Available, Sewer Available, Underground Utilities, Water Available
- Zoning
- RES
- Listing Courtesy Of
- Beach & Forest Realty North
Listing courtesy of Listing Agent: Sandra ''Sandy'' Sanders () from Listing Office: Beach & Forest Realty North.
Selling Office: JTE Real Estate.
Provided courtesy of The Coastal Carolinas Association of REALTORS®. Information Deemed Reliable but Not Guaranteed. Copyright 2026 of the Coastal Carolinas Association of REALTORS® MLS. All rights reserved. Information is provided exclusively for consumers’ personal, non-commercial use, that it may not be used for any purpose other than to identify prospective properties consumers may be interested in purchasing.
Contact: