1004 Addington Ct., Murrells Inlet, SC 29576
- $675,000
- 4
- BD
- 3
- BA
- 2,583
- SqFt




- Sold Price
- $675,000
- List Price
- $689,900
- Status
- CLOSED
- MLS#
- 2517958
- Closing Date
- Dec 10, 2025
- Days on Market
- 141
- Property Type
- Detached
- Bedrooms
- 4
- Full Baths
- 3
- Half Baths
- 1
- Total Square Feet
- 3,129
- Total Heated SqFt
- 2583
- Lot Size
- 13,068
- Region
- 26a Myrtle Beach Area--South Of 544 & West Of 17 Bypass M.I. Horry County
- Year Built
- 1998
Property Description
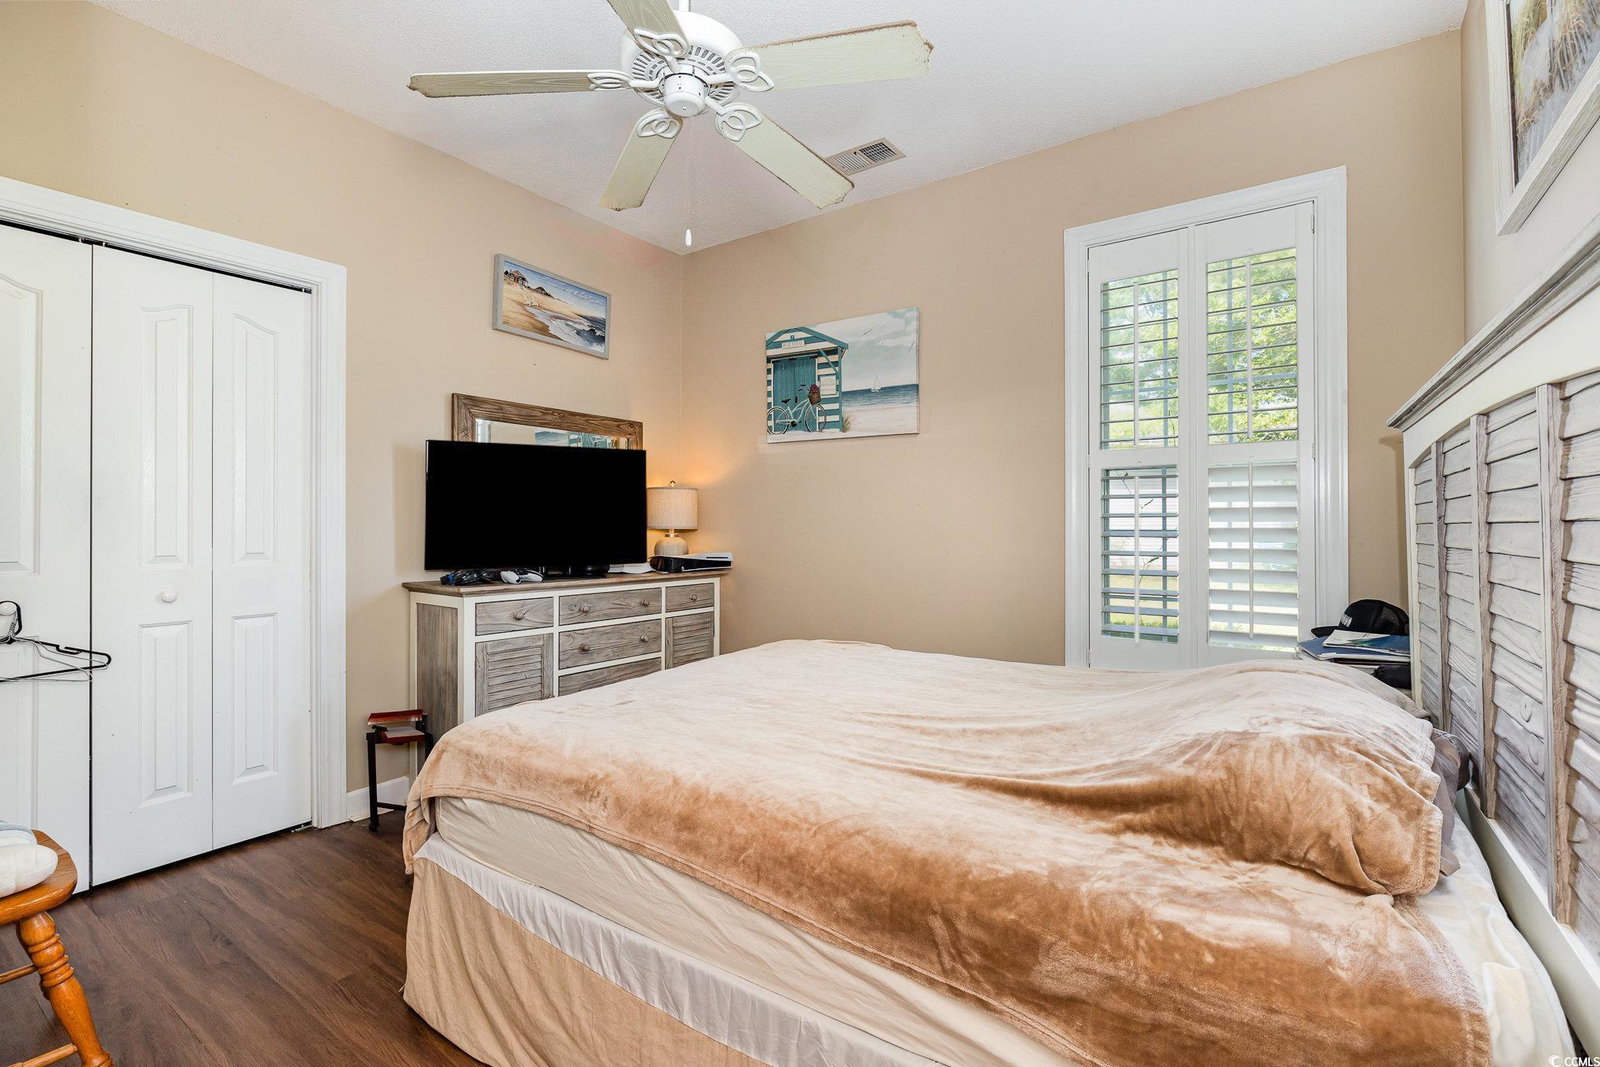
WOW, THIS HOME HAS IT ALL! Located on the widest lot, on a pond, in a cul-de-sac, with a heated pool and hot tub.This 4 bedrooms with 2.5 bathrooms home has a lot to offer. One level living at its best. Park your car in the side loading 2 car garage with recently epoxied floor or on the extra long driveway with plenty of parking for your guests. Enter through the front door and enjoy the open floor plan. You will notice 10 foot ceilings with crown molding along with Chair molding in dinning area and breakfast nook. There are lots of windows with plantation shutters allowing plenty of sunlight. The large main suite with tray ceilings and hardwood floors is located off the family room. Attached to the main bedroom is an ensuite with double sinks and an oversized custom shower with double shower heads. The family room has a gas fireplace and is located right beside the updated kitchen with solid surface countertops, stainless steel appliances, painted cabinets, breakfast bar and a breakfast nook. Just off the family room is the Carolina room boasting two walls of windows to let in the sunlight and access to the recently enclosed sun room equipped with a mini split system that can heat or cool the room to make it a four season room. In the sun room you will find a custom built bar for entertaining pool guests. Oh yes, there is an enclosed heated pool and hot tub, with plenty of space for seating and grilling, perfect for entertaining. The roof is 3 years old and the HVAC was installed at the end of June 2025. This home is a must see, contact an agent to schedule a showing.
/u.realgeeks.media/jprealestateexperts/logo.png)
Additional Information
- HOA Fees (Calculated Monthly)
- 50
- HOA Fee Includes
- Association Management, Common Areas, Pool(s), Trash
- Elementary School
- Saint James Elementary School
- Middle School
- Saint James Middle School
- High School
- Saint James High School
- Dining Room
- FamilyDiningRoom
- Exterior Features
- Hot Tub/Spa, Pool, Patio
- Pool
- Yes
- Exterior Finish
- Brick Veneer, Vinyl Siding
- Family Room
- CeilingFans, Fireplace, VaultedCeilings, CeilingFans, Fireplace, VaultedCeilings
- Floor Covering
- Carpet, Tile, Wood
- Foundation
- Slab
- Interior Features
- Fireplace, Split Bedrooms, Breakfast Bar, Bedroom on Main Level, Breakfast Area, Stainless Steel Appliances, Solid Surface Counters
- Kitchen
- BreakfastBar, BreakfastArea, Pantry, StainlessSteelAppliances, SolidSurfaceCounters, BreakfastBar, BreakfastArea, Pantry, StainlessSteelAppliances, SolidSurfaceCounters
- Levels
- One
- Living Room
- CeilingFans, VaultedCeilings, CeilingFans, VaultedCeilings, CeilingFans, VaultedCeilings
- Lot Description
- Cul-De-Sac, Near Golf Course, Irregular Lot, Lake Front, Pond on Lot
- Lot Location
- Lake, In Golf Course Community, Lake/Pond View
- Master Bedroom
- TrayCeilings, CeilingFans, MainLevelMaster
- Possession
- Closing
- Utilities Available
- Cable Available, Electricity Available, Phone Available, Sewer Available, Underground Utilities, Water Available
- County
- Horry
- Neighborhood
- Blackmoor
- Project/Section
- Blackmoor
- Style
- Ranch
- Parking Spaces
- 8
- Acres
- 0.30
- Amenities
- Clubhouse, Owner Allowed Golf Cart, Pet Restrictions, Tennis Court(s)
- Heating
- Central
- Master Bed
- TrayCeilings, CeilingFans, MainLevelMaster
- Utilities
- Cable Available, Electricity Available, Phone Available, Sewer Available, Underground Utilities, Water Available
- Zoning
- RES
- Listing Courtesy Of
- Realty ONE Group DocksideSouth
Listing courtesy of Listing Agent: Warren Glover () from Listing Office: Realty ONE Group DocksideSouth.
Selling Office: Realty ONE Group DocksideSouth.
Provided courtesy of The Coastal Carolinas Association of REALTORS®. Information Deemed Reliable but Not Guaranteed. Copyright 2026 of the Coastal Carolinas Association of REALTORS® MLS. All rights reserved. Information is provided exclusively for consumers’ personal, non-commercial use, that it may not be used for any purpose other than to identify prospective properties consumers may be interested in purchasing.
Contact: