204 Moulton Dr., Longs, SC 29568
- $560,000
- 3
- BD
- 2
- BA
- 2,624
- SqFt




- Sold Price
- $560,000
- List Price
- $599,500
- Status
- CLOSED
- MLS#
- 2518145
- Closing Date
- Oct 15, 2025
- Days on Market
- 83
- Property Type
- Detached
- Bedrooms
- 3
- Full Baths
- 2
- Total Square Feet
- 3,045
- Total Heated SqFt
- 2624
- Lot Size
- 31,798
- Region
- 09b Conway To Longs Area--Between Rt. 905 & Waccamaw River
- Year Built
- 2017
Property Description
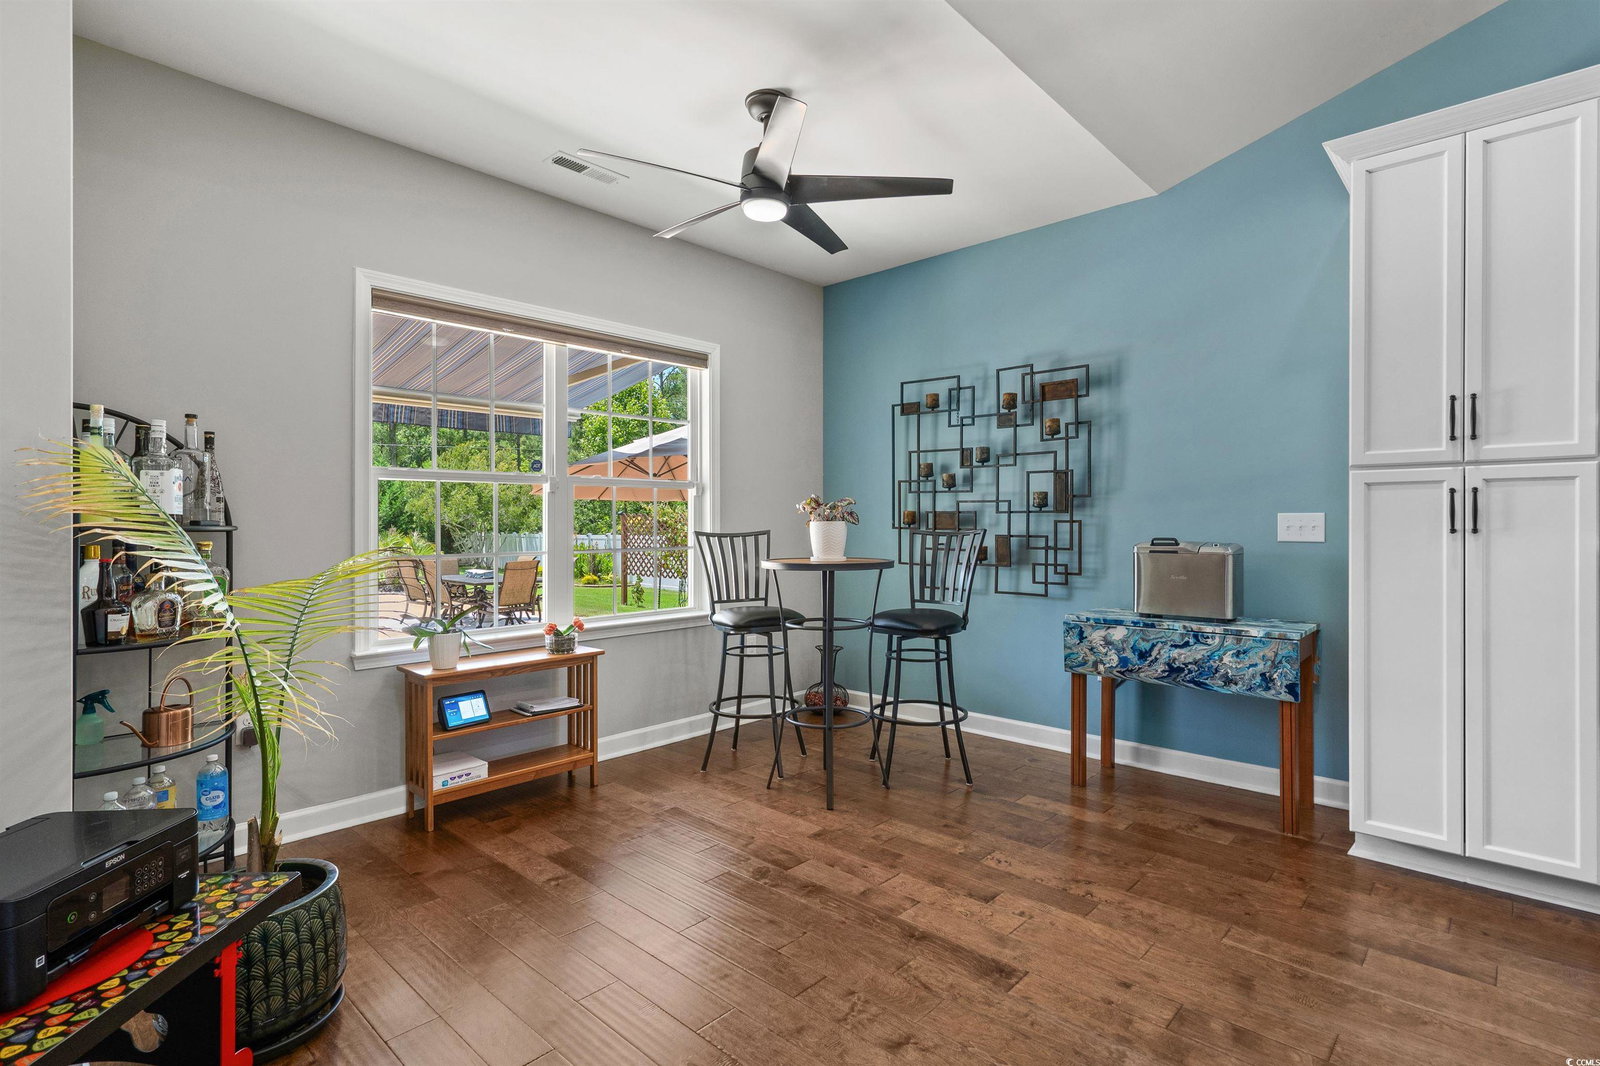
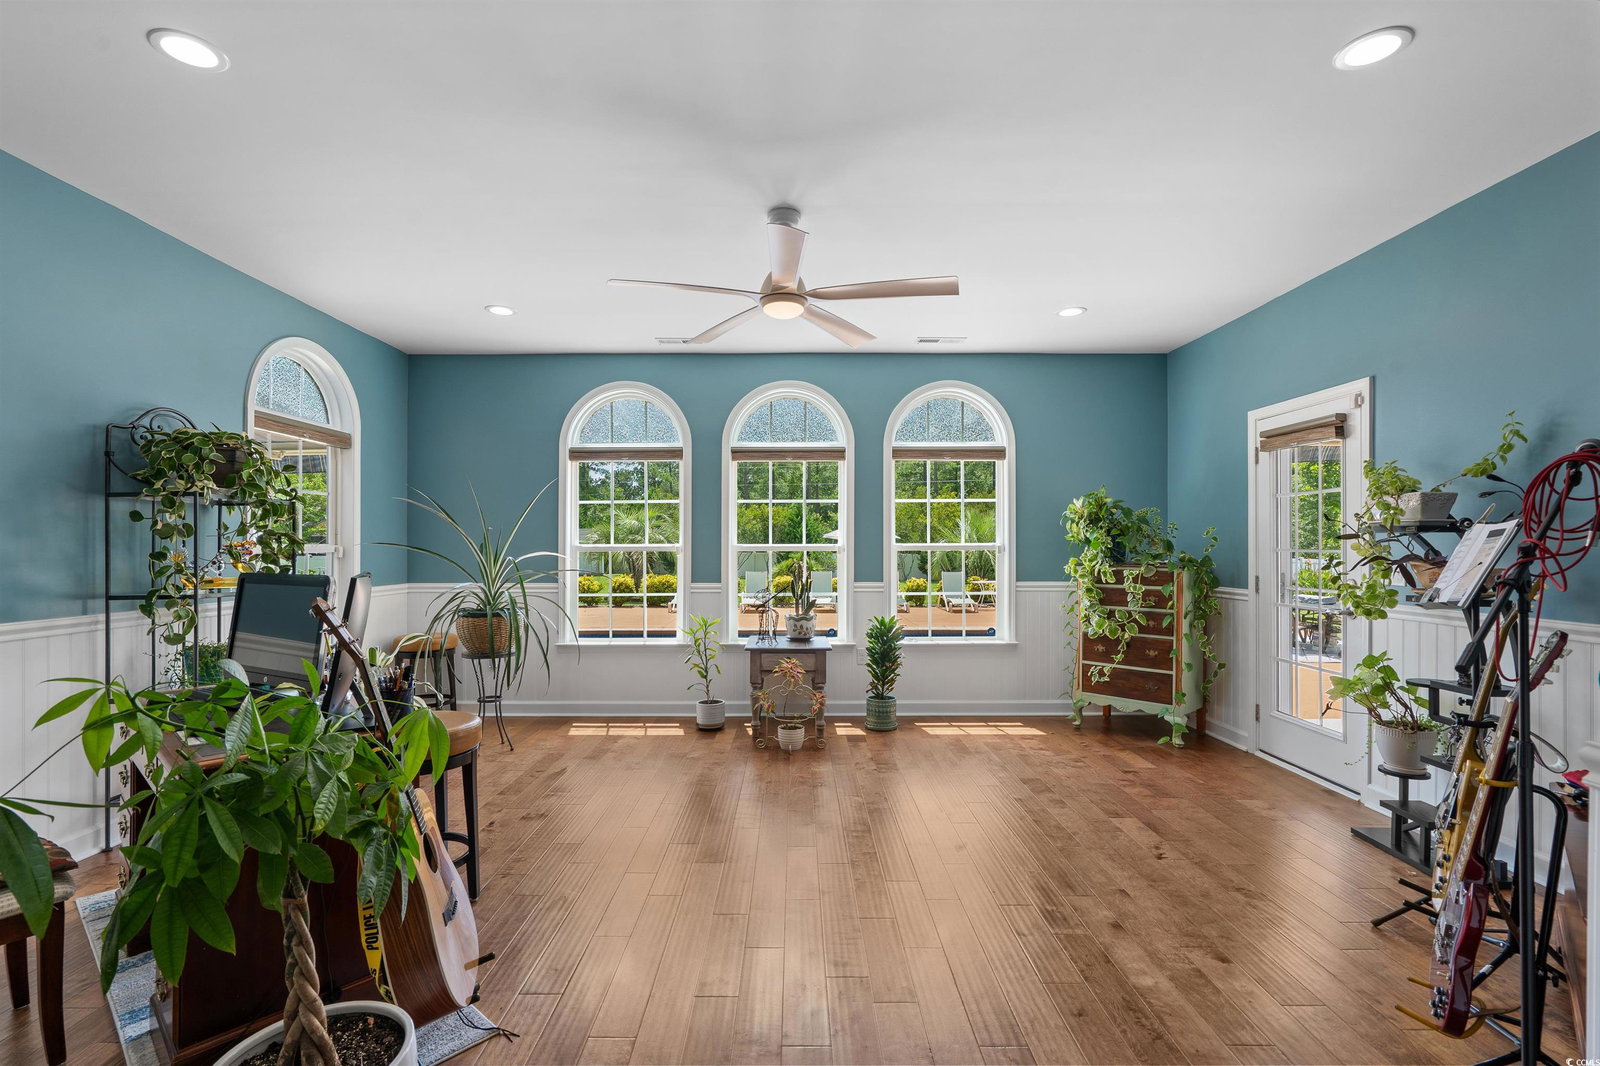
Lovely 3 bedroom, 2 bathroom home located in the highly sought after Chestnut Estates at Mesa Raven in Longs! This home has been well-maintained. The open floor plan offers lots of space and tons of natural lighting. The kitchen is a chef's dream with plenty of cabinet space, gas range, range hood, granite countertops, and stainless steel appliances. The master suite features tray ceilings, a large walk-in closet, double sink vanity, a gorgeous walk-in tile shower, and linen closet. But, your favorite place in the home is sure to be the backyard. It has a stunning pool with plenty of space for entertaining guests and soaking up all seasons! Schedule your showing today.
/u.realgeeks.media/jprealestateexperts/logo.png)
Additional Information
- HOA Fees (Calculated Monthly)
- 55
- HOA Fee Includes
- Common Areas, Trash
- Elementary School
- Daisy Elementary School
- Middle School
- Loris Middle School
- High School
- Loris High School
- Dining Room
- SeparateFormalDiningRoom
- Exterior Features
- Porch, Patio, Storage
- Pool
- Yes
- Exterior Finish
- Brick Veneer, Vinyl Siding
- Floor Covering
- Carpet, Luxury Vinyl, Luxury Vinyl Plank, Wood
- Foundation
- Slab
- Interior Features
- Attic, Fireplace, Pull Down Attic Stairs, Permanent Attic Stairs, Split Bedrooms, Breakfast Area, Stainless Steel Appliances, Solid Surface Counters
- Kitchen
- BreakfastArea, KitchenExhaustFan, StainlessSteelAppliances, SolidSurfaceCounters, BreakfastArea, KitchenExhaustFan, StainlessSteelAppliances, SolidSurfaceCounters
- Levels
- One
- Living Room
- VaultedCeilings
- Lot Description
- Irregular Lot, Outside City Limits
- Lot Location
- Outside City Limits
- Master Bedroom
- TrayCeilings, CeilingFans, LinenCloset, MainLevelMaster, WalkInClosets
- Possession
- Closing
- Utilities Available
- Cable Available, Electricity Available, Natural Gas Available, Phone Available, Sewer Available, Underground Utilities, Water Available
- County
- Horry
- Neighborhood
- Chestnut Estates at Mesa Raven
- Project/Section
- Chestnut Estates at Mesa Raven
- Style
- Ranch
- Parking Spaces
- 6
- Acres
- 0.73
- Heating
- Central, Electric, Gas
- Master Bed
- TrayCeilings, CeilingFans, LinenCloset, MainLevelMaster, WalkInClosets
- Utilities
- Cable Available, Electricity Available, Natural Gas Available, Phone Available, Sewer Available, Underground Utilities, Water Available
- Zoning
- Res
- Listing Courtesy Of
- S.H. June & Associates, LLC
Listing courtesy of Listing Agent: Teresa Terry Jacobs () from Listing Office: S.H. June & Associates, LLC.
Selling Office: Tracie Ross Real Estate.
Provided courtesy of The Coastal Carolinas Association of REALTORS®. Information Deemed Reliable but Not Guaranteed. Copyright 2026 of the Coastal Carolinas Association of REALTORS® MLS. All rights reserved. Information is provided exclusively for consumers’ personal, non-commercial use, that it may not be used for any purpose other than to identify prospective properties consumers may be interested in purchasing.
Contact: