1000 Fox Bay Rd., Loris, SC 29569
- $1,400,000
- 4
- BD
- 5
- BA
- 4,340
- SqFt


- Sold Price
- $1,400,000
- List Price
- $1,500,000
- Status
- CLOSED
- MLS#
- 2518211
- Closing Date
- Dec 10, 2025
- Days on Market
- 138
- Property Type
- Detached
- Bedrooms
- 4
- Full Baths
- 5
- Half Baths
- 1
- Total Square Feet
- 6,000
- Total Heated SqFt
- 4340
- Lot Size
- 916,502
- Region
- 02a Loris Area--Central Includes City Of Loris
- Year Built
- 2007
Property Description
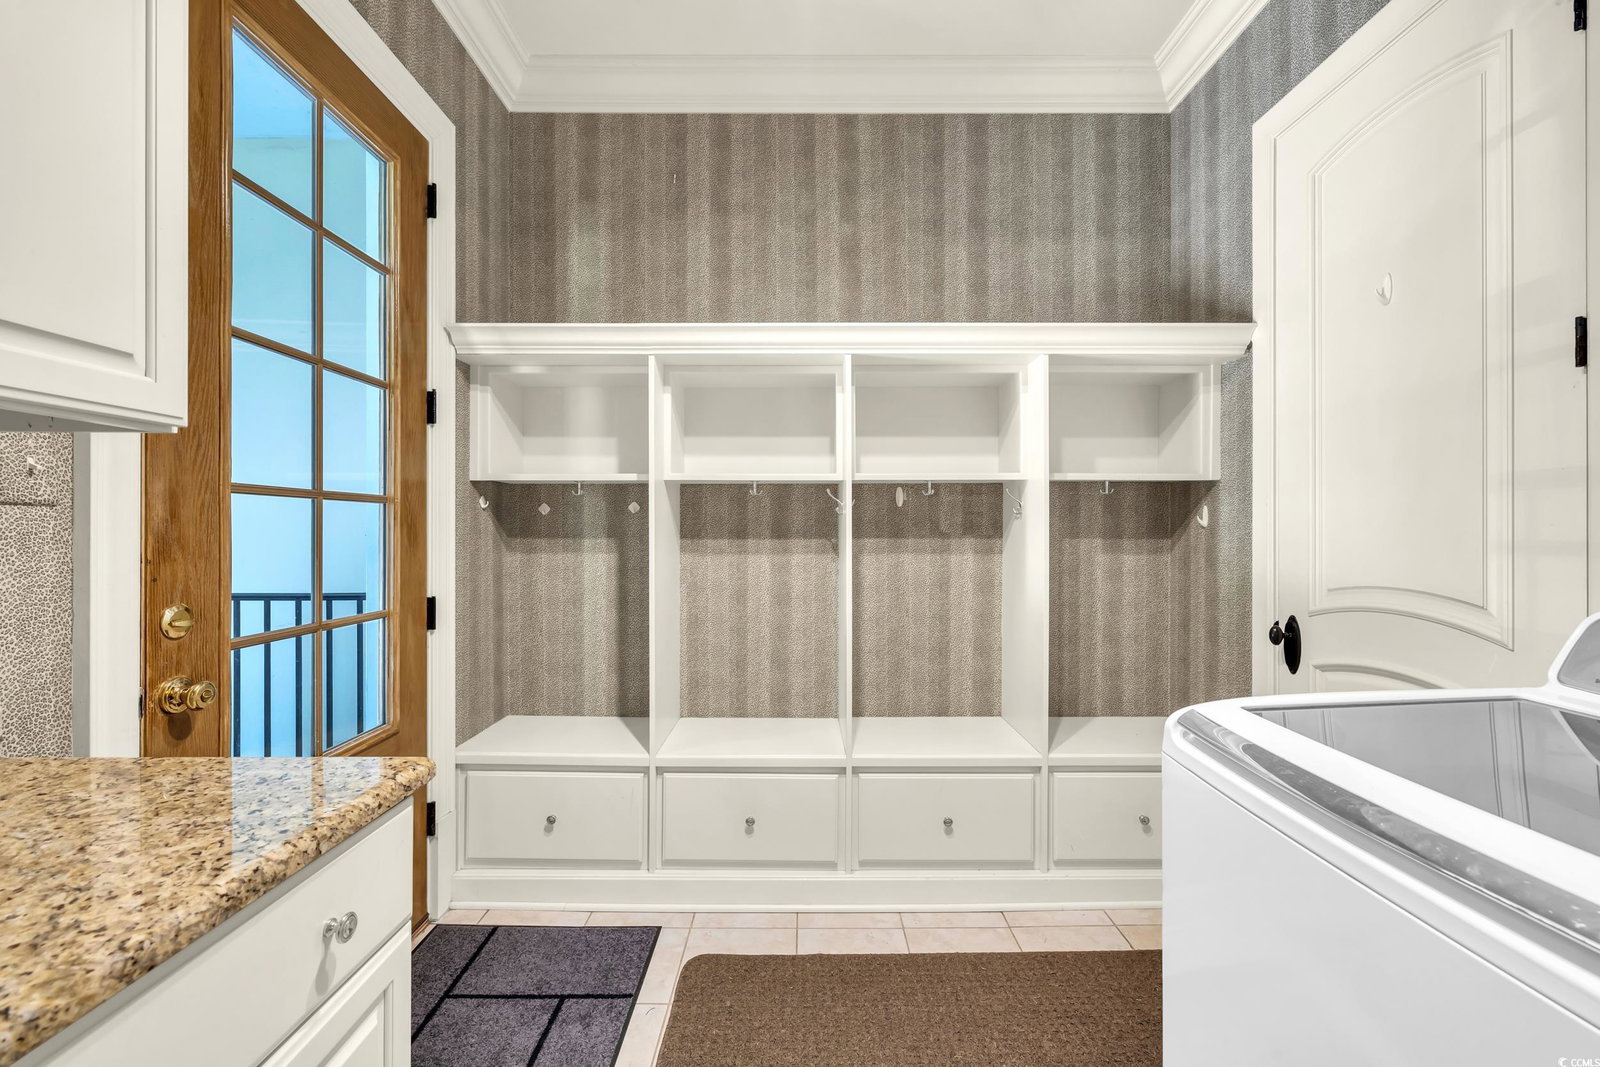
Sprawling home estate on more than 21 acres, only 30 minutes from the beach in Loris, SC. This gorgeous, 4 bedroom, 4 ½ bathroom, brick custom home was built in 2007 with top-of-the-line craftsmanship and materials. Tremendous curb appeal as you enter through the wrought iron gates and brick entrance passing by the two stocked ponds with fountains in both. Surrounded by woods with lots of privacy and ample lawn space. Large, heated saltwater pool with tanning ledge, hot tub, and waterfall with open patio area with lots of space to entertain, gorgeous landscaping, asphalt drive and circle driveway with large brick paver parking area. The exterior of the home consists of brick walls, decorative columns, stucco accents and 7 expansive tiled balconies with wrought iron railings and gas lanterns on front porches. There is private side access to the 3-car garage, well-kept grounds, and a fenced in yard. Beautiful brick steps lead to the custom wooden entry door. It continues inside with so much attention to detail with custom accents, wood flooring, custom tile, soaring upgraded ceilings throughout with tray/co?ered/wood, every door is custom made for its space, high end windows and doors, formal dining room, sunroom with brick wall and wood ceiling, large living room with huge windows overlooking backyard and pool, propane fireplaces in living room and o?ce with a gorgeous wood hearth, built-in bookshelves, beautiful molding everywhere, wide baseboards, extra-large crown molding, extensive window/door casings, rounded sheetrock corners, interior brick accents, separate o?ce with double doors and built-in wood shelves, custom window treatments, granite countertops throughout, tile backsplash, custom cabinetry with high end appliances, Sub-Zero refrigerator, Wolf gas stove, double ovens, pot filler, range hood, in-cabinet freezers, ice maker, walk in pantry, huge chandelier at foyer with push button lowering for cleaning, large primary suite with access to backyard, sitting area, nice primary bathroom, walk-in tiled shower with multiple shower heads, double sinks, jetted tub, huge primary closet with custom shelving, uplighting in tray ceiling, wood steps with multiple access points with nice spindles going upstairs, large secondary bedrooms with walk in closets, laundry room with cabinets and a sink, fully encapsulated extra-large crawlspace with so much available storage space. This exquisite property has it all with so much detail inside and out!
/u.realgeeks.media/jprealestateexperts/logo.png)
Additional Information
- Elementary School
- Loris Elementary School
- Middle School
- Loris Middle School
- High School
- Loris High School
- Dining Room
- SeparateFormalDiningRoom
- Exterior Features
- Balcony, Deck, Fence, Hot Tub/Spa, Pool, Porch, Patio
- Pool
- Yes
- Exterior Finish
- Brick
- Floor Covering
- Tile, Wood
- Foundation
- Crawlspace
- Interior Features
- Central Vacuum, Fireplace, Intercom, Split Bedrooms, Workshop, Bedroom on Main Level, Breakfast Area, Entrance Foyer, Kitchen Island, Stainless Steel Appliances, Solid Surface Counters
- Kitchen
- BreakfastArea, KitchenExhaustFan, KitchenIsland, Pantry, StainlessSteelAppliances, SolidSurfaceCounters, BreakfastArea, KitchenExhaustFan, KitchenIsland, Pantry, StainlessSteelAppliances, SolidSurfaceCounters
- Levels
- Two
- Living Room
- TrayCeilings, Fireplace, VaultedCeilings, TrayCeilings, Fireplace, VaultedCeilings, TrayCeilings, Fireplace, VaultedCeilings
- Lot Description
- Acreage, Irregular Lot, Lake Front, Outside City Limits, Pond on Lot
- Lot Location
- Lake, Outside City Limits, Lake/Pond View
- Master Bedroom
- TrayCeilings, LinenCloset, MainLevelMaster, WalkInClosets
- Possession
- Closing
- Utilities Available
- Electricity Available, Sewer Available, Underground Utilities, Water Available
- County
- Horry
- Neighborhood
- Not within a Subdivision
- Project/Section
- Not within a Subdivision
- Style
- Traditional
- Parking Spaces
- 10
- Acres
- 21.04
- Heating
- Central, Electric
- Master Bed
- TrayCeilings, LinenCloset, MainLevelMaster, WalkInClosets
- Utilities
- Electricity Available, Sewer Available, Underground Utilities, Water Available
- Zoning
- FA
- Listing Courtesy Of
- CENTURY 21 Thomas
Listing courtesy of Listing Agent: Scott Mathews () from Listing Office: CENTURY 21 Thomas.
Selling Office: Carolina Crafted Homes.
Provided courtesy of The Coastal Carolinas Association of REALTORS®. Information Deemed Reliable but Not Guaranteed. Copyright 2026 of the Coastal Carolinas Association of REALTORS® MLS. All rights reserved. Information is provided exclusively for consumers’ personal, non-commercial use, that it may not be used for any purpose other than to identify prospective properties consumers may be interested in purchasing.
Contact: