158 Regency Dr., Conway, SC 29526
- $310,000
- 3
- BD
- 2
- BA
- 1,408
- SqFt




- Sold Price
- $310,000
- List Price
- $310,000
- Status
- CLOSED
- MLS#
- 2518348
- Closing Date
- Jan 12, 2026
- Days on Market
- 168
- Property Type
- Detached
- Bedrooms
- 3
- Full Baths
- 2
- Total Square Feet
- 1,870
- Total Heated SqFt
- 1408
- Lot Size
- 8,712
- Region
- 23a Conway Area--South Of Conway Between 501 & Wacc. River
- Year Built
- 2000
Property Description
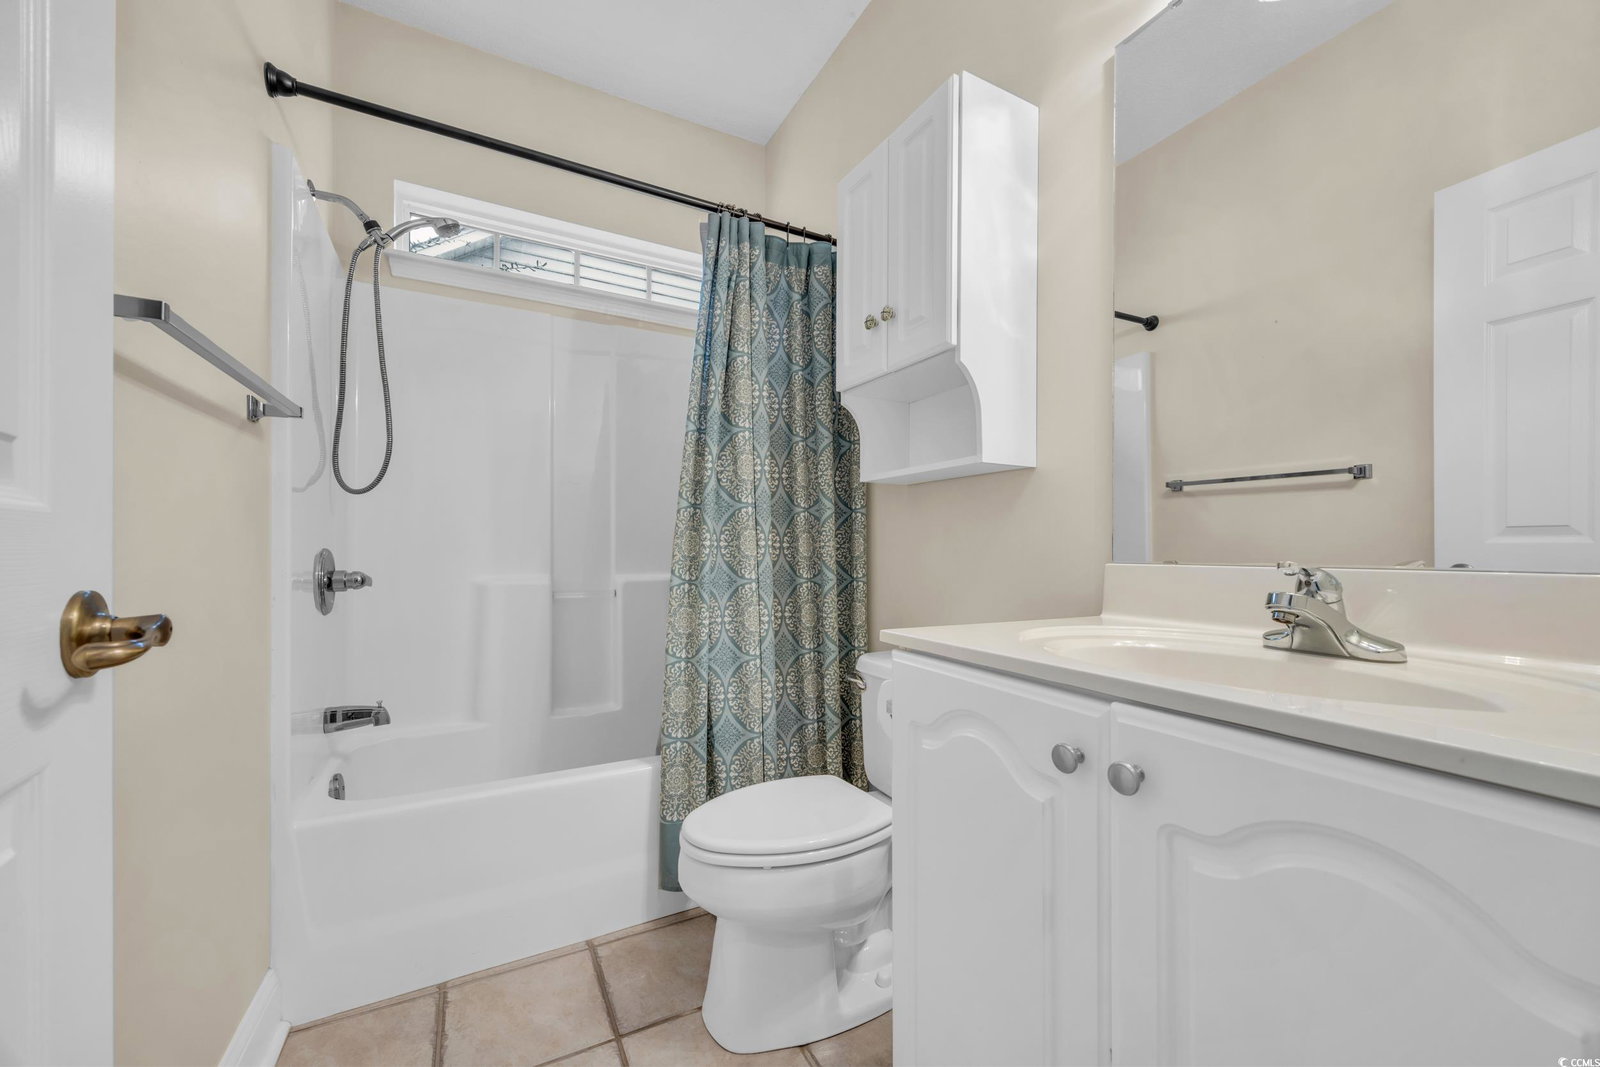
*OPEN HOUSE SATURDAY, NOVEMBER 22nd between 12PM-2PM* Set on a quiet cul de sac in The Commons, this 3 bedroom, 2 bath ranch offers golf course views and functional living space inside and out. The extended driveway leads to a two car garage with attic storage, and a large concrete patio in the backyard provides plenty of room for relaxing or entertaining with the fairway as your backdrop. Inside, vaulted ceilings and sliding glass doors fill the open living area with natural light. The living room includes a fireplace and flows easily into the kitchen and dining spaces. The kitchen is designed with 42 inch white cabinets, quartz countertops, under cabinet lighting, a breakfast bar, pantry, and all major appliances. All bedrooms are located along one side of the home. The primary suite overlooks the golf course and features a walk in closet along with a private bath that includes double sinks, a walk in shower, and whirlpool tub. Two additional bedrooms are positioned near the front of the home and share a full bath. Laminate wood flooring extends through the main living areas, with carpet in the bedrooms. A separate laundry room adds extra storage and convenience. The Commons is minutes from Coastal Carolina University, HGTC, shopping, dining, and the beach.
/u.realgeeks.media/jprealestateexperts/logo.png)
Additional Information
- HOA Fees (Calculated Monthly)
- 37
- HOA Fee Includes
- Common Areas
- Elementary School
- Carolina Forest Elementary School
- Middle School
- Ten Oaks Middle
- High School
- Carolina Forest High School
- Dining Room
- KitchenDiningCombo
- Exterior Features
- Sprinkler/Irrigation, Patio
- Exterior Finish
- Vinyl Siding
- Floor Covering
- Laminate, Tile, Wood
- Foundation
- Slab
- Interior Features
- Fireplace, Solid Surface Counters
- Kitchen
- Pantry, SolidSurfaceCounters, Pantry, SolidSurfaceCounters, Pantry, SolidSurfaceCounters
- Levels
- One
- Living Room
- CeilingFans, Fireplace, VaultedCeilings, CeilingFans, Fireplace, VaultedCeilings, CeilingFans, Fireplace, VaultedCeilings
- Lot Description
- Cul-De-Sac, Near Golf Course, Outside City Limits, On Golf Course, Rectangular, Rectangular Lot
- Lot Location
- Outside City Limits, On Golf Course, In Golf Course Community
- Master Bedroom
- CeilingFans, MainLevelMaster, WalkInClosets
- Possession
- Closing
- Utilities Available
- Cable Available, Electricity Available, Phone Available, Sewer Available, Water Available
- County
- Horry
- Neighborhood
- The Commons
- Project/Section
- The Commons
- Style
- Ranch
- Parking Spaces
- 4
- Acres
- 0.20
- Amenities
- Owner Allowed Golf Cart, Pet Restrictions
- Heating
- Central, Electric
- Master Bed
- CeilingFans, MainLevelMaster, WalkInClosets
- Utilities
- Cable Available, Electricity Available, Phone Available, Sewer Available, Water Available
- Zoning
- PUD
- Listing Courtesy Of
- Keller Williams Innovate South
Listing courtesy of Listing Agent: Sistare Southern Properties Team () from Listing Office: Keller Williams Innovate South.
Selling Office: Duncan Group Properties.
Provided courtesy of The Coastal Carolinas Association of REALTORS®. Information Deemed Reliable but Not Guaranteed. Copyright 2026 of the Coastal Carolinas Association of REALTORS® MLS. All rights reserved. Information is provided exclusively for consumers’ personal, non-commercial use, that it may not be used for any purpose other than to identify prospective properties consumers may be interested in purchasing.
Contact: