624 Plantation Circle, Conway, SC 29526
- $740,000
- 5
- BD
- 5
- BA
- 4,537
- SqFt




- Sold Price
- $740,000
- List Price
- $774,900
- Status
- CLOSED
- MLS#
- 2518406
- Closing Date
- Sep 29, 2025
- Days on Market
- 63
- Property Type
- Detached
- Bedrooms
- 5
- Full Baths
- 5
- Half Baths
- 1
- Total Square Feet
- 6,019
- Total Heated SqFt
- 4537
- Lot Size
- 60,983
- Region
- 21b Conway Central Between 701 & Long Ave / North Of 501
- Year Built
- 1991
Property Description
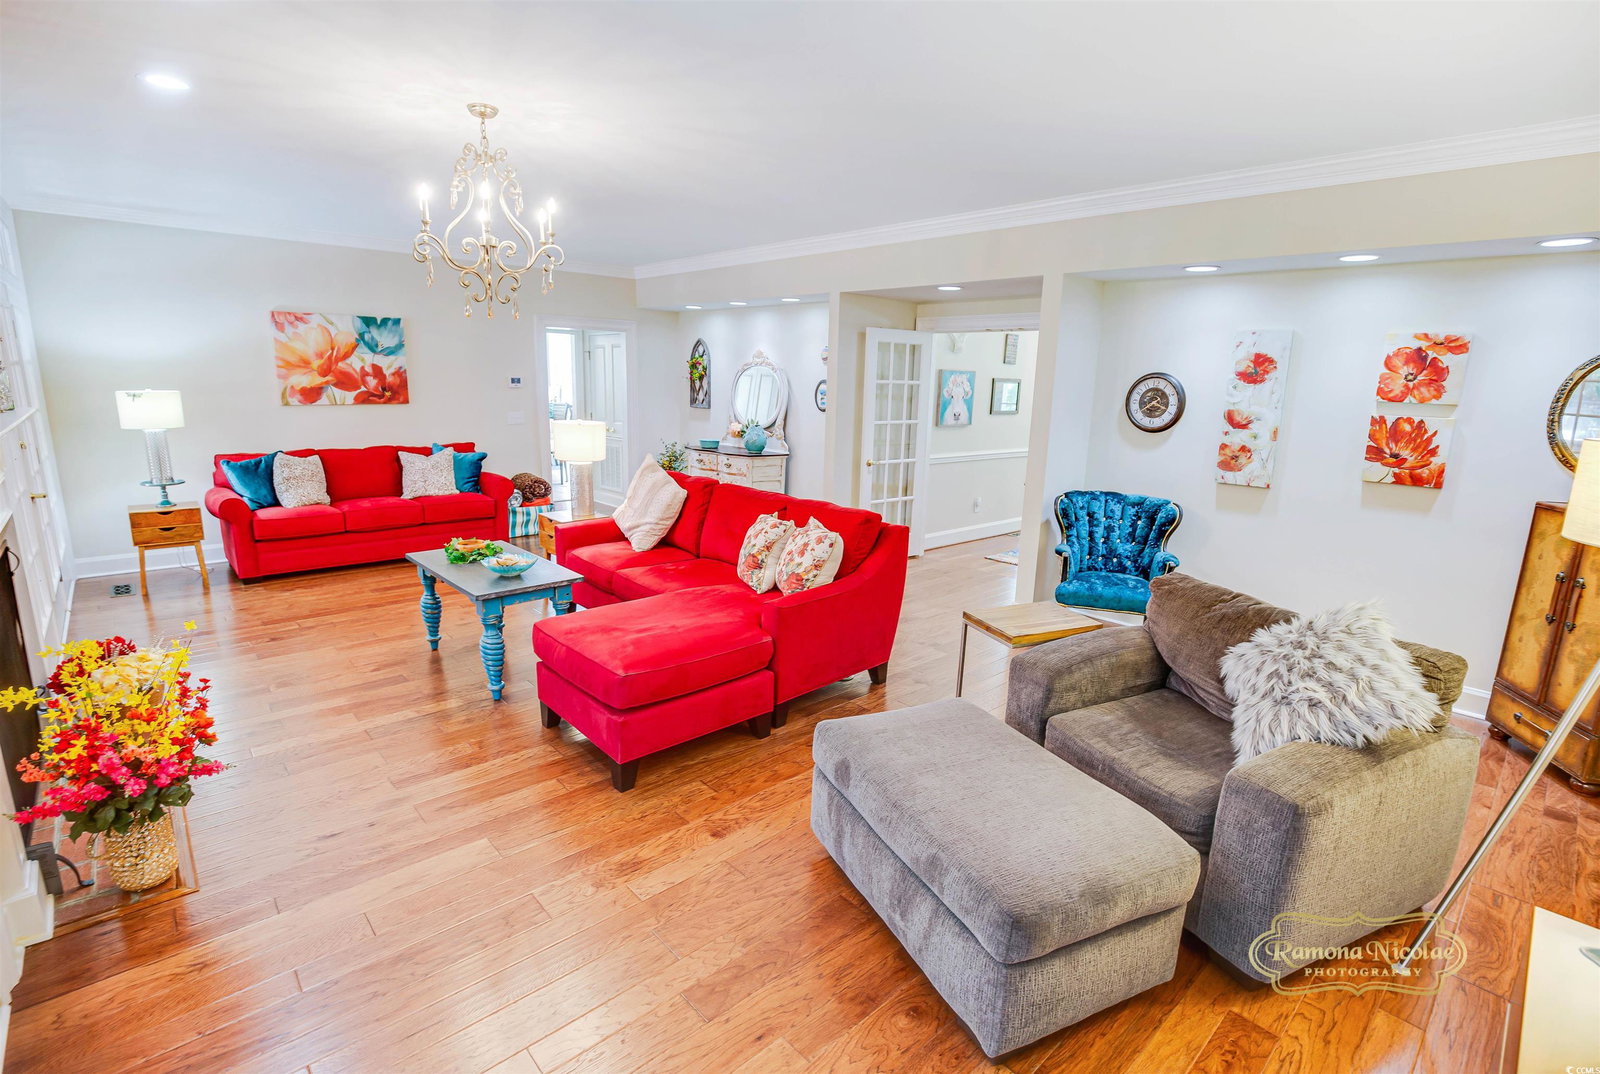
Welcome to this exquisite 5-bedroom 4.5 bath brick home (including in-law suite). Featuring an expansive 1st floor in-law suite with kitchenette, full bath (shower). Enjoy the sunroom overlooking the pool, that can be used as a common space for the main home and the in-law suite. Driving through the mature tree lined community you will see this captivating, majestic home with the governors' drive, full length front porch and the perfect landscaping. As you enter the grand foyer there are French doors that open to the oversized living room with fireplace where relaxation is undeniable as the two triple French doors look out to the cover patio and refreshing heated, salt water inground pool with a typhoon slide and a raised hot tub with a waterfall effect. The sizable primary suite on the 1st floor features a large walk-in closet, shower, jacuzzi tub, and double vanities. The 2nd floor offers 3 spacious bedrooms and 2 full baths. This gem has been well cared for and updated with 2 h2o tanks and 3 HVAC systems. Additionally, there is a beautiful office, a 2-car carport, and a detached garage with a workshop area. There is a whole house Generac generator for extra peace of mind and the crawlspace has been partially encapsulated and has a dehumidifier. Your new home is waiting for you! NO HOA and not in a flood zone.
/u.realgeeks.media/jprealestateexperts/logo.png)
Additional Information
- Elementary School
- Conway Elementary School
- Middle School
- Conway Middle School
- High School
- Conway High School
- Dining Room
- SeparateFormalDiningRoom
- Exterior Features
- Pool, Patio, Storage
- Pool
- Yes
- Exterior Finish
- Brick
- Floor Covering
- Carpet, Tile, Wood
- Foundation
- Crawlspace
- Interior Features
- Attic, Fireplace, Pull Down Attic Stairs, Permanent Attic Stairs, Bedroom on Main Level, Breakfast Area, Entrance Foyer, Stainless Steel Appliances, Solid Surface Counters
- Kitchen
- BreakfastArea, KitchenExhaustFan, Pantry, StainlessSteelAppliances, SolidSurfaceCounters, BreakfastArea, KitchenExhaustFan, Pantry, StainlessSteelAppliances, SolidSurfaceCounters
- Levels
- Two
- Living Room
- Fireplace
- Lot Description
- 1 or More Acres, City Lot
- Lot Location
- Inside City Limits
- Possession
- Closing
- Utilities Available
- Cable Available, Electricity Available, Phone Available, Sewer Available, Underground Utilities, Water Available
- County
- Horry
- Neighborhood
- Not within a Subdivision
- Project/Section
- Not within a Subdivision
- Style
- Traditional
- Parking Spaces
- 10
- Acres
- 1.40
- Amenities
- Owner Allowed Motorcycle, Pet Restrictions, Security, Tenant Allowed Motorcycle
- Heating
- Central, Electric, Forced Air
- Utilities
- Cable Available, Electricity Available, Phone Available, Sewer Available, Underground Utilities, Water Available
- Zoning
- R1
- Listing Courtesy Of
- Realty ONE Group DocksideNorth
Listing courtesy of Listing Agent: Michele Barton (Cell: 412-999-9377) from Listing Office: Realty ONE Group DocksideNorth.
Selling Office: Peace Sotheby's Intl Realty PI.
Provided courtesy of The Coastal Carolinas Association of REALTORS®. Information Deemed Reliable but Not Guaranteed. Copyright 2026 of the Coastal Carolinas Association of REALTORS® MLS. All rights reserved. Information is provided exclusively for consumers’ personal, non-commercial use, that it may not be used for any purpose other than to identify prospective properties consumers may be interested in purchasing.
Contact: Cell: 412-999-9377