113 Countryside Dr., Myrtle Beach, SC 29579
- $210,000
- 3
- BD
- 2
- BA
- 1,248
- SqFt




- Sold Price
- $210,000
- List Price
- $229,900
- Status
- CLOSED
- MLS#
- 2518460
- Closing Date
- Sep 03, 2025
- Days on Market
- 36
- Property Type
- Detached
- Bedrooms
- 3
- Full Baths
- 2
- Total Square Feet
- 1,248
- Total Heated SqFt
- 1248
- Lot Size
- 4,791
- Region
- 24a Myrtle Beach Area--South Of 501 Between West Ferry & Burcale
- Year Built
- 1986
Property Description
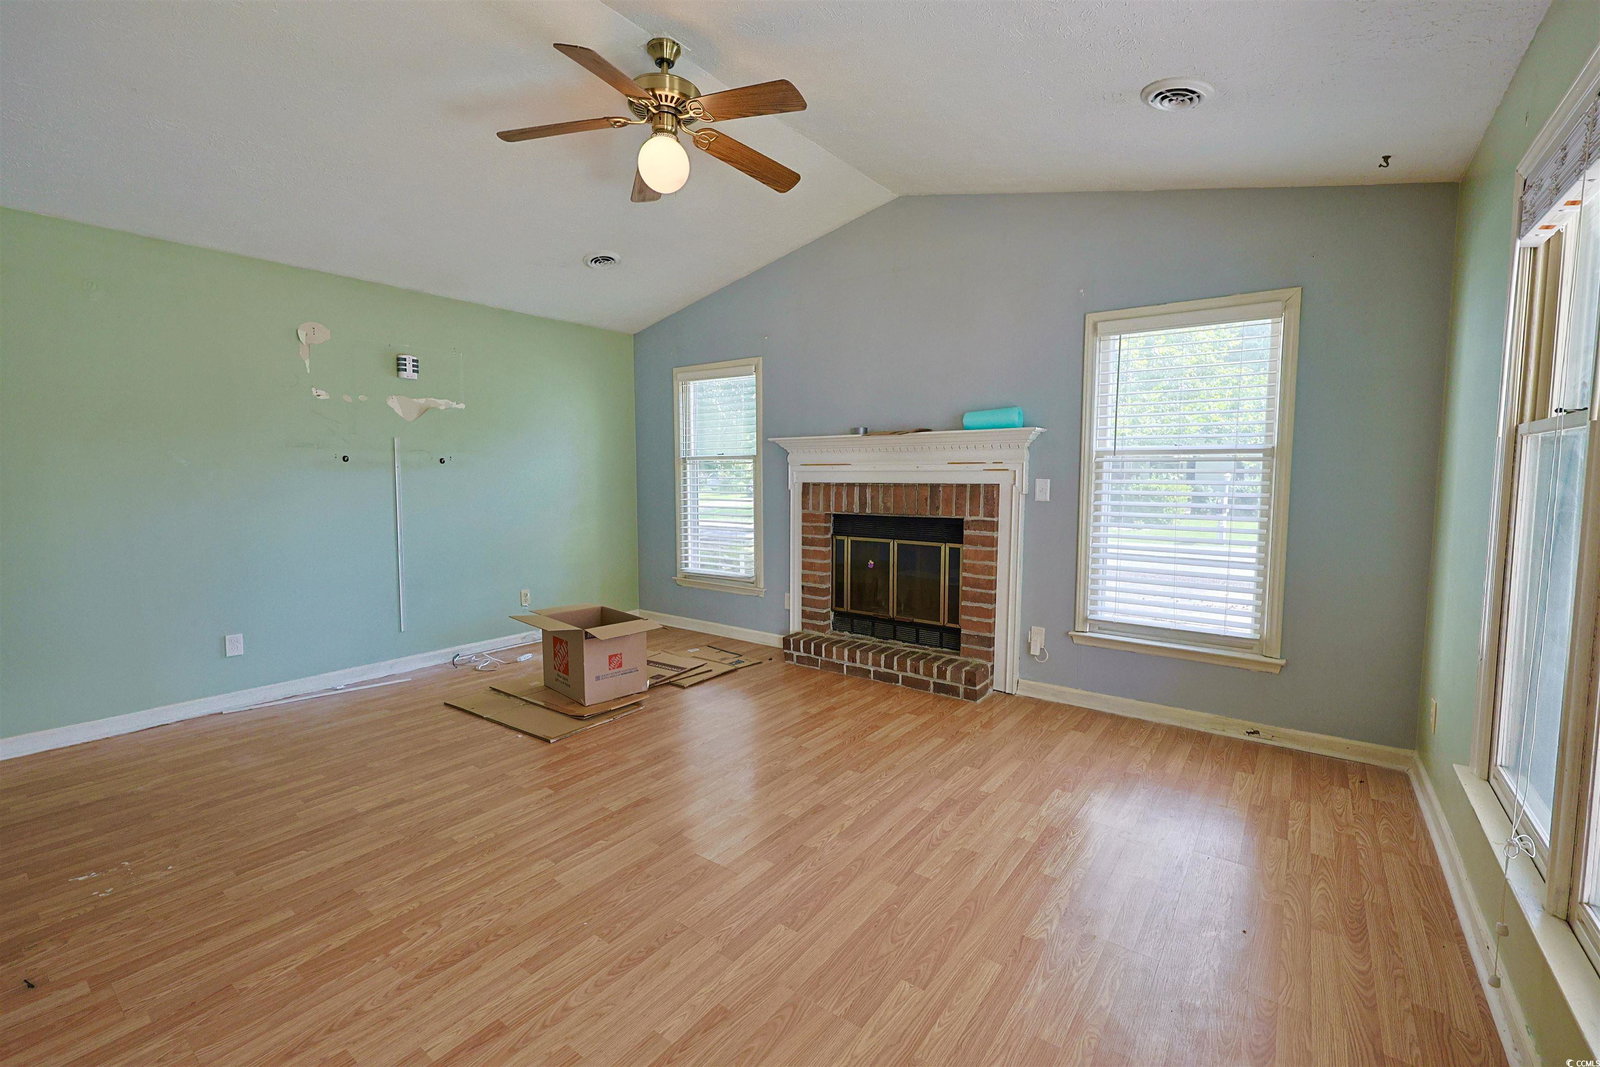
Welcome to 113 Countryside Dr – a charming 3-bedroom, 2-bathroom home nestled in a peaceful, well-established neighborhood with no HOA! This single-level residence offers a spacious and functional floor plan featuring a bright living room with vaulted ceilings and plenty of natural light. The kitchen is equipped with ample cabinetry and a dining area perfect for entertaining. The large primary suite includes a walk-in closet and shower. Enjoy outdoor living on the back patio overlooking the private, fenced-in backyard—ideal for relaxing or gardening. Located just minutes from downtown Conway, shopping, dining, and the riverwalk, this home offers the perfect balance of quiet country living with city convenience. Don’t miss your chance to make this lovely home yours!
/u.realgeeks.media/jprealestateexperts/logo.png)
Additional Information
- Elementary School
- River Oaks Elementary
- Middle School
- Ten Oaks Middle
- High School
- Carolina Forest High School
- Dining Room
- KitchenDiningCombo
- Exterior Features
- Fence, Storage
- Exterior Finish
- Vinyl Siding
- Floor Covering
- Tile, Wood
- Interior Features
- Other, Split Bedrooms, Bedroom on Main Level, Solid Surface Counters
- Kitchen
- SolidSurfaceCounters
- Levels
- One
- Living Room
- CeilingFans, Fireplace, VaultedCeilings, CeilingFans, Fireplace, VaultedCeilings
- Possession
- Closing
- Utilities Available
- Cable Available, Electricity Available, Other, Phone Available, Septic Available, Underground Utilities, Water Available
- County
- Horry
- Neighborhood
- Countryside
- Project/Section
- Countryside
- Style
- Traditional
- Parking Spaces
- 4
- Acres
- 0.11
- Amenities
- Owner Allowed Motorcycle, Other, Pet Restrictions
- Heating
- Central, Electric
- Utilities
- Cable Available, Electricity Available, Other, Phone Available, Septic Available, Underground Utilities, Water Available
- Zoning
- SF 10
- Listing Courtesy Of
- Sloan Realty Group
Listing courtesy of Listing Agent: Blake Sloan (Fax: 843-619-7111) from Listing Office: Sloan Realty Group.
Selling Office: Phillips Realty.
Provided courtesy of The Coastal Carolinas Association of REALTORS®. Information Deemed Reliable but Not Guaranteed. Copyright 2026 of the Coastal Carolinas Association of REALTORS® MLS. All rights reserved. Information is provided exclusively for consumers’ personal, non-commercial use, that it may not be used for any purpose other than to identify prospective properties consumers may be interested in purchasing.
Contact: Fax: 843-619-7111