3286 Magnolia Hwy., Aynor, SC 29511
- $317,000
- 4
- BD
- 2
- BA
- 1,609
- SqFt




- Sold Price
- $317,000
- List Price
- $325,000
- Status
- CLOSED
- MLS#
- 2518539
- Closing Date
- Sep 17, 2025
- Days on Market
- 49
- Property Type
- Detached
- Bedrooms
- 4
- Full Baths
- 2
- Total Square Feet
- 2,304
- Total Heated SqFt
- 1609
- Lot Size
- 35,719
- Region
- 17a Aynor Area--Central Includes City Of Aynor
- Year Built
- 2023
Property Description
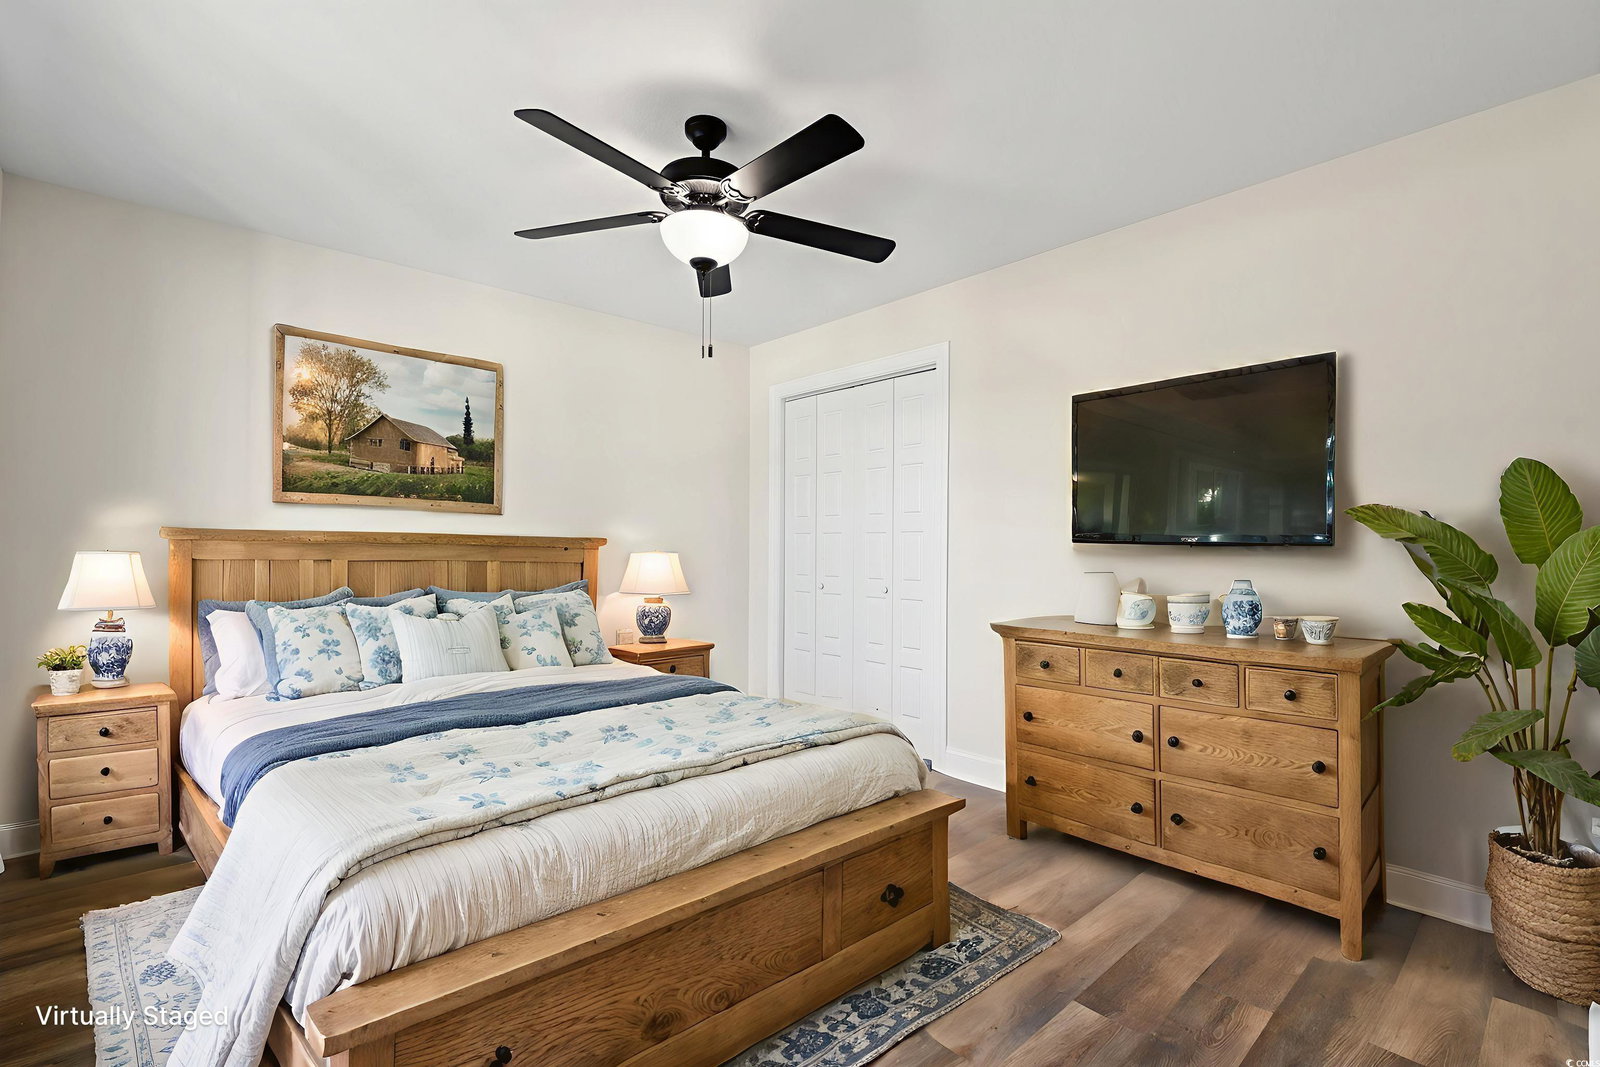
Stunning 4 Bedroom Home on Spacious Lot – Built in 2023! No HOA! Welcome to this beautiful 4-bedroom, 2-bathroom home situated on a generous 0.82-acre lot in the desirable Aynor School District zoned for Midland Elementary. Built in 2023, this move-in ready home combines modern finishes with thoughtful upgrades throughout. Step inside to find luxury vinyl plank (LVP) flooring throughout the entire home, granite countertops in both the kitchen and bathrooms, and ceiling fans in all bedrooms and the den for year-round comfort. You'll love the white kitchen with a spacious center island with blue cabinets that elevate the look. Stainless steel appliances—including a side-by-side refrigerator with a bottom-drawer freezer convey with the home. The washer and dryer also stay! An additional upgrade is a custom glass shower door for the primary bathroom which also has two separate sink areas for space to get ready in the mornings! There are also two separate closets in the spacious primary suite that is separated from the other bedrooms with the ever popular split bedroom plan. Enjoy outdoor living on the screened back porch, overlooking the expansive yard with grass already in place. Additional features include a finished and painted 2-car garage with stairs to the attic, gutters, and fresh interior paint. Located outside city limits, so you’ll enjoy no city taxes! Don't miss this opportunity to own a nearly new home with space, privacy, and modern convenience plus the extras that don't come with new construction. The sellers even have several sets of cut to order new in the box blinds for some of the windows that will stay! Some images are virtually staged.
/u.realgeeks.media/jprealestateexperts/logo.png)
Additional Information
- Elementary School
- Midland Elementary School
- Middle School
- Aynor Middle School
- High School
- Aynor High School
- Dining Room
- KitchenDiningCombo
- Exterior Features
- Porch, Patio
- Exterior Finish
- Vinyl Siding
- Floor Covering
- Vinyl
- Foundation
- Slab
- Interior Features
- Attic, Pull Down Attic Stairs, Permanent Attic Stairs, Split Bedrooms, Breakfast Bar, Bedroom on Main Level, Kitchen Island, Stainless Steel Appliances, Solid Surface Counters
- Kitchen
- BreakfastBar, KitchenIsland, Pantry, StainlessSteelAppliances, SolidSurfaceCounters, BreakfastBar, KitchenIsland, Pantry, StainlessSteelAppliances, SolidSurfaceCounters
- Levels
- One
- Living Room
- CeilingFans, VaultedCeilings, CeilingFans, VaultedCeilings
- Lot Description
- Outside City Limits, Rectangular, Rectangular Lot
- Lot Location
- Outside City Limits
- Possession
- Closing
- Utilities Available
- Electricity Available, Septic Available, Water Available
- County
- Horry
- Neighborhood
- Not within a Subdivision
- Project/Section
- Not within a Subdivision
- Style
- Ranch
- Parking Spaces
- 6
- Acres
- 0.82
- Heating
- Central, Electric
- Utilities
- Electricity Available, Septic Available, Water Available
- Zoning
- FA
- Listing Courtesy Of
- Duncan Group Properties
Listing courtesy of Listing Agent: Michelle Duncan (admin@duncangroupproperties.com) from Listing Office: Duncan Group Properties.
Selling Office: Shoreline Realty-Conway.
Provided courtesy of The Coastal Carolinas Association of REALTORS®. Information Deemed Reliable but Not Guaranteed. Copyright 2026 of the Coastal Carolinas Association of REALTORS® MLS. All rights reserved. Information is provided exclusively for consumers’ personal, non-commercial use, that it may not be used for any purpose other than to identify prospective properties consumers may be interested in purchasing.
Contact: admin@duncangroupproperties.com