4542 Spyglass Dr., Little River, SC 29566
- $175,000
- 3
- BD
- 3
- BA
- 1,754
- SqFt




- Sold Price
- $175,000
- List Price
- $225,000
- Status
- CLOSED
- MLS#
- 2518614
- Closing Date
- Sep 15, 2025
- Days on Market
- 46
- Property Type
- Detached
- Bedrooms
- 3
- Full Baths
- 3
- Half Baths
- 1
- Total Square Feet
- 2,303
- Total Heated SqFt
- 1754
- Lot Size
- 3,484
- Region
- 04b Little River Area--North Of Hwy 9
- Year Built
- 1988
Property Description
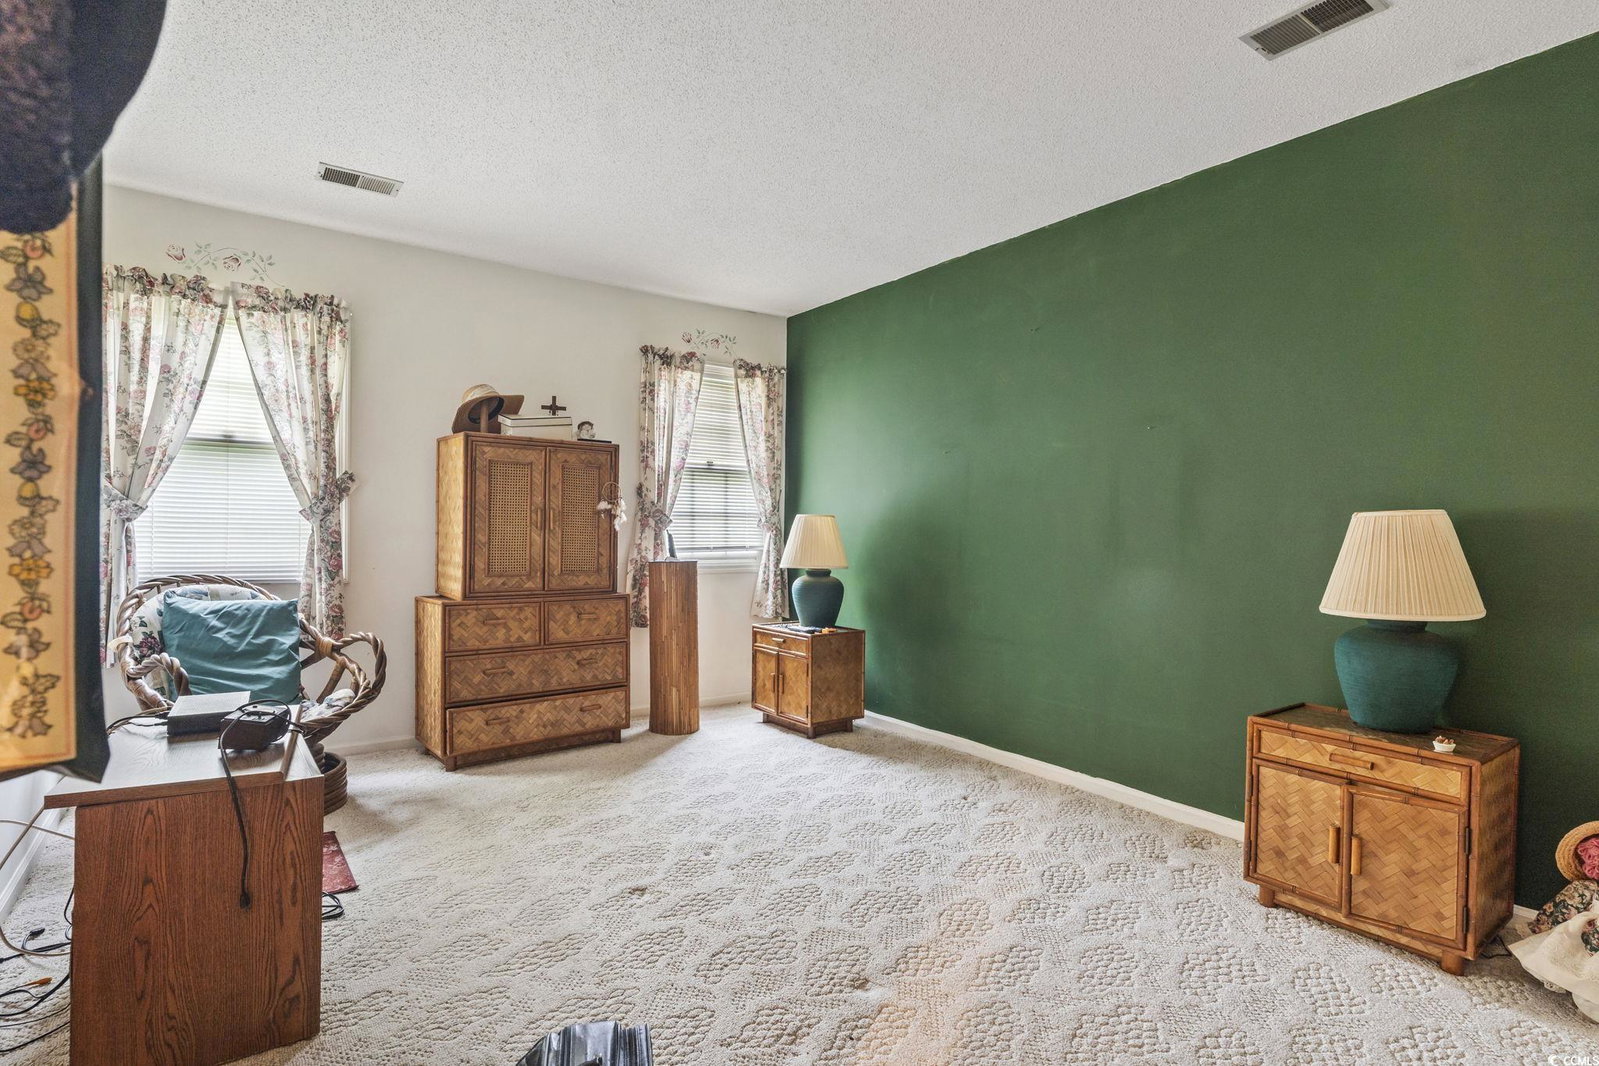
Don't miss this Opportunity to own a home in a Waterfront Golf Community in Little River! This charming home has 3 Bedrooms and 2.5 Baths. The bright, tiled foyer and stairs with hardwood and treads greet you as you enter. The sunken living room with vaulted ceilings features a cozy fireplace. The kitchen has a breakfast bar and pantry. There is a Carolina Room with a Ceiling Fan perfect for morning coffee. The bathroom upstairs is Jack n Jill style giving the option for an additional en suite. The loft has built in bookcases and would make a perfect office or study. The outside space has mature trees, an extra concrete slab and a view of the golf course! A Wonderful floor plan with separation of space and plenty of storage! This great home is waiting for your personal touches. Enjoy close proximity to Beaches, Shopping, Dining and Golf! All information is deemed reliable but not guaranteed. All measurements/square footage are approximate and not guaranteed. Buyer and buyer's agent are responsible to verify all information.
/u.realgeeks.media/jprealestateexperts/logo.png)
Additional Information
- HOA Fees (Calculated Monthly)
- 116
- HOA Fee Includes
- Common Areas, Pool(s), Trash
- Elementary School
- Ocean Drive Elementary
- Middle School
- North Myrtle Beach Middle School
- High School
- North Myrtle Beach High School
- Exterior Features
- Patio
- Exterior Finish
- Wood Frame
- Floor Covering
- Carpet, Luxury Vinyl, Luxury Vinyl Plank
- Foundation
- Slab
- Interior Features
- Fireplace, Split Bedrooms, Breakfast Bar, Bedroom on Main Level, Entrance Foyer, Loft
- Kitchen
- BreakfastBar, Pantry, BreakfastBar, Pantry
- Levels
- One and One Half
- Living Room
- CeilingFans, Fireplace, SunkenLivingRoom, VaultedCeilings, Bar, CeilingFans, Fireplace, SunkenLivingRoom, VaultedCeilings, Bar
- Lot Description
- Cul-De-Sac, Near Golf Course, Irregular Lot, On Golf Course, Stream/Creek
- Lot Location
- Inlet/Creek, East of Bus 17, On Golf Course, In ICW community, In Golf Course Community, Golf Course View
- Possession
- Closing
- Utilities Available
- Cable Available, Electricity Available, Phone Available, Sewer Available, Water Available
- County
- Horry
- Neighborhood
- Eastport
- Project/Section
- Eastport
- Style
- Traditional
- Parking Spaces
- 2
- Acres
- 0.08
- Amenities
- Owner Allowed Golf Cart, Owner Allowed Motorcycle, Pet Restrictions
- Heating
- Central, Electric
- Utilities
- Cable Available, Electricity Available, Phone Available, Sewer Available, Water Available
- Zoning
- RES
- Listing Courtesy Of
- Realty One Group Dockside Cnwy
Listing courtesy of Listing Agent: Sharon Chrzanowski () from Listing Office: Realty One Group Dockside Cnwy.
Selling Office: RE/MAX Executive.
Provided courtesy of The Coastal Carolinas Association of REALTORS®. Information Deemed Reliable but Not Guaranteed. Copyright 2026 of the Coastal Carolinas Association of REALTORS® MLS. All rights reserved. Information is provided exclusively for consumers’ personal, non-commercial use, that it may not be used for any purpose other than to identify prospective properties consumers may be interested in purchasing.
Contact: