399 Trestle Way, Conway, SC 29526
- $507,500
- 3
- BD
- 3
- BA
- 2,730
- SqFt




- Sold Price
- $507,500
- List Price
- $524,900
- Status
- CLOSED
- MLS#
- 2518671
- Closing Date
- Sep 25, 2025
- Days on Market
- 56
- Property Type
- Detached
- Bedrooms
- 3
- Full Baths
- 3
- Total Square Feet
- 3,630
- Total Heated SqFt
- 2730
- Lot Size
- 60,983
- Region
- 15a Conway Area--East Edge Of Conway South Of Old Reaves Ferry Rd.
- Year Built
- 2019
Property Description
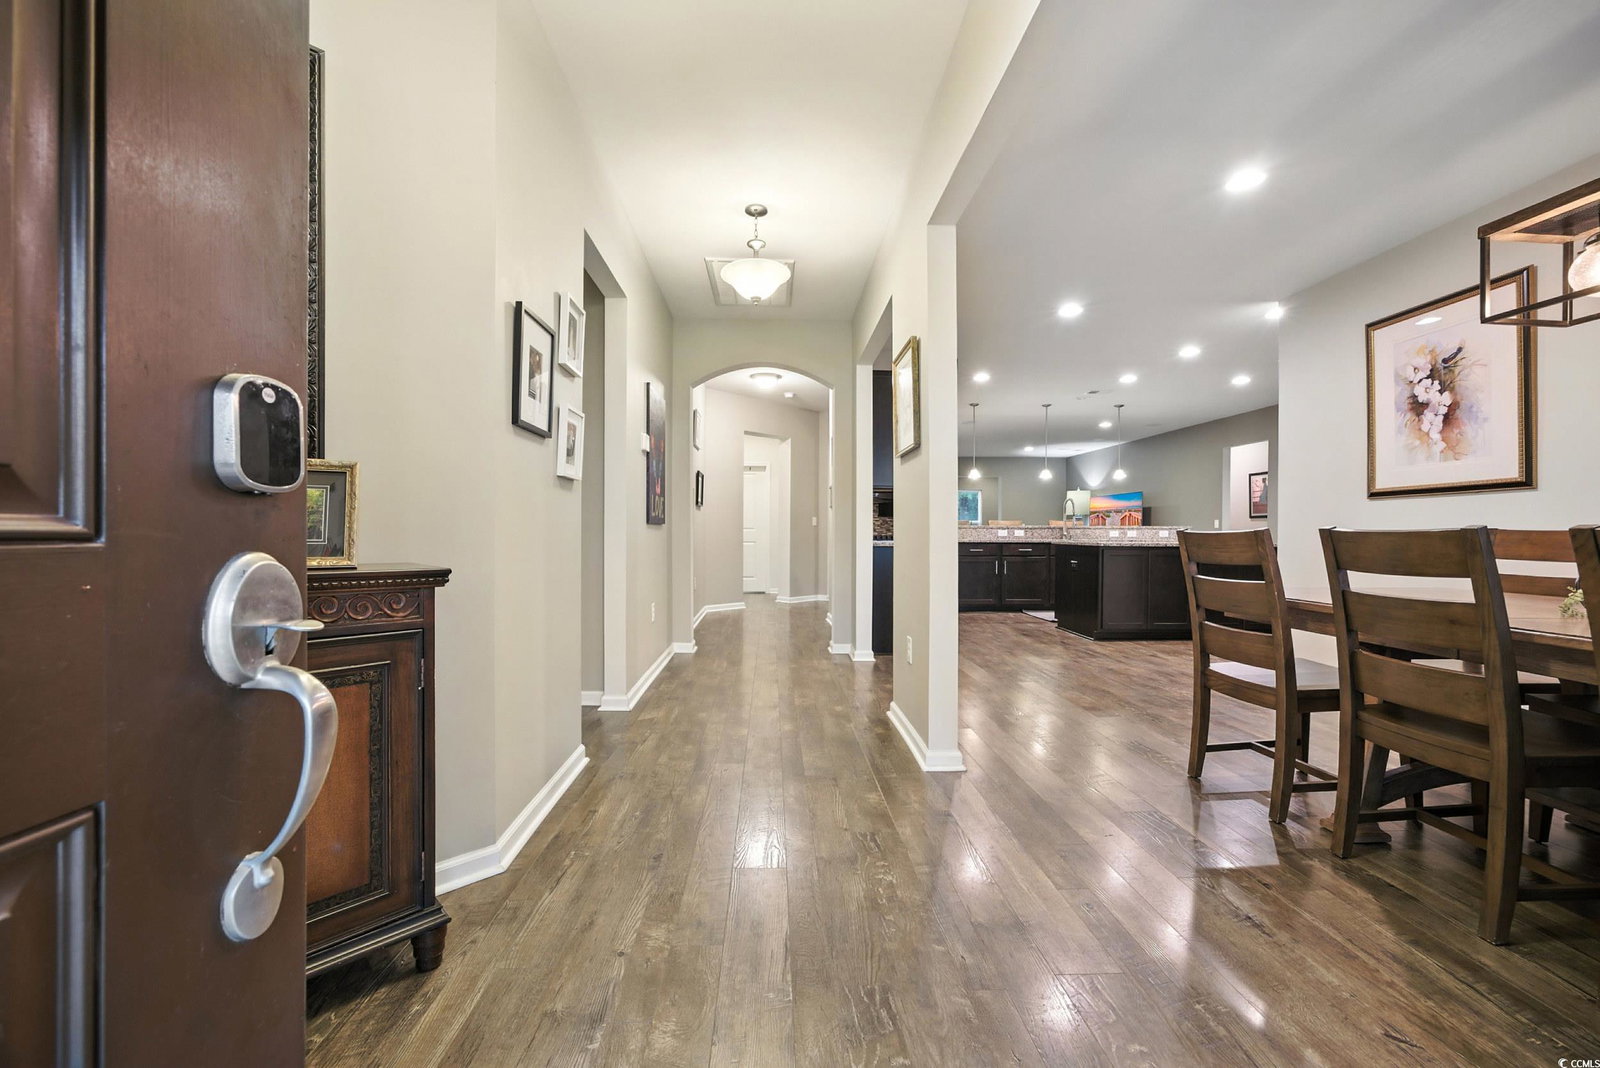
Set on a private, fenced, and wooded 1.42-acre lot, this stunning home offers both luxury and functionality in a peaceful, natural setting. This is the popular Sonoma Cove floor plan, the layout is ideal for those who appreciate thoughtful design and high-end finishes. The chef’s kitchen is a standout feature, boasting premium KitchenAid appliances, double ovens, and generous workspace. A formal dining room, spacious sunroom, and inviting screened-in porch provide perfect spaces for entertaining or relaxing. The expansive owner’s suite includes serene views of the backyard, and a large walk-in closet with direct access to the oversized laundry room for added convenience. This home also includes two additional bedrooms, three full bathrooms, and a versatile flex room ideal for a home office or den. The oversized two-car garage provides ample storage, and the professionally installed irrigation system helps keep the lawn and landscaping looking its best. A fully fenced backyard offers both privacy and security, while a whole-house generator—installed in 2024—ensures uninterrupted comfort no matter the weather. Meticulously maintained and thoughtfully designed, this property offers the perfect blend of modern convenience, comfort, and serene natural surroundings.
/u.realgeeks.media/jprealestateexperts/logo.png)
Additional Information
- HOA Fees (Calculated Monthly)
- 93
- HOA Fee Includes
- Common Areas, Legal/Accounting, Recycling, Recreation Facilities, Trash
- Elementary School
- Waccamaw Elementary School
- Middle School
- Black Water Middle School
- High School
- Carolina Forest High School
- Dining Room
- SeparateFormalDiningRoom
- Exterior Features
- Fence, Sprinkler/Irrigation, Porch, Patio
- Exterior Finish
- Vinyl Siding, Wood Frame
- Floor Covering
- Carpet, Laminate, Tile
- Foundation
- Slab
- Interior Features
- Split Bedrooms, Breakfast Bar, Bedroom on Main Level, Entrance Foyer, Kitchen Island, Stainless Steel Appliances, Solid Surface Counters
- Kitchen
- BreakfastBar, KitchenExhaustFan, KitchenIsland, Pantry, StainlessSteelAppliances, SolidSurfaceCounters, BreakfastBar, KitchenExhaustFan, KitchenIsland, Pantry, StainlessSteelAppliances, SolidSurfaceCounters
- Levels
- One
- Lot Description
- 1 or More Acres, Irregular Lot
- Possession
- Closing
- Utilities Available
- Cable Available, Electricity Available, Natural Gas Available, Phone Available, Sewer Available, Underground Utilities, Water Available
- County
- Horry
- Neighborhood
- Heritage Oaks - Heritage Preserve
- Project/Section
- Heritage Oaks - Heritage Preserve
- Style
- Ranch
- Parking Spaces
- 4
- Acres
- 1.40
- Amenities
- Clubhouse
- Heating
- Electric, Gas
- Utilities
- Cable Available, Electricity Available, Natural Gas Available, Phone Available, Sewer Available, Underground Utilities, Water Available
- Zoning
- res
- Listing Courtesy Of
- Living South Realty
Listing courtesy of Listing Agent: Ivey Ridders () from Listing Office: Living South Realty.
Selling Office: Living South Realty.
Provided courtesy of The Coastal Carolinas Association of REALTORS®. Information Deemed Reliable but Not Guaranteed. Copyright 2026 of the Coastal Carolinas Association of REALTORS® MLS. All rights reserved. Information is provided exclusively for consumers’ personal, non-commercial use, that it may not be used for any purpose other than to identify prospective properties consumers may be interested in purchasing.
Contact: