1044 Caprisia Loop, Myrtle Beach, SC 29579
- $410,000
- 3
- BD
- 2
- BA
- 2,025
- SqFt






- Sold Price
- $410,000
- List Price
- $407,500
- Status
- CLOSED
- MLS#
- 2518691
- Closing Date
- Sep 15, 2025
- Days on Market
- 45
- Property Type
- Detached
- Bedrooms
- 3
- Full Baths
- 2
- Total Square Feet
- 2,488
- Total Heated SqFt
- 2025
- Lot Size
- 13,939
- Region
- 10b Myrtle Beach Area--Carolina Forest
- Year Built
- 2018
Property Description
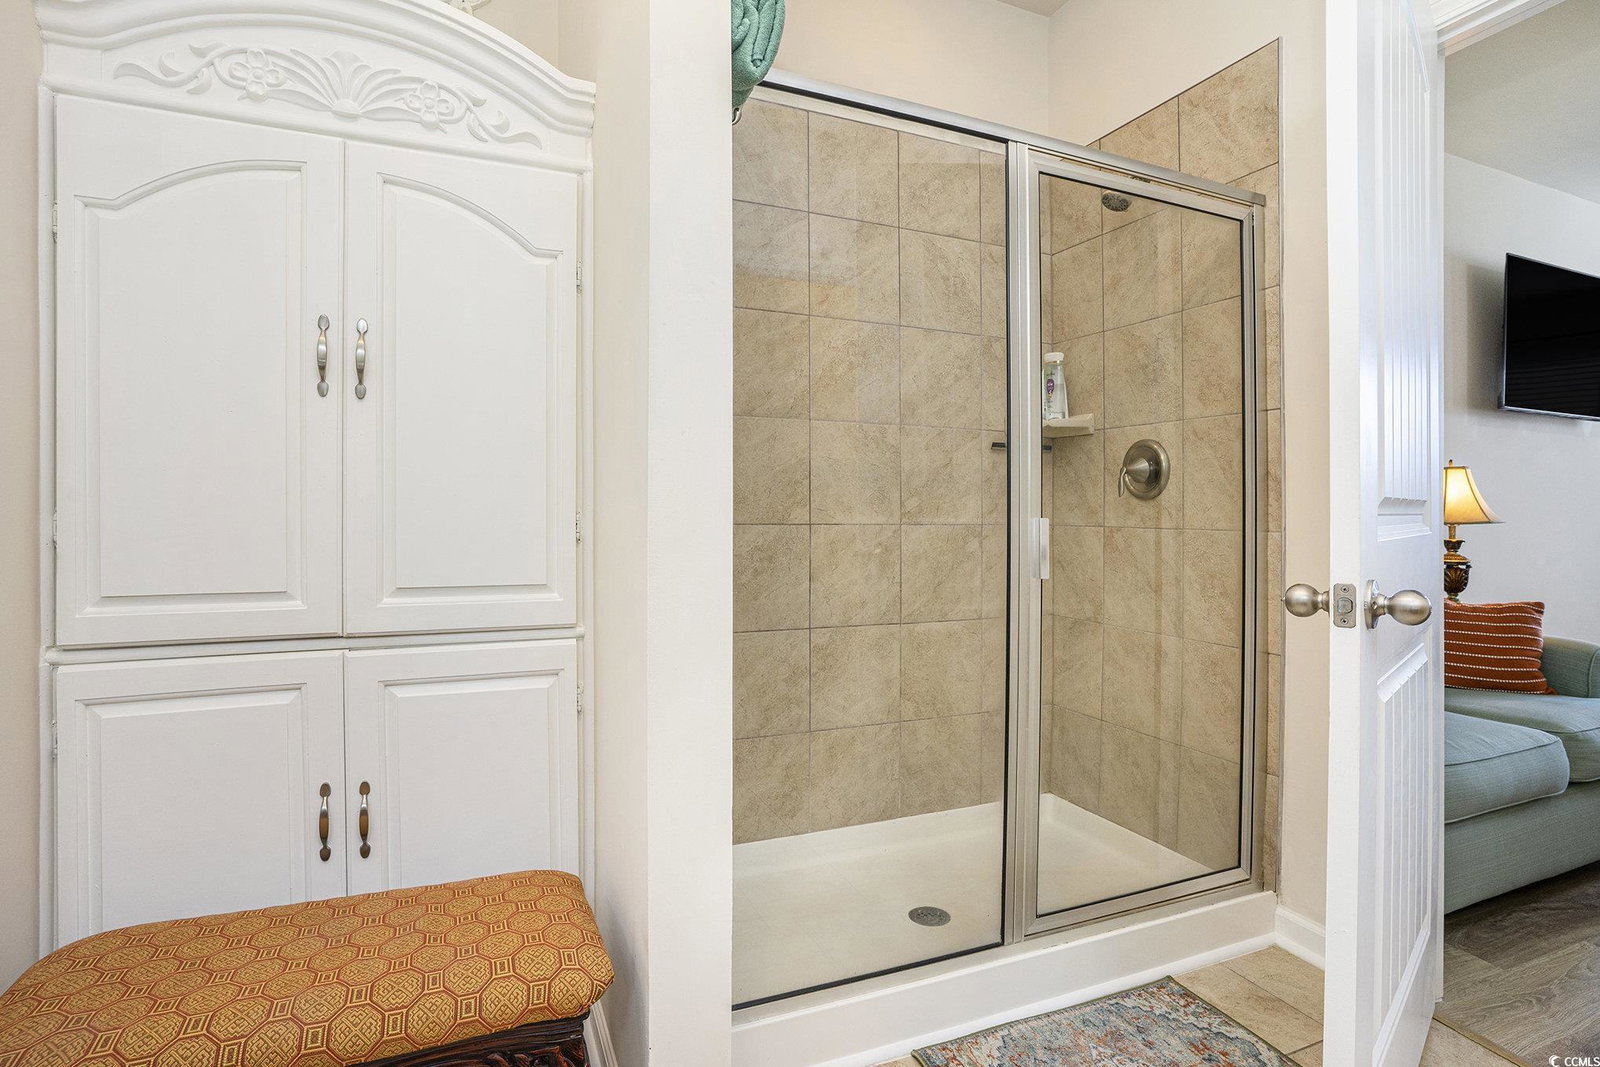
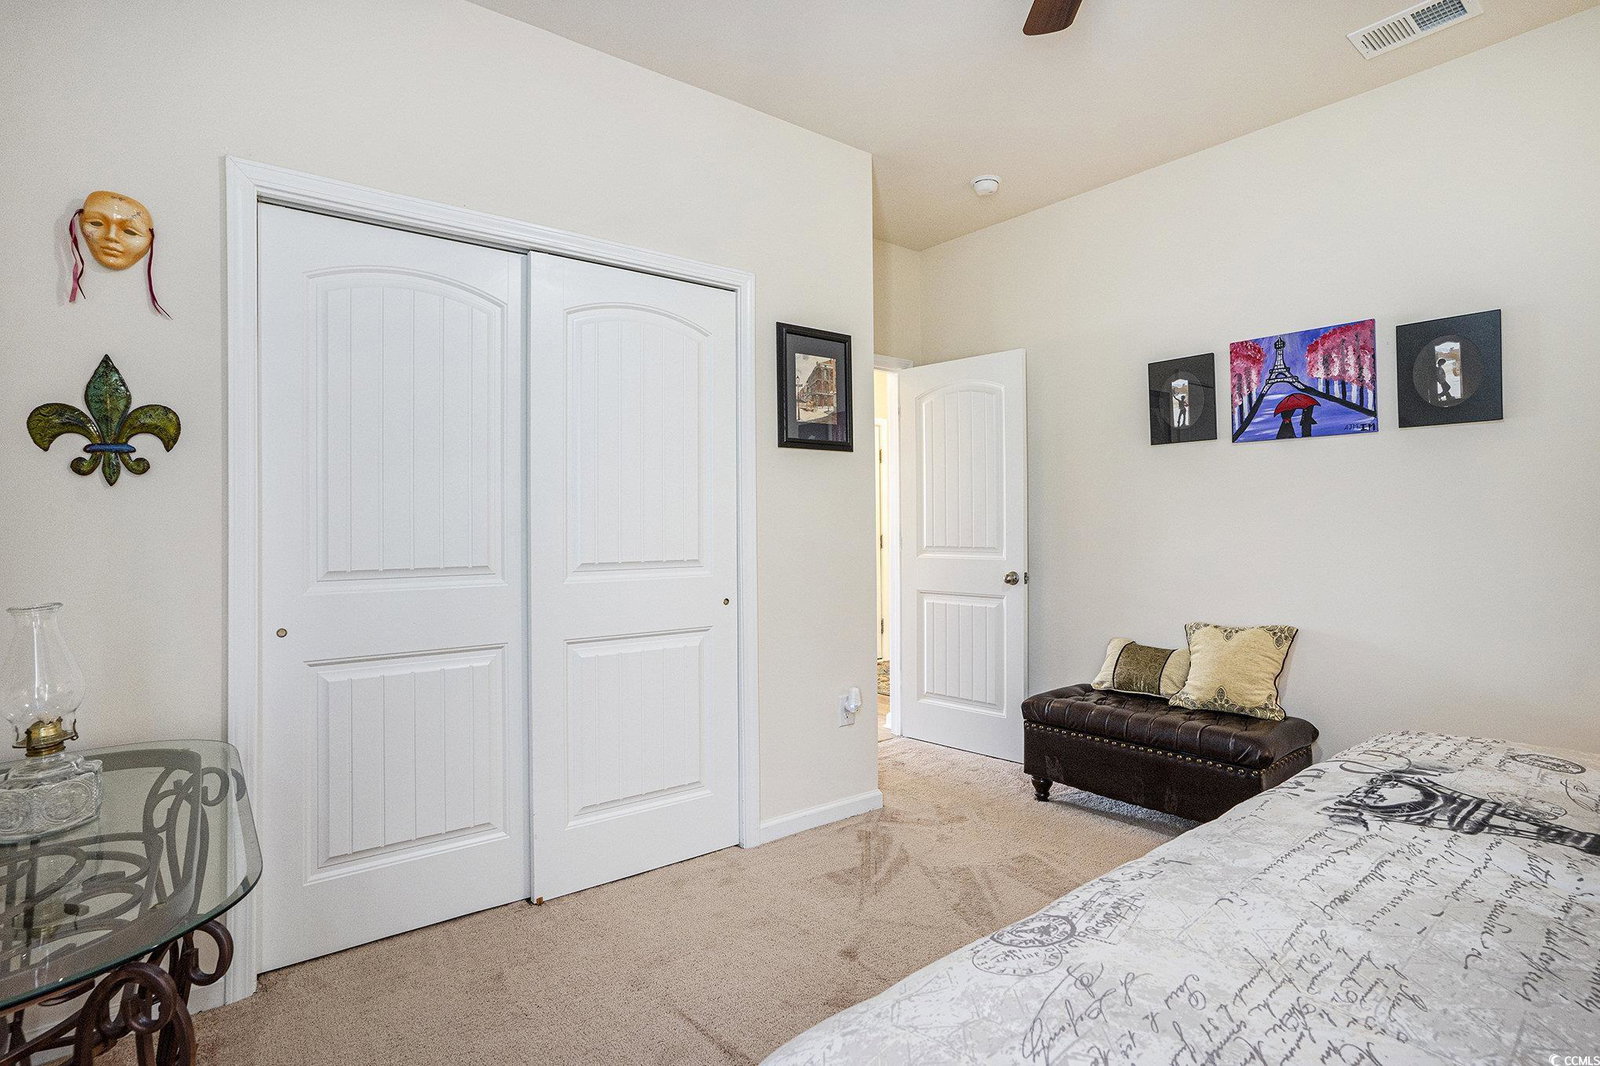
Welcome to 1044 Caprisia Loop, located in the desirable Bella Vita community. This thoughtfully designed Georgetown plan offers 3 spacious bedrooms, 2 full bathrooms, and 2,025 square feet of comfortable living space with serene views of the community water fountain. An inviting Carolina Room adds extra flexibility for relaxation or entertaining, while the cathedral ceiling in the family room enhances the home's open, airy feel. Inside, you’ll find stylish finishes including LVP (luxury vinyl plank) flooring, ceramic tile, and granite countertops. The kitchen features Whirlpool appliances, recessed lighting, and ample space for cooking and gathering. The primary suite is a retreat of its own, complete with a bay window, ceiling fan, double vanity, and a luxurious 5-foot tiled shower. Additional highlights include 9-foot ceilings throughout, ceiling fans in key rooms, upgraded wood shelving in closets, a fully landscaped yard with mature pindo palms, privacy landscaping shrubs, a 6'x9' storage shed, and a 2-car garage with lots of cabinet storage and work-desk. This home has one of the largest lots (0.32 acres) on the lake in the development with an expansive covered paver patio (18'x32'), decorative privacy panels, patio fountain, and brick-enclosed outdoor BBQ. All this and more, plus all appliances are included. Enjoy the ease and comfort of single-level living in this beautifully maintained home within a well-established community. Don't wait - schedule your private tour today!
/u.realgeeks.media/jprealestateexperts/logo.png)
Additional Information
- HOA Fees (Calculated Monthly)
- 95
- Elementary School
- Pine Island Elementary School
- Middle School
- Ocean Bay Middle School
- High School
- Carolina Forest High School
- Exterior Features
- Built-in Barbecue, Barbecue, Patio, Storage
- Exterior Finish
- Masonry, Vinyl Siding
- Family Room
- VaultedCeilings
- Floor Covering
- Carpet, Luxury Vinyl, Luxury Vinyl Plank, Tile
- Foundation
- Slab
- Interior Features
- Split Bedrooms, Bedroom on Main Level, Entrance Foyer, Kitchen Island, Stainless Steel Appliances, Solid Surface Counters
- Kitchen
- KitchenExhaustFan, KitchenIsland, Pantry, StainlessSteelAppliances, SolidSurfaceCounters, KitchenExhaustFan, KitchenIsland, Pantry, StainlessSteelAppliances, SolidSurfaceCounters
- Levels
- One
- Lot Description
- Rectangular, Rectangular Lot
- Possession
- Closing
- Utilities Available
- Cable Available, Electricity Available, Natural Gas Available, Phone Available, Sewer Available, Underground Utilities, Water Available
- County
- Horry
- Neighborhood
- Bella Vita
- Project/Section
- Bella Vita
- Style
- Ranch
- Parking Spaces
- 6
- Acres
- 0.32
- Amenities
- Clubhouse, Owner Allowed Golf Cart, Owner Allowed Motorcycle, Tenant Allowed Golf Cart, Tenant Allowed Motorcycle
- Heating
- Electric, Gas
- Utilities
- Cable Available, Electricity Available, Natural Gas Available, Phone Available, Sewer Available, Underground Utilities, Water Available
- Zoning
- res
- Listing Courtesy Of
- Redfin Corporation
Listing courtesy of Listing Agent: Christine LeFont () from Listing Office: Redfin Corporation.
Selling Office: Living South Realty.
Provided courtesy of The Coastal Carolinas Association of REALTORS®. Information Deemed Reliable but Not Guaranteed. Copyright 2026 of the Coastal Carolinas Association of REALTORS® MLS. All rights reserved. Information is provided exclusively for consumers’ personal, non-commercial use, that it may not be used for any purpose other than to identify prospective properties consumers may be interested in purchasing.
Contact: