2405 Copper Meadow Loop, Longs, SC 29568
- $490,000
- 5
- BD
- 3
- BA
- 2,950
- SqFt




- Sold Price
- $490,000
- List Price
- $499,900
- Status
- CLOSED
- MLS#
- 2518704
- Closing Date
- Sep 22, 2025
- Days on Market
- 52
- Property Type
- Detached
- Bedrooms
- 5
- Full Baths
- 3
- Total Square Feet
- 3,665
- Total Heated SqFt
- 2950
- Lot Size
- 7,840
- Region
- 10a Conway To Myrtle Beach Area--Between 90 & Waterway Redhill/Grande Dunes
- Year Built
- 2024
Property Description
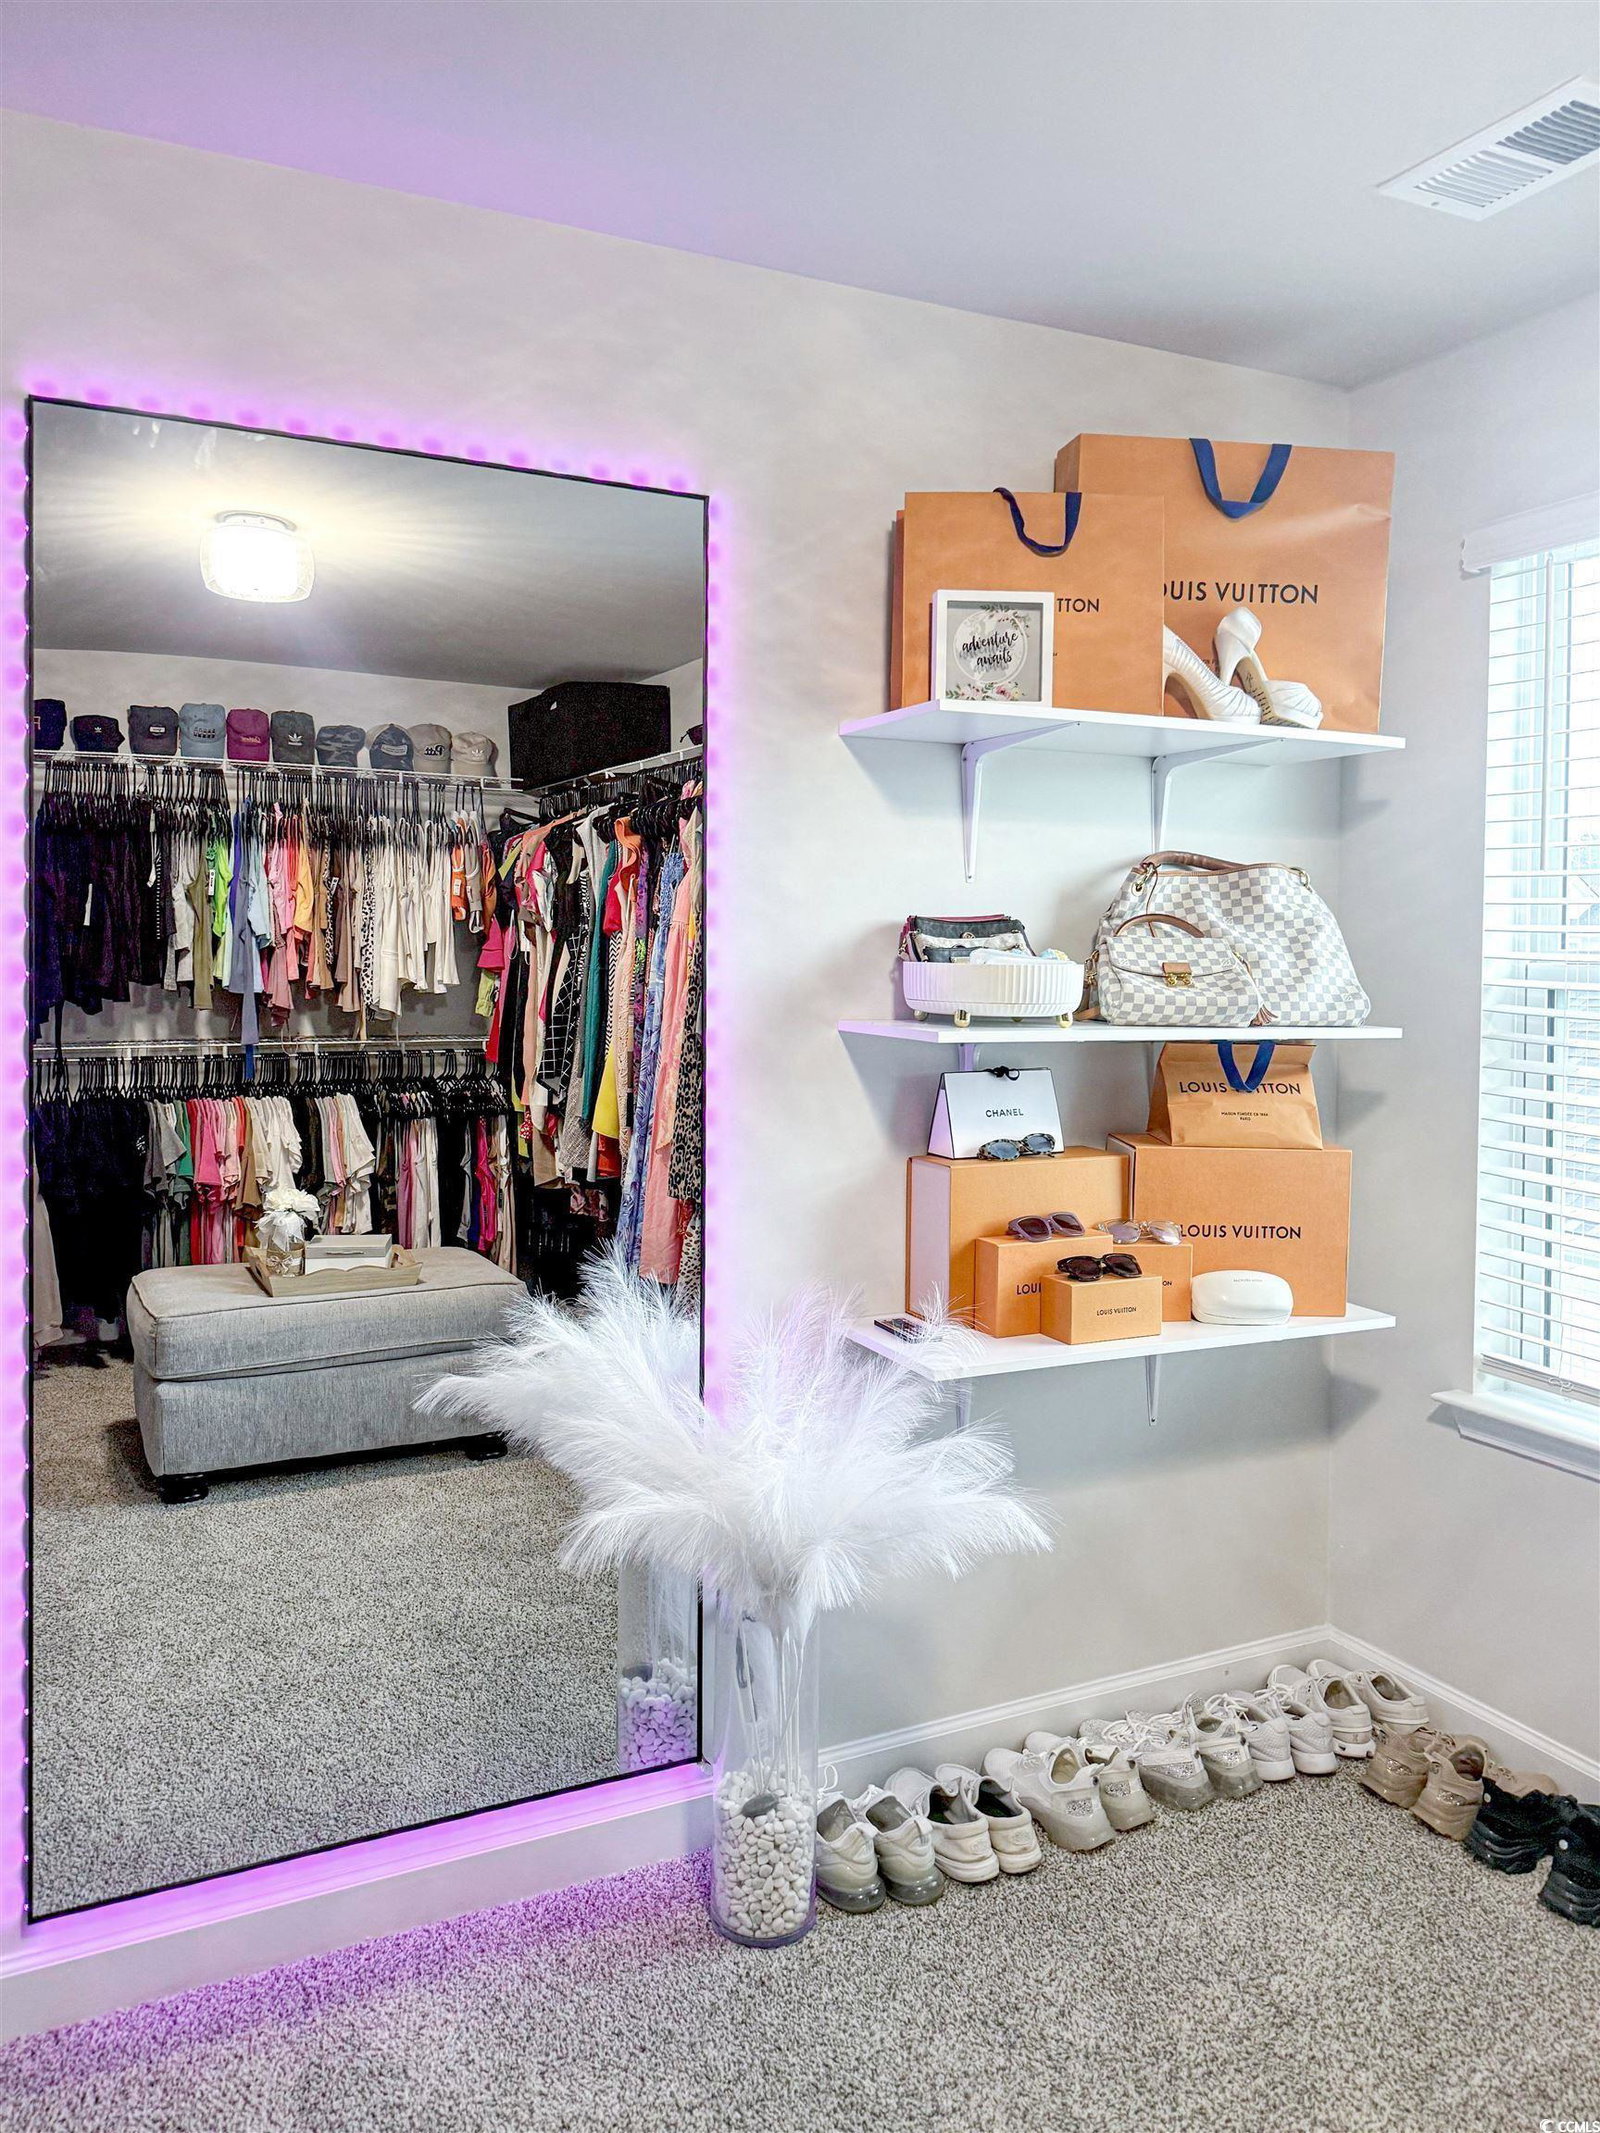
Welcome to your new home located in the highly sought-after community of Waterside. Built in 2024, this like new 5 bedroom, 3 bathroom home offers 2950 heated square feet of thoughtfully designed living space. The exterior combines coastal charm and modern elegance with brick accents, Hardie Plank siding, and exceptional curb appeal. Inside, a two story foyer sets the tone for the open concept layout. To your right, a formal dining room offers a welcoming space for entertaining. The gourmet kitchen features upgraded stainless steel appliances, WiFi enabled double oven, gas range, WiFi enabled microwave with ExtendaVent, granite countertops, a spacious center island, walk-in pantry and a secondary dining area overlooking the pond and screened-in porch. The bright and airy living room also enjoys pond views and flows seamlessly from the kitchen and dining spaces. A guest bedroom and full bath along with a expanded closet under the stairs, are conveniently located on the main level, while upstairs you’ll find a large loft, ideal as a second living room, media space, or home office. The spacious primary suite is located off the loft and features a large walk-in closet, dual vanities, and a tiled walk-in shower. Three additional bedrooms and a full bath with double sinks are positioned on the opposite side of the home. One bedroom has been converted into a custom closet but can easily be reverted if needed. Large laundry room is also located upstairs with matching front load washer and dryer. Additional upgrades include designer lighting, premium fixtures, and top tier appliances. Enjoy outdoor living from the screened-in porch with a 2' knee wall and pre-installed posts for future EZ Breeze window conversion. Just off the screened porch is a 10' x 26' extended concrete patio, perfect for outdoor dining or relaxing. The fully fenced backyard offers two gates and scenic pond views. This desirable community is conveniently located just off Highway 31 and Water Tower Road, offering easy access to the beach, dining, shopping, attractions, and more. Residents enjoy a range of amenities including a pool, clubhouse, tot lot, community garden, dog park, bocce ball and tennis court, a cabana, walking trails and a future day dock on the Intracoastal Waterway.
/u.realgeeks.media/jprealestateexperts/logo.png)
Additional Information
- HOA Fees (Calculated Monthly)
- 87
- HOA Fee Includes
- Common Areas, Pool(s)
- Elementary School
- Myrtle Beach Elementary School
- Middle School
- Myrtle Beach Middle School
- High School
- Myrtle Beach High School
- Exterior Features
- Fence, Porch, Patio
- Exterior Finish
- Brick Veneer, HardiPlank Type
- Family Room
- CeilingFans
- Floor Covering
- Carpet, Tile, Vinyl
- Foundation
- Slab
- Interior Features
- Split Bedrooms, Breakfast Bar, Bedroom on Main Level, Entrance Foyer, Kitchen Island, Loft, Stainless Steel Appliances, Solid Surface Counters
- Kitchen
- BreakfastBar, KitchenExhaustFan, KitchenIsland, Pantry, StainlessSteelAppliances, SolidSurfaceCounters, BreakfastBar, KitchenExhaustFan, KitchenIsland, Pantry, StainlessSteelAppliances, SolidSurfaceCounters
- Levels
- Two
- Lot Description
- Lake Front, Pond on Lot, Rectangular, Rectangular Lot
- Lot Location
- Lake, Lake/Pond View
- Possession
- Closing
- Utilities Available
- Cable Available, Electricity Available, Natural Gas Available, Sewer Available, Underground Utilities, Water Available
- County
- Horry
- Neighborhood
- Waterside - Area 10A
- Project/Section
- Waterside - Area 10A
- Style
- Traditional
- Parking Spaces
- 4
- Acres
- 0.18
- Amenities
- Clubhouse, Owner Allowed Golf Cart, Owner Allowed Motorcycle, Pet Restrictions
- Heating
- Central, Electric
- Utilities
- Cable Available, Electricity Available, Natural Gas Available, Sewer Available, Underground Utilities, Water Available
- Zoning
- RES
- Listing Courtesy Of
- Keller Williams Innovate South
Listing courtesy of Listing Agent: David Willis () from Listing Office: Keller Williams Innovate South.
Selling Office: Shoreline Realty.
Provided courtesy of The Coastal Carolinas Association of REALTORS®. Information Deemed Reliable but Not Guaranteed. Copyright 2026 of the Coastal Carolinas Association of REALTORS® MLS. All rights reserved. Information is provided exclusively for consumers’ personal, non-commercial use, that it may not be used for any purpose other than to identify prospective properties consumers may be interested in purchasing.
Contact: