111 Laurelwood Ln., Conway, SC 29526
- $250,000
- 3
- BD
- 2
- BA
- 2,018
- SqFt


- Sold Price
- $250,000
- List Price
- $270,000
- Status
- CLOSED
- MLS#
- 2518736
- Closing Date
- Dec 19, 2025
- Days on Market
- 140
- Property Type
- Detached
- Bedrooms
- 3
- Full Baths
- 2
- Total Square Feet
- 2,604
- Total Heated SqFt
- 2018
- Lot Size
- 8,712
- Region
- 23a Conway Area--South Of Conway Between 501 & Wacc. River
- Year Built
- 1988
Property Description
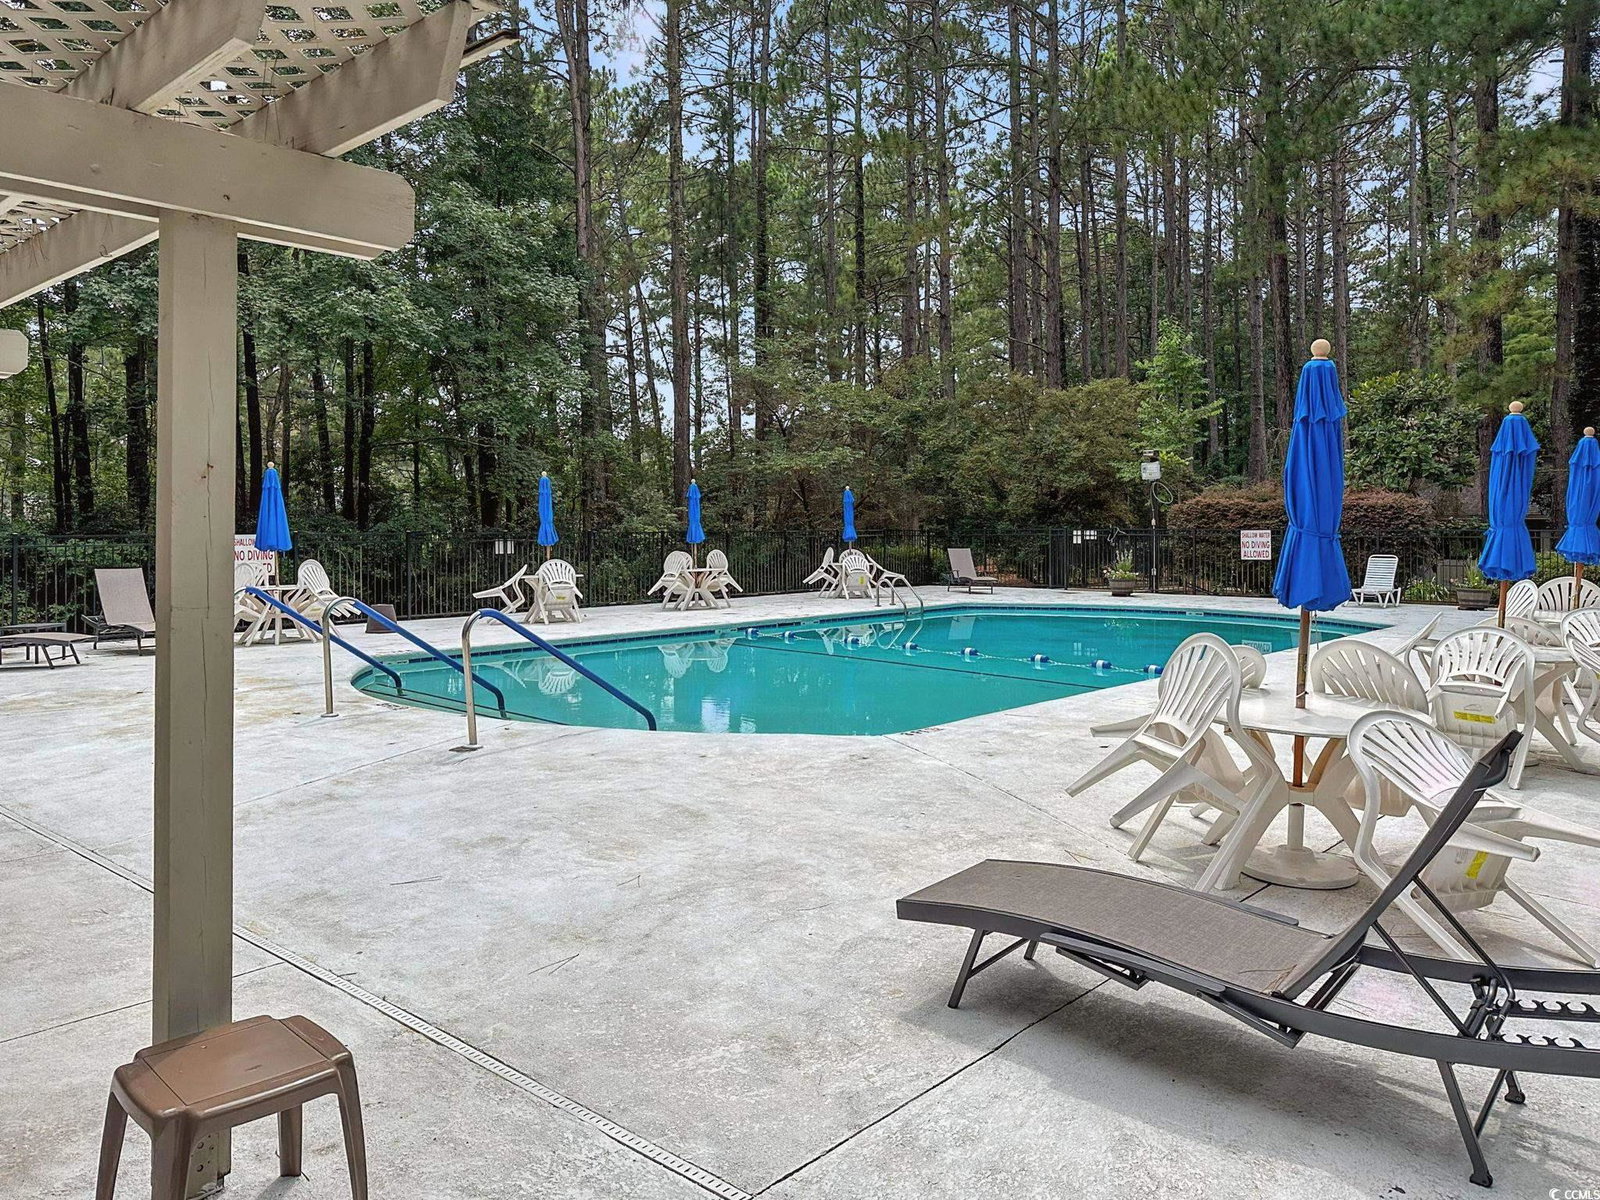
Welcome to this well maintained 3 bedroom 2 bath home in the highly sought after Myrtle Trace community. Myrtle Trace is a 55 plus community and offers ample opportunities to stay active with a pool, basketball court, bocce ball court, and planned activities. Upon entering this home you will see how spacious the living area is and has a unique skylight and a built in bookcase. The living room and dining area are an open concept configuration. In the kitchen you will find it has plenty of cabinetry and counter space and a breakfast nook with bay windows. The home features a carolina room which has an abundance of light and can be accessed through the kitchen, living room, or primary bedroom. The primary bedroom has a large walk in closet and offers an en suite bathroom. Enjoy your morning coffee in the screened in porch off the primary bedroom or on the patio. The two spare bedrooms are very spacious and are located at the front of the house with the main bath. This home has a 2 car garage and also has a full floored out attic for plenty of storage. Myrtle Trace is conveniently located within minutes to Conway Hospital, doctor's offices, golf courses, shopping, and dining. The Atlantic Ocean is approximately 15 minutes away. Special Financing is available. New HVAC April 2025.
/u.realgeeks.media/jprealestateexperts/logo.png)
Additional Information
- HOA Fees (Calculated Monthly)
- 90
- HOA Fee Includes
- Common Areas, Recreation Facilities
- Elementary School
- Carolina Forest Elementary School
- Middle School
- Ten Oaks Middle
- High School
- Carolina Forest High School
- Exterior Features
- Sprinkler/Irrigation, Patio
- Exterior Finish
- Brick Veneer, Wood Frame
- Floor Covering
- Carpet, Tile, Vinyl
- Foundation
- Slab
- Interior Features
- Split Bedrooms, Bedroom on Main Level, Breakfast Area, Entrance Foyer, Solid Surface Counters
- Kitchen
- BreakfastArea, CeilingFans, Pantry, SolidSurfaceCounters, BreakfastArea, CeilingFans, Pantry, SolidSurfaceCounters
- Levels
- One
- Living Room
- CeilingFans
- Lot Description
- Rectangular, Rectangular Lot
- Lot Location
- Adult Community (55+), Lake/Pond View
- Master Bedroom
- CeilingFans, MainLevelMaster, WalkInClosets
- Possession
- Closing
- Utilities Available
- Cable Available, Electricity Available, Sewer Available, Underground Utilities, Water Available
- County
- Horry
- Neighborhood
- Myrtle Trace
- Project/Section
- Myrtle Trace
- Style
- Ranch
- Parking Spaces
- 4
- Acres
- 0.20
- Amenities
- Clubhouse, Pet Restrictions
- Heating
- Central
- Master Bed
- CeilingFans, MainLevelMaster, WalkInClosets
- Utilities
- Cable Available, Electricity Available, Sewer Available, Underground Utilities, Water Available
- Zoning
- SF 10
- Listing Courtesy Of
- Weichert Realtors Southern Coast
Listing courtesy of Listing Agent: Traci Williams-Jones (Cell: 850-502-0056) from Listing Office: Weichert Realtors Southern Coast.
Selling Office: Keller Williams Innovate South.
Provided courtesy of The Coastal Carolinas Association of REALTORS®. Information Deemed Reliable but Not Guaranteed. Copyright 2026 of the Coastal Carolinas Association of REALTORS® MLS. All rights reserved. Information is provided exclusively for consumers’ personal, non-commercial use, that it may not be used for any purpose other than to identify prospective properties consumers may be interested in purchasing.
Contact: Cell: 850-502-0056