117 Boxwood Ln., Conway, SC 29526
- $270,000
- 3
- BD
- 2
- BA
- 1,450
- SqFt




- Sold Price
- $270,000
- List Price
- $289,000
- Status
- CLOSED
- MLS#
- 2518777
- Closing Date
- Dec 15, 2025
- Days on Market
- 136
- Property Type
- Detached
- Bedrooms
- 3
- Full Baths
- 2
- Total Square Feet
- 1,850
- Total Heated SqFt
- 1450
- Lot Size
- 6,534
- Region
- 23a Conway Area--South Of Conway Between 501 & Wacc. River
- Year Built
- 2004
Property Description
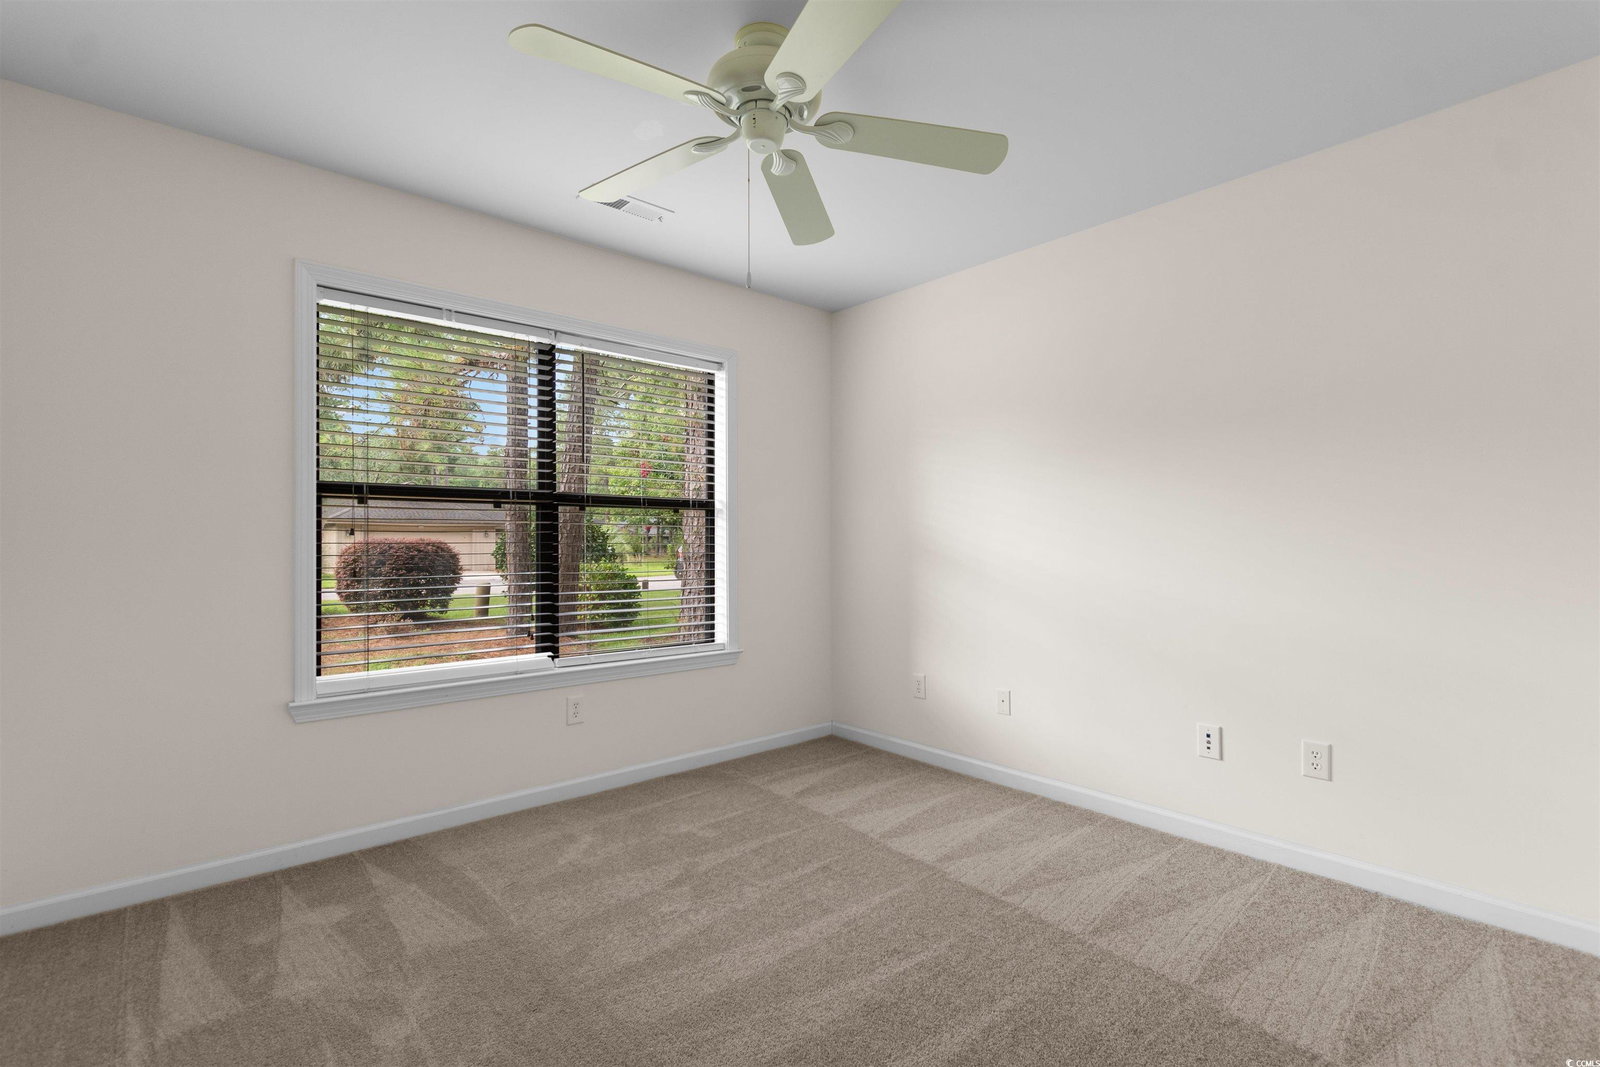
Take a look at this beautifully maintained home nestled on a quiet cul-de-sac in the Myrtle Trace community. Move-in ready and freshly updated, this inviting home offers a spacious split-bedroom layout with vaulted ceilings in the living room and a tray ceiling in the primary suite. Fresh paint throughout the main living areas and brand-new carpet in the living room and bedrooms create a bright, comfortable atmosphere. The kitchen features classic white cabinetry, solid-surface Corian countertops, an integrated sink, and a sunny bay window in the dining area. The primary suite is a relaxing retreat with double sinks, a walk-in shower, and a jetted tub. Additional highlights include a dedicated laundry room, screened porch, 2-car garage, and a brand-new roof for added peace of mind. Myrtle Trace offers a friendly, active lifestyle with outstanding amenities including a saltwater pool, clubhouse, bocce court, shuffleboard, and a full social calendar. Ideally located near pristine beaches, golf courses, and the shopping, dining, and entertainment of Myrtle Beach and Historic Downtown Conway. Everyday conveniences—grocery stores, banks, medical offices, and pharmacies—are just minutes away. Enjoy low-maintenance living in one of the area’s most welcoming communities—this home is just perfect!
/u.realgeeks.media/jprealestateexperts/logo.png)
Additional Information
- HOA Fees (Calculated Monthly)
- 90
- HOA Fee Includes
- Association Management, Common Areas, Legal/Accounting, Pool(s), Recreation Facilities, Security
- Elementary School
- Carolina Forest Elementary School
- Middle School
- Ten Oaks Middle
- High School
- Carolina Forest High School
- Exterior Features
- Fence, Sprinkler/Irrigation, Porch
- Exterior Finish
- Brick Veneer, Wood Frame
- Floor Covering
- Carpet, Tile
- Foundation
- Slab
- Interior Features
- Attic, Pull Down Attic Stairs, Permanent Attic Stairs, Split Bedrooms, Bedroom on Main Level, Entrance Foyer, Solid Surface Counters
- Kitchen
- SolidSurfaceCounters
- Levels
- One
- Living Room
- CeilingFans, VaultedCeilings, CeilingFans, VaultedCeilings, CeilingFans, VaultedCeilings
- Lot Description
- Cul-De-Sac, Near Golf Course, Outside City Limits
- Lot Location
- Outside City Limits, Adult Community (55+), In Golf Course Community
- Master Bedroom
- TrayCeilings, CeilingFans, MainLevelMaster, WalkInClosets
- Possession
- Closing
- Utilities Available
- Cable Available, Electricity Available, Other, Phone Available, Sewer Available, Underground Utilities, Water Available
- County
- Horry
- Neighborhood
- Myrtle Trace
- Project/Section
- Myrtle Trace
- Style
- Ranch
- Parking Spaces
- 4
- Acres
- 0.15
- Amenities
- Clubhouse, Gated, Owner Allowed Golf Cart, Owner Allowed Motorcycle, Pet Restrictions, Security
- Heating
- Central, Electric
- Master Bed
- TrayCeilings, CeilingFans, MainLevelMaster, WalkInClosets
- Utilities
- Cable Available, Electricity Available, Other, Phone Available, Sewer Available, Underground Utilities, Water Available
- Zoning
- SF10
- Listing Courtesy Of
- INNOVATE Real Estate
Listing courtesy of Listing Agent: The Dulhagen Group () from Listing Office: INNOVATE Real Estate.
Selling Office: Realty ONE Group Dockside.
Provided courtesy of The Coastal Carolinas Association of REALTORS®. Information Deemed Reliable but Not Guaranteed. Copyright 2026 of the Coastal Carolinas Association of REALTORS® MLS. All rights reserved. Information is provided exclusively for consumers’ personal, non-commercial use, that it may not be used for any purpose other than to identify prospective properties consumers may be interested in purchasing.
Contact: