371 Stafford Dr., Myrtle Beach, SC 29579
- $307,000
- 3
- BD
- 2
- BA
- 1,368
- SqFt






- Sold Price
- $307,000
- List Price
- $307,500
- Status
- CLOSED
- MLS#
- 2519010
- Closing Date
- Nov 25, 2025
- Days on Market
- 112
- Property Type
- Detached
- Bedrooms
- 3
- Full Baths
- 2
- Total Square Feet
- 1,894
- Total Heated SqFt
- 1368
- Lot Size
- 8,276
- Region
- 10b Myrtle Beach Area--Carolina Forest
- Year Built
- 2013
Property Description
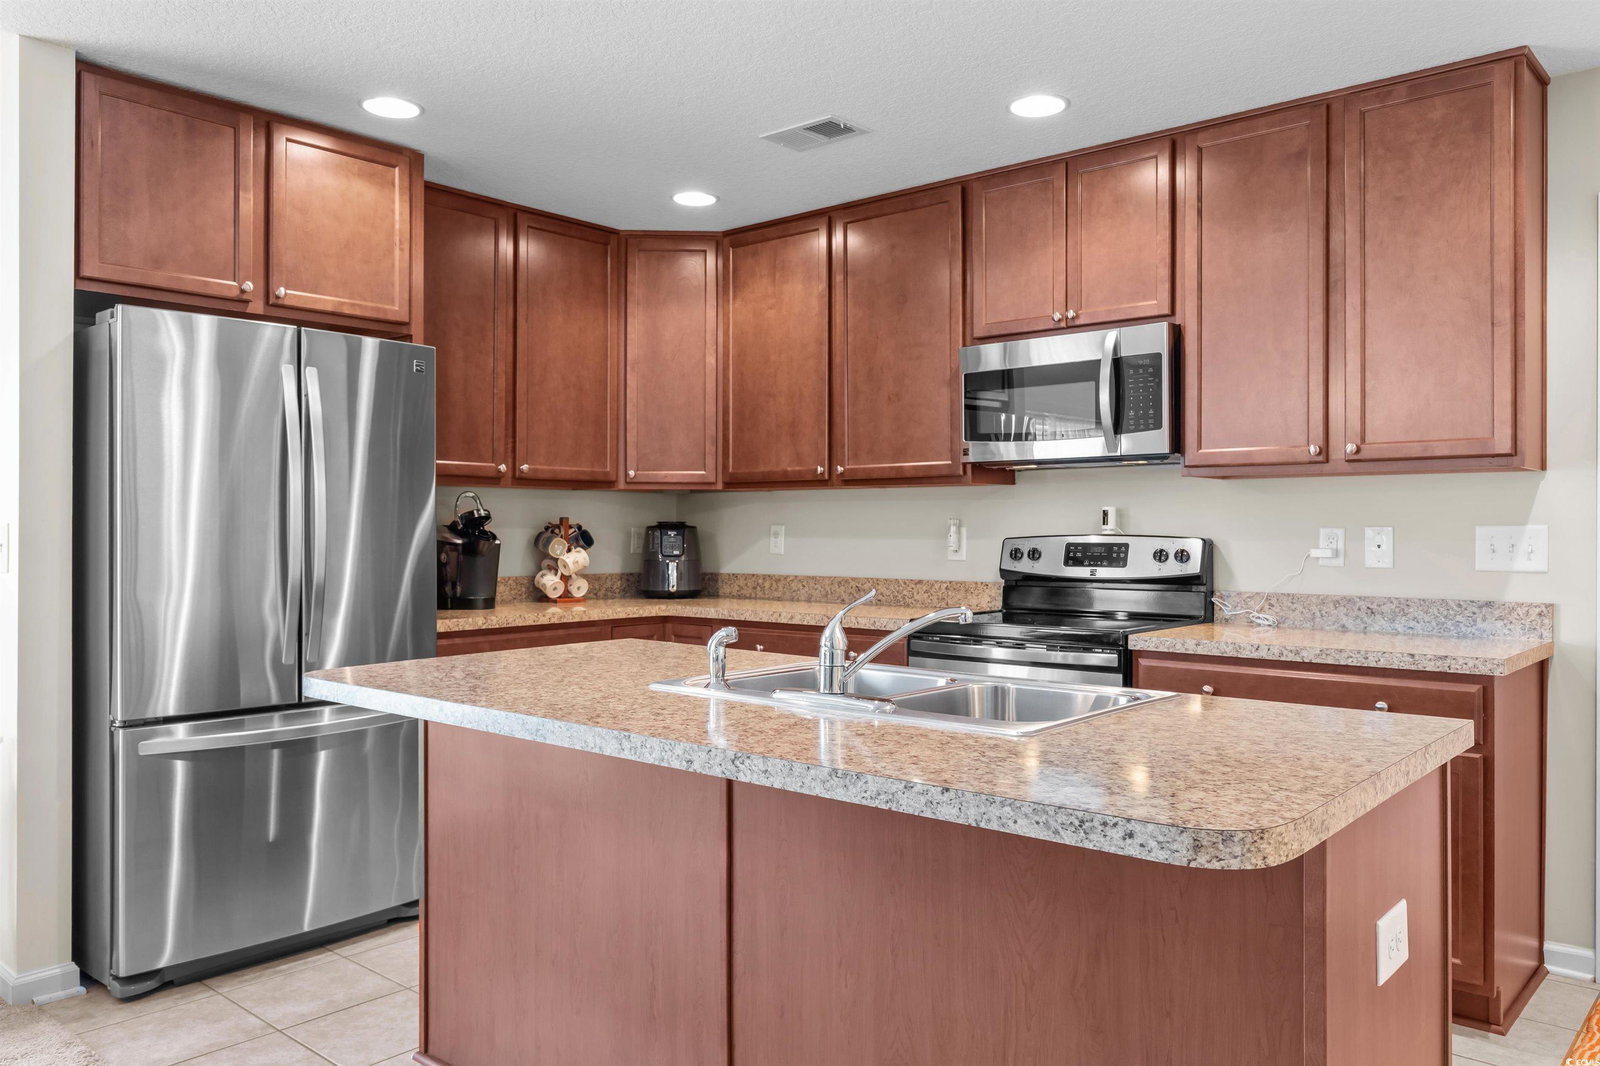
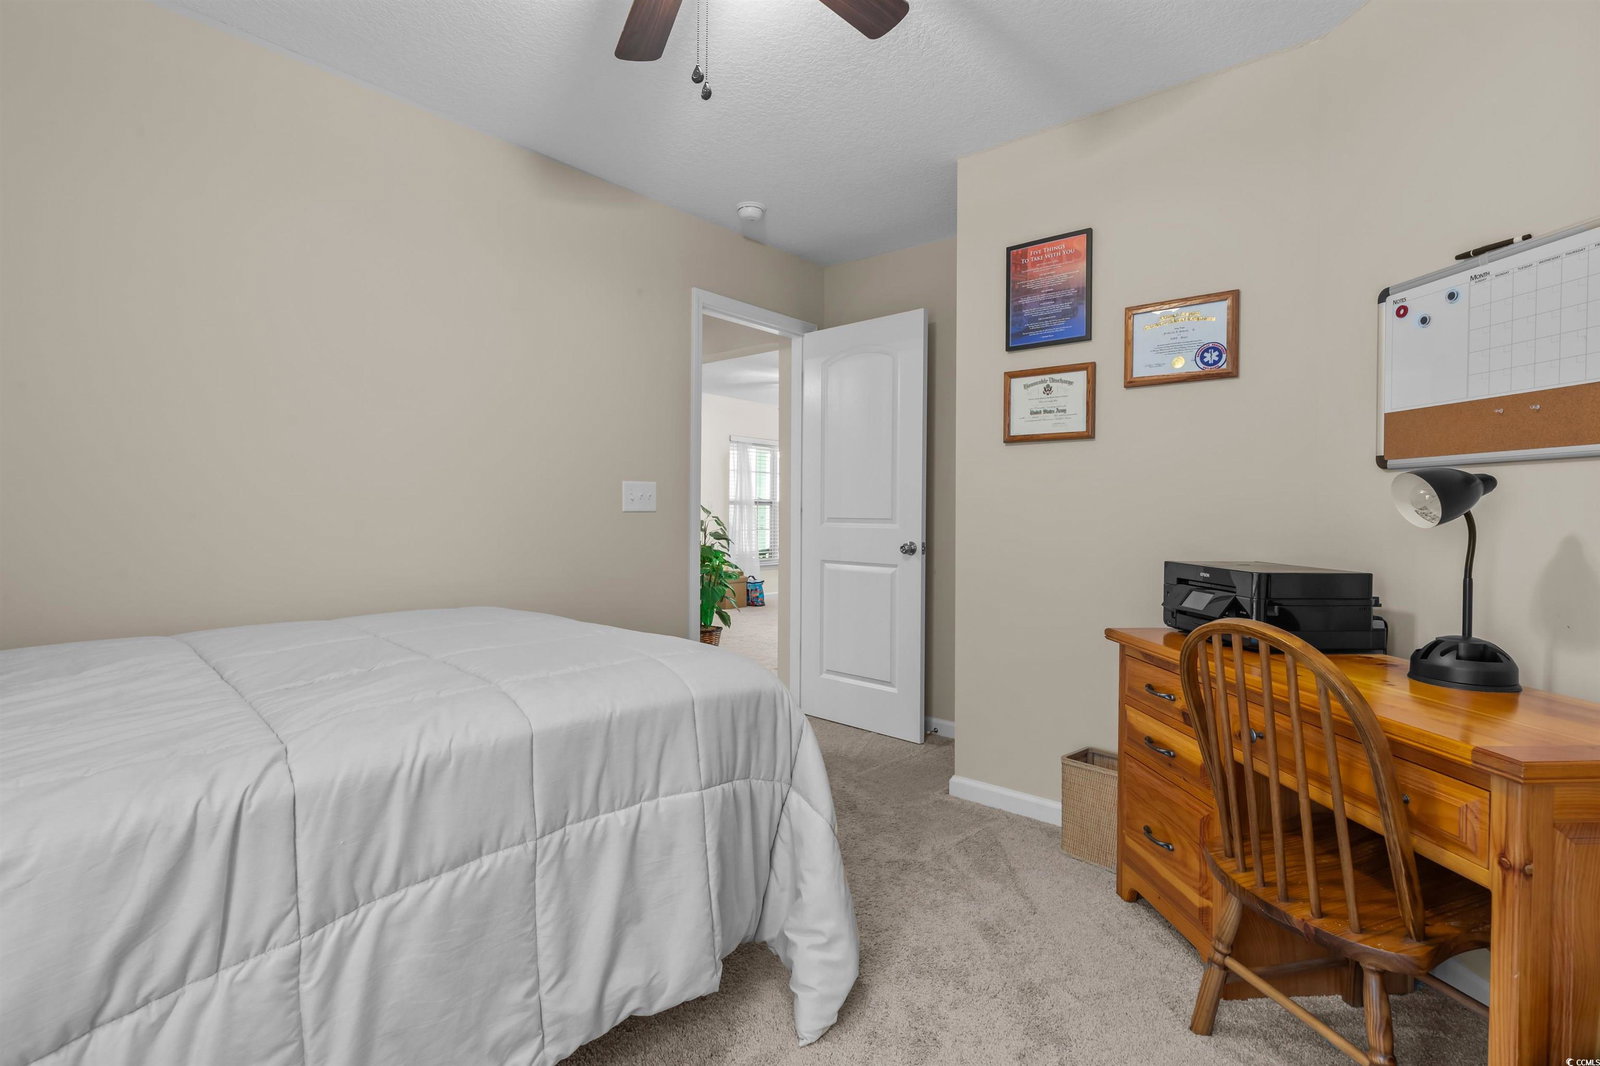
This meticulously maintained home still shows like new and has only been used a few times a year as a second residence. Featuring 3 bedrooms and 2 bathrooms, this single-story home boasts an open floor plan and sits on a beautiful pond lot with direct water views. The kitchen is a standout with an expansive 8-foot work island with bar seating, stainless steel appliances, ceiling-height cabinetry for a clean, elegant look, and tile flooring. The split-bedroom layout offers privacy, while the combined living and dining area is filled with natural light. The spacious master suite includes a large walk-in closet and an en suite bath with a walk-in shower. One of the newest features is the fully enclosed 8x19 sunroom, completed in the past year, providing the perfect spot to relax and take in the serene water views. Additional upgrades include a new architectural roof installed in 2020 and Mid-Atlantic storm shutters for extra protection. The exterior is equally impressive with mature, manicured landscaping, CurbScape edging, and an irrigation system. Located in the sought-after Carolina Forest area, Summerlyn offers fantastic community amenities including a pool, clubhouse, picnic area, and playground—all surrounded by lush palms and overlooking the scenic pond. Don’t miss this rare opportunity to own a like-new home in a prime location!
/u.realgeeks.media/jprealestateexperts/logo.png)
Additional Information
- HOA Fees (Calculated Monthly)
- 85
- HOA Fee Includes
- Common Areas, Pool(s), Trash
- Elementary School
- Ocean Bay Elementary School
- Middle School
- Ten Oaks Middle
- High School
- Carolina Forest High School
- Dining Room
- LivingDiningRoom
- Exterior Features
- Sprinkler/Irrigation, Patio
- Exterior Finish
- Vinyl Siding, Wood Frame
- Floor Covering
- Carpet, Tile, Vinyl
- Foundation
- Slab
- Interior Features
- Split Bedrooms, Breakfast Bar, Bedroom on Main Level, Entrance Foyer, Kitchen Island, Stainless Steel Appliances
- Kitchen
- BreakfastBar, KitchenIsland, StainlessSteelAppliances, BreakfastBar, KitchenIsland, StainlessSteelAppliances
- Levels
- One
- Living Room
- CeilingFans
- Lot Description
- Lake Front, Outside City Limits, Pond on Lot, Rectangular, Rectangular Lot
- Lot Location
- Lake, Outside City Limits
- Possession
- Closing
- Utilities Available
- Cable Available, Electricity Available, Natural Gas Available, Sewer Available, Underground Utilities, Water Available
- County
- Horry
- Neighborhood
- Summerlyn
- Project/Section
- Summerlyn
- Style
- Ranch
- Parking Spaces
- 4
- Acres
- 0.19
- Amenities
- Clubhouse, Pet Restrictions
- Heating
- Central, Gas
- Utilities
- Cable Available, Electricity Available, Natural Gas Available, Sewer Available, Underground Utilities, Water Available
- Zoning
- RES
- Listing Courtesy Of
- Coastal Tides Realty
Listing courtesy of Listing Agent: Joshua Knight () from Listing Office: Coastal Tides Realty.
Selling Office: INNOVATE Real Estate.
Provided courtesy of The Coastal Carolinas Association of REALTORS®. Information Deemed Reliable but Not Guaranteed. Copyright 2026 of the Coastal Carolinas Association of REALTORS® MLS. All rights reserved. Information is provided exclusively for consumers’ personal, non-commercial use, that it may not be used for any purpose other than to identify prospective properties consumers may be interested in purchasing.
Contact: