2002 Suncrest Dr., Myrtle Beach, SC 29577
- $592,000
- 4
- BD
- 3
- BA
- 2,355
- SqFt




- Sold Price
- $592,000
- List Price
- $599,900
- Status
- CLOSED
- MLS#
- 2519112
- Closing Date
- Oct 29, 2025
- Days on Market
- 84
- Property Type
- Detached
- Bedrooms
- 4
- Full Baths
- 3
- Total Square Feet
- 2,841
- Total Heated SqFt
- 2355
- Lot Size
- 6,534
- Region
- 16g Myrtle Beach Area--Southern Limit To 10th Ave N
- Year Built
- 2013
Property Description
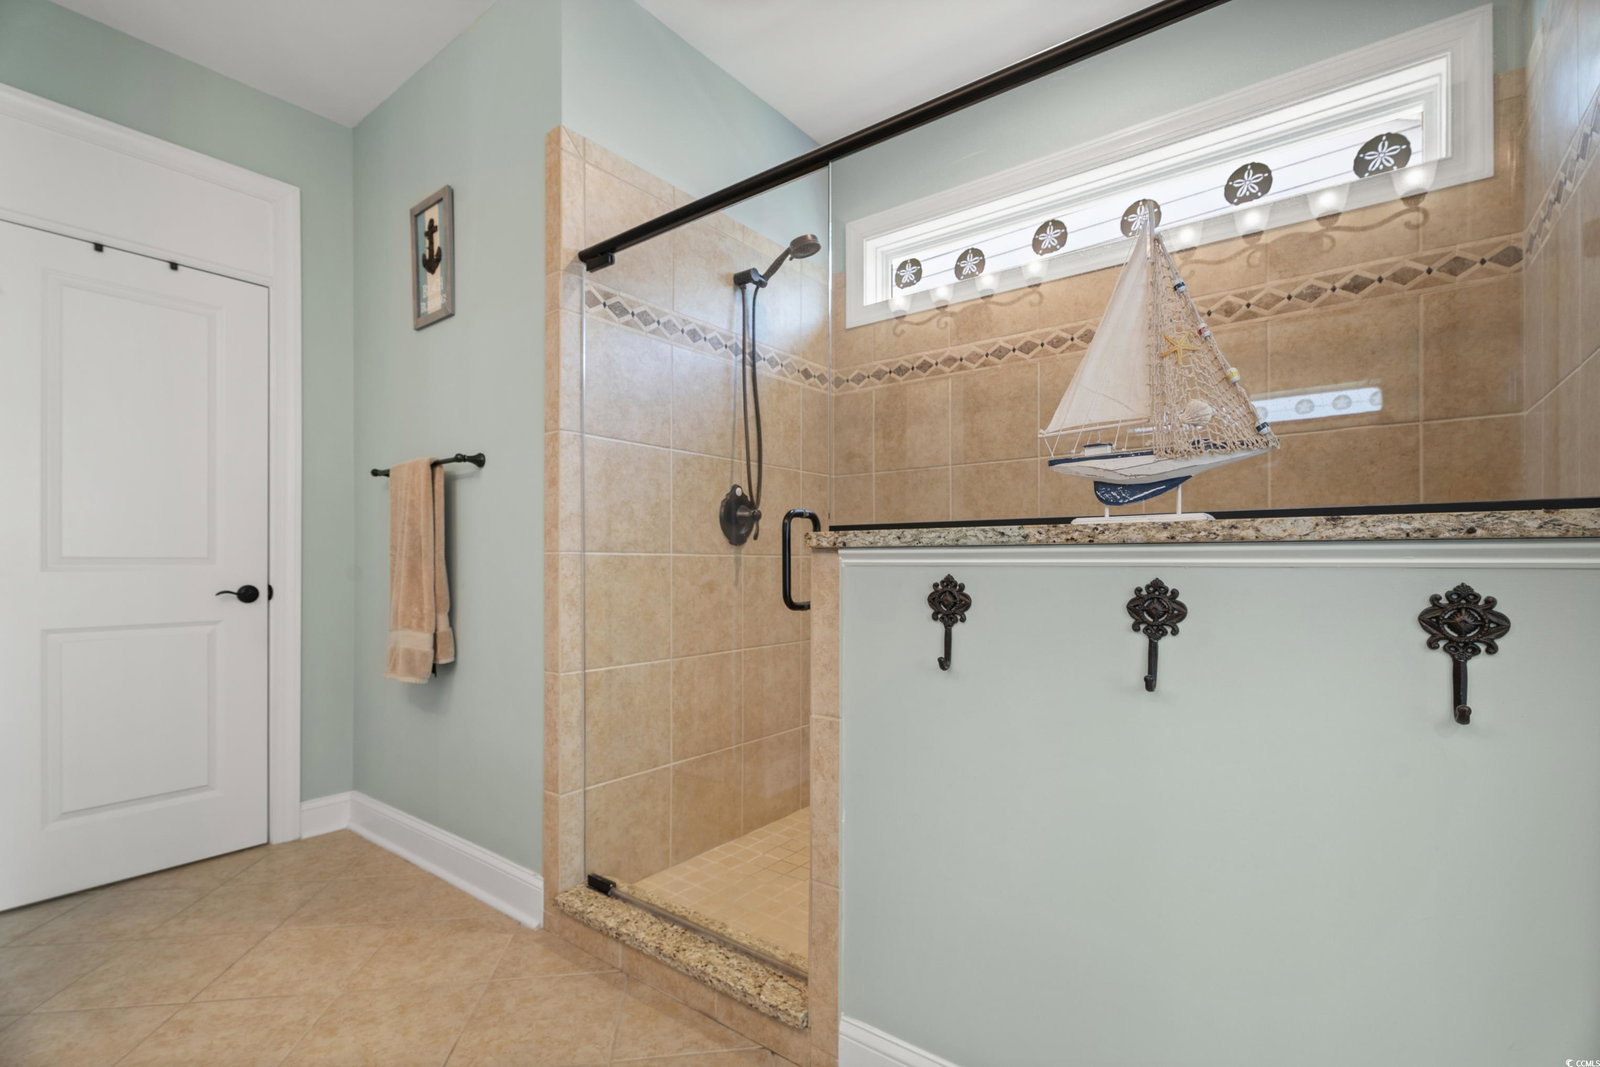
Lakefront living meets maintenance-free luxury in this stunning 4 BR/3 BA Dogwood plan in Cresswind at Market Common, Myrtle Beach's premier active community. Start each day with tranquil lake/pond views from your fenced in yard, then head to the resort style clubhouse for yoga, pickleball, swim, or coffee with friends. An open floor plan home where hardwood floors flow seamlessly into the gourmet kitchen, complete with granite counters, stainless double ovens, and designer backsplash into a bright Carolina room with motorized shades, hurricane rated windows, and three zone climate control. Upgrades abound: custom window treatments, energy saving tankless water heater, whole house surge protection, molding and lighting, organized closet systems, and a smart home security system. The main level owners suite features a frameless custom tile shower, dual vanities, and a walk in closet built for two. Upstairs, a private guest suite equipped with a full bathroom and closet offers family or friends full privacy and convenience. Outside your fully fenced in yard with dual gates, expanded rear patio with gas grill hookup, and retractable awning. Golf cart to Market Common's restaurants, breweries, grocery stores, upscale boutiques, and medical facilities. You're minutes from the Myrtle Beach State Park, championship golf, and the MYR airport. With the communities resort style pool, fitness center, walking trails, arts & crafts studios, and calendar of social clubs, you'll forge friendships and fill your days with activity. With pond-front lots rare, this is your chance to secure the next great chapter, and it begins here.
/u.realgeeks.media/jprealestateexperts/logo.png)
Additional Information
- HOA Fees (Calculated Monthly)
- 335
- HOA Fee Includes
- Association Management, Common Areas, Maintenance Grounds, Pool(s), Recycling, Recreation Facilities, Security, Trash
- Elementary School
- Myrtle Beach Elementary School
- Middle School
- Myrtle Beach Middle School
- High School
- Myrtle Beach High School
- Dining Room
- LivingDiningRoom
- Exterior Features
- Fence, Sprinkler/Irrigation, Porch, Patio
- Exterior Finish
- Brick Veneer, HardiPlank Type
- Family Room
- CeilingFans
- Floor Covering
- Carpet, Tile, Wood
- Foundation
- Slab
- Interior Features
- Attic, Pull Down Attic Stairs, Permanent Attic Stairs, Breakfast Bar, Bedroom on Main Level, Entrance Foyer, Kitchen Island, Stainless Steel Appliances, Solid Surface Counters
- Kitchen
- BreakfastBar, KitchenIsland, Pantry, StainlessSteelAppliances, SolidSurfaceCounters, BreakfastBar, KitchenIsland, Pantry, StainlessSteelAppliances, SolidSurfaceCounters
- Levels
- Two, One
- Living Room
- CeilingFans
- Lot Description
- City Lot, Lake Front, Pond on Lot, Rectangular, Rectangular Lot
- Lot Location
- Lake, Inside City Limits
- Master Bedroom
- TrayCeilings, CeilingFans, MainLevelMaster, WalkInClosets
- Possession
- Closing
- Utilities Available
- Cable Available, Electricity Available, Natural Gas Available, Phone Available, Underground Utilities, Water Available
- County
- Horry
- Neighborhood
- Cresswind - Market Common
- Project/Section
- Cresswind - Market Common
- Style
- Ranch
- Parking Spaces
- 4
- Acres
- 0.15
- Amenities
- Clubhouse, Owner Allowed Golf Cart, Pet Restrictions, Security, Tenant Allowed Golf Cart, Tennis Court(s), Tenant Allowed Motorcycle
- Heating
- Central, Gas
- Master Bed
- TrayCeilings, CeilingFans, MainLevelMaster, WalkInClosets
- Utilities
- Cable Available, Electricity Available, Natural Gas Available, Phone Available, Underground Utilities, Water Available
- Zoning
- res
- Listing Courtesy Of
- Century 21 Stopper &Associates
Listing courtesy of Listing Agent: Kevin Nguyen () from Listing Office: Century 21 Stopper &Associates.
Selling Office: INNOVATE Real Estate.
Provided courtesy of The Coastal Carolinas Association of REALTORS®. Information Deemed Reliable but Not Guaranteed. Copyright 2026 of the Coastal Carolinas Association of REALTORS® MLS. All rights reserved. Information is provided exclusively for consumers’ personal, non-commercial use, that it may not be used for any purpose other than to identify prospective properties consumers may be interested in purchasing.
Contact: