1512 Stoney Grove Ct., Conway, SC 29526
- $405,000
- 4
- BD
- 3
- BA
- 2,169
- SqFt




- Sold Price
- $405,000
- List Price
- $419,900
- Status
- CLOSED
- MLS#
- 2519240
- Closing Date
- Dec 01, 2025
- Days on Market
- 116
- Property Type
- Detached
- Bedrooms
- 4
- Full Baths
- 3
- Total Square Feet
- 2,573
- Total Heated SqFt
- 2169
- Lot Size
- 14,810
- Region
- 23a Conway Area--South Of Conway Between 501 & Wacc. River
- Year Built
- 2015
Property Description
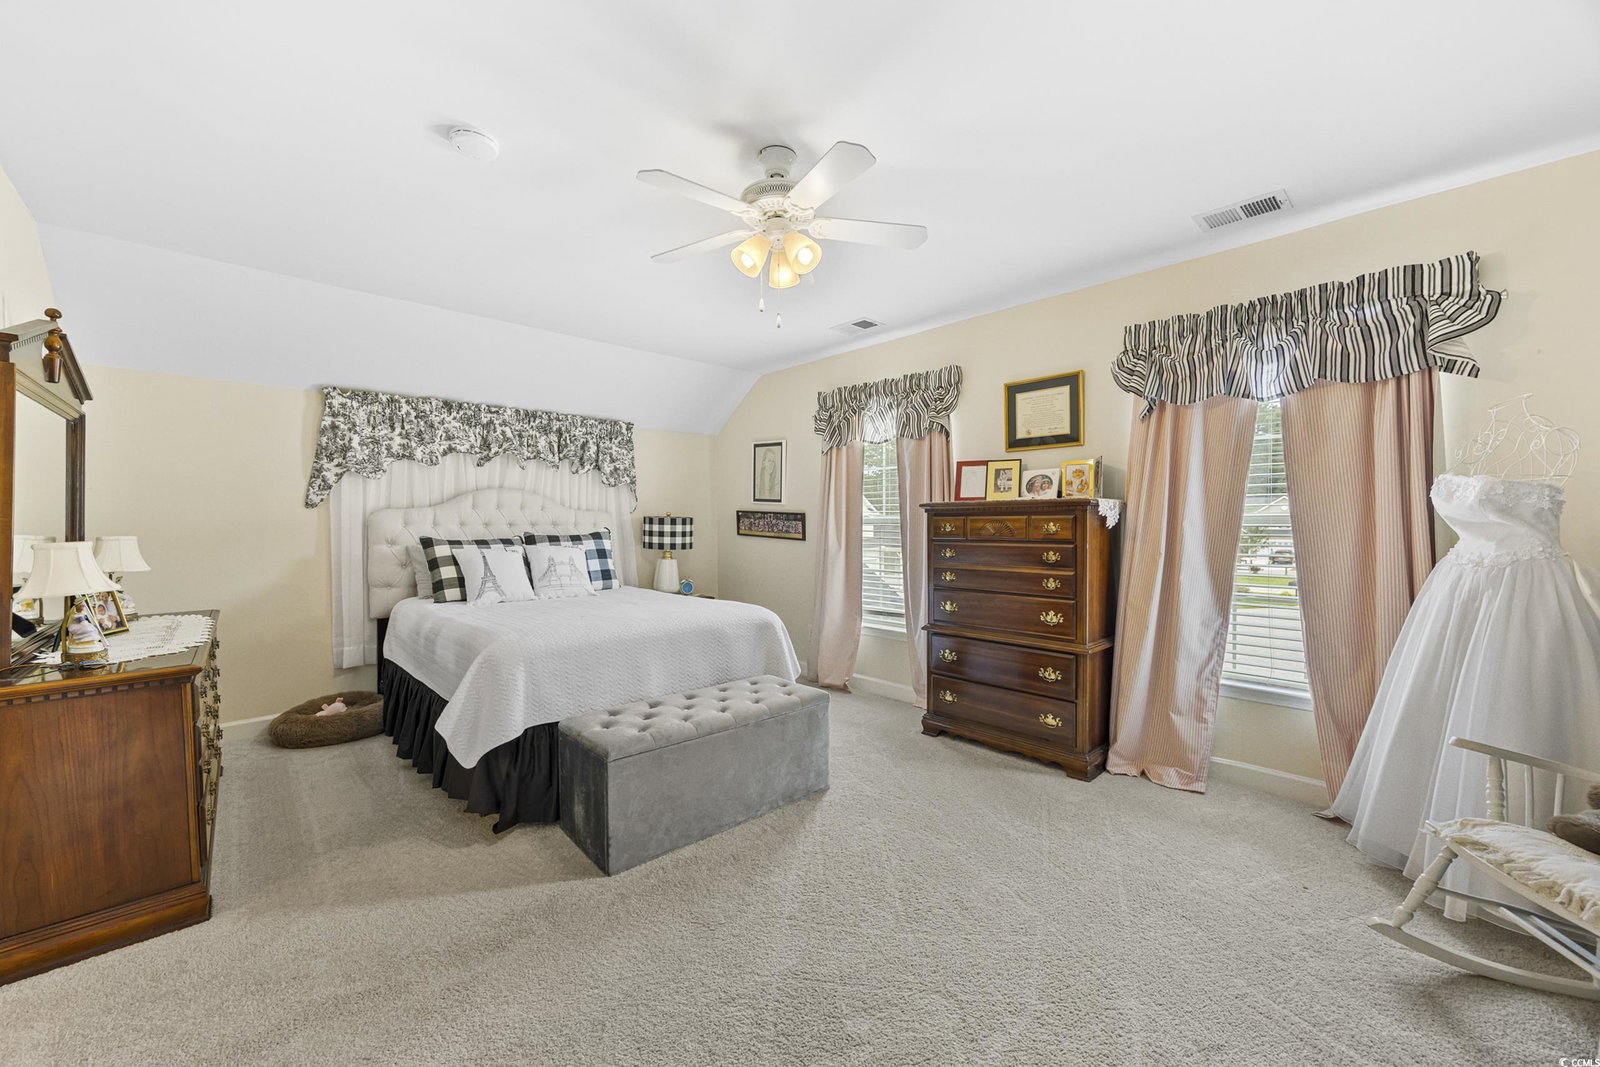
Welcome to this beautifully updated 4-bedroom, 3-bath home nestled in the highly sought-after Ridge Point community of Conway. Situated on a spacious .34 acre lot, this charming property boasts a fenced backyard, mature landscaping, and fantastic curb appeal with a painted driveway, curbscaping and well-maintained greenery. Step inside to discover engineered hardwood flooring flowing through the entryway, living room, and dining area, creating a warm and inviting atmosphere. The spacious living room offers a cozy fireplace, vaulted ceilings, and a solar tube, filling the space with natural light. The kitchen has been tastefully updated with luxury vinyl plank flooring, granite countertops, and stainless steel appliances—including a new refrigerator and dishwasher installed this year. Just off the kitchen, you’ll find a dedicated laundry room complete with extra cabinetry and a large storage closet. The primary suite also features updated LVP flooring, while the first-floor guest bedrooms include ceiling fans and generous closet space. Upstairs, a large fourth bedroom suite includes its own private bath and a walk-in closet—ideal for guests or a private home office. Enjoy the outdoors from your charming front porch, or unwind on the expansive 28' x 4' tiled screened-in porch overlooking the backyard—perfect for entertaining or relaxing in privacy. Additional highlights include: * Solar panels to help reduce monthly energy costs * Community amenities: outdoor pool, playground, and picnic areas * Prime location near Burning Ridge Golf Course, local schools, shopping, and dining Don’t miss your chance to own this lovely home in one of Conway’s most desirable neighborhoods. Call today to schedule your private showing!
/u.realgeeks.media/jprealestateexperts/logo.png)
Additional Information
- HOA Fees (Calculated Monthly)
- 69
- HOA Fee Includes
- Common Areas, Pool(s), Trash
- Elementary School
- Palmetto Bays Elementary School
- Middle School
- Black Water Middle School
- High School
- Carolina Forest High School
- Dining Room
- SeparateFormalDiningRoom
- Exterior Features
- Fence
- Exterior Finish
- Wood Frame
- Floor Covering
- Carpet, Luxury Vinyl, Luxury Vinyl Plank, Wood
- Foundation
- Slab
- Interior Features
- Fireplace, Skylights, Breakfast Bar, Bedroom on Main Level, Breakfast Area, Entrance Foyer, Stainless Steel Appliances, Solid Surface Counters
- Kitchen
- BreakfastBar, BreakfastArea, Pantry, StainlessSteelAppliances, SolidSurfaceCounters, BreakfastBar, BreakfastArea, Pantry, StainlessSteelAppliances, SolidSurfaceCounters
- Levels
- Two
- Living Room
- CeilingFans, Fireplace, VaultedCeilings, CeilingFans, Fireplace, VaultedCeilings
- Lot Description
- Cul-De-Sac, City Lot
- Lot Location
- Inside City Limits
- Possession
- Closing
- Utilities Available
- Cable Available, Electricity Available, Natural Gas Available, Phone Available, Sewer Available
- County
- Horry
- Neighborhood
- Ridge Pointe
- Project/Section
- Ridge Pointe
- Parking Spaces
- 6
- Acres
- 0.34
- Amenities
- Clubhouse, Owner Allowed Golf Cart
- Heating
- Central, Electric, Gas
- Utilities
- Cable Available, Electricity Available, Natural Gas Available, Phone Available, Sewer Available
- Zoning
- RES
- Listing Courtesy Of
- Beach & Forest Realty
Listing courtesy of Listing Agent: Joseph Levy () from Listing Office: Beach & Forest Realty.
Selling Office: BHGRE Paracle Myrtle Beach.
Provided courtesy of The Coastal Carolinas Association of REALTORS®. Information Deemed Reliable but Not Guaranteed. Copyright 2026 of the Coastal Carolinas Association of REALTORS® MLS. All rights reserved. Information is provided exclusively for consumers’ personal, non-commercial use, that it may not be used for any purpose other than to identify prospective properties consumers may be interested in purchasing.
Contact: